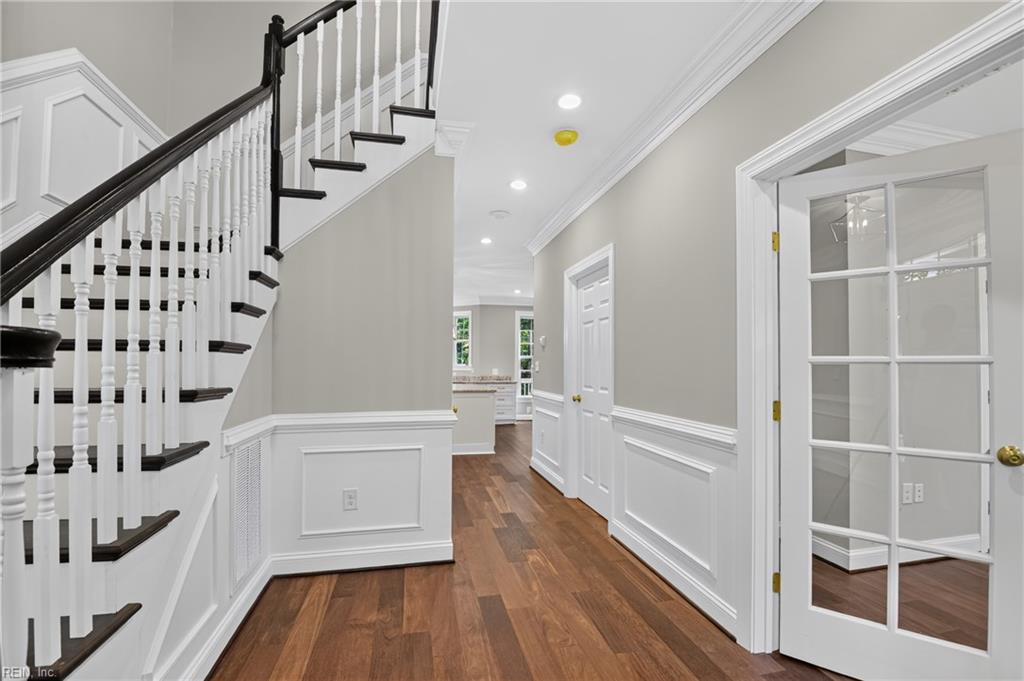
Property photo 1
Property photo 2
Property photo 3
Property photo 4
Property photo 5
4 Beds
4 Baths
3,200 sqft

$915,000

108 Lothian, Williamsburg VA, 23188

Price per sqft$285.94
Built in2026
Property size3,200 sqft
Property typeResidential

Overview

Active

New Listing

Listed Oct 26, 2026

Updated 1h ago

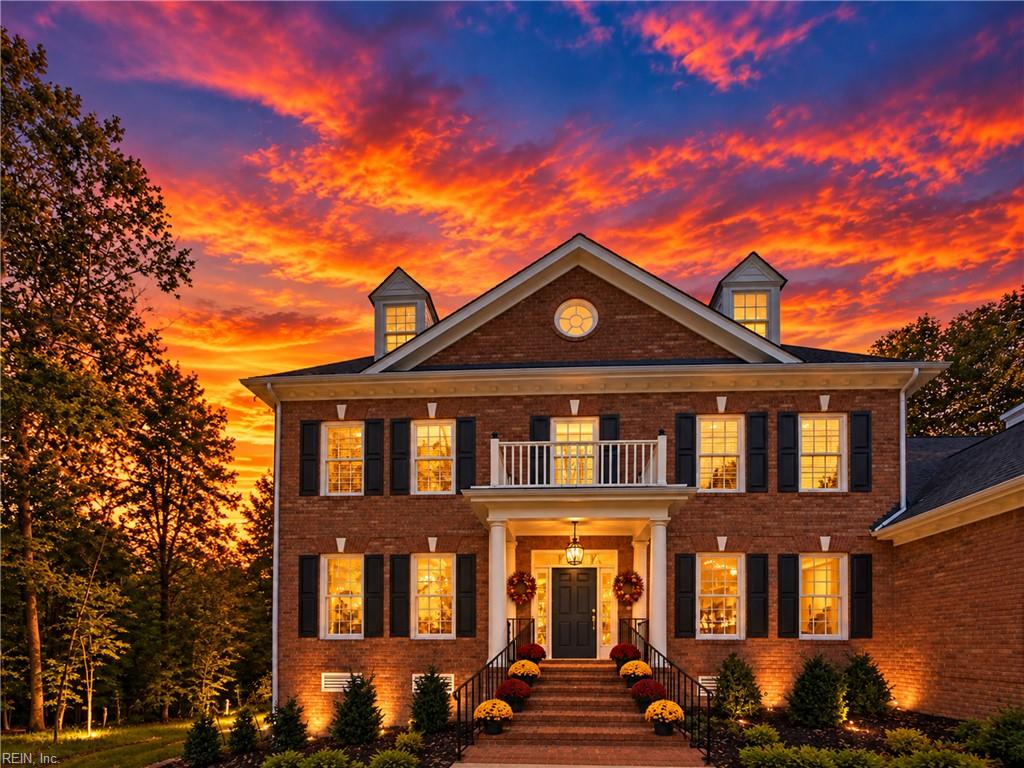
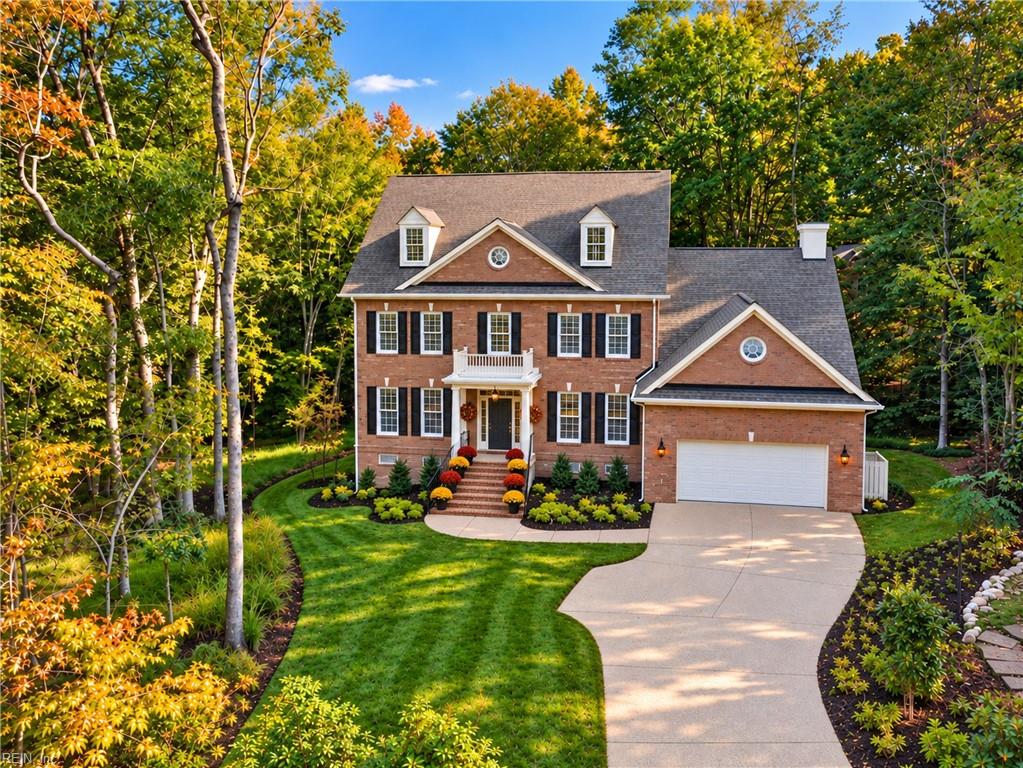
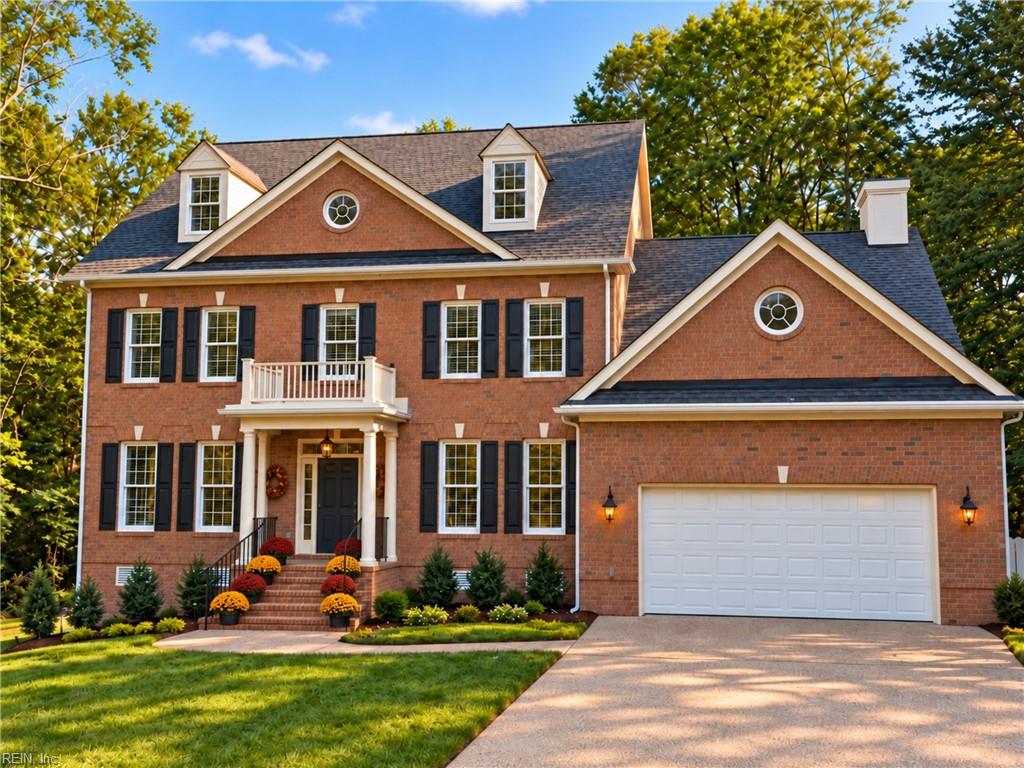
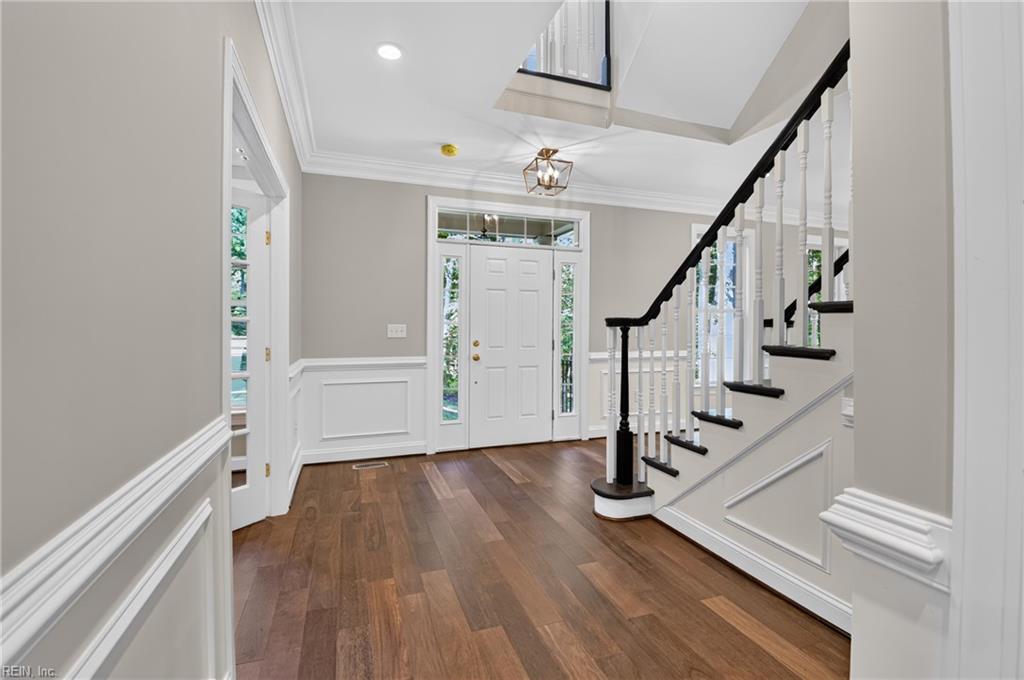
Experience refined living in Ford’s Colony, Williamsburg’s premier gated golf community. Offering over 4,000+/- square feet of beautifully appointed living space, this exceptional residence showcases superior craftsmanship, sophisticated finishes, and thoughtful design throughout. Rich Brazilian cherry hardwood floors, solid-core interior doors, and carefully designed comfort lighting establish an atmosphere of timeless elegance. Separate formal living and dining rooms offer sophisticated spaces for entertaining and special gatherings. The beautifully appointed kitchen features granite countertops, double ovens, and a generous center island. Open to the spacious great room, this inviting layout keeps everyone connected, whether preparing meals, entertaining guests, or enjoying time together. Completing the first floor is a versatile room with direct access to a full bathroom, offering flexibility as a guest bedroom, executive home office, or additional living space. The impressive primary suite offers a luxurious retreat with separate vanities, an oversized tiled shower, and an extraordinary boutique-inspired walk-in closet. Designed for today's connected lifestyle, the home features CAT6 Ethernet wiring, fibre-optic internet, and a whole-house network, supporting remote work and modern living. Step outside onto the deck overlooking peaceful green space, where the natural surroundings create a tranquil, private oasis. Enjoy the lifestyle and amenities of Ford’s Colony, including championship golf, scenic trails, and beautifully maintained surroundings. Schedule your private showing today!

$6,088/mo

Est. mortgage payment based on a $915,000 home price.

All estimates are provided by Luxury Presence for informational purposes only. Actual amounts may vary.

Additional information

MLS® ID
10658296

Interior Features

Bedrooms
4
Bathrooms
4
Fireplace
Yes
Cooling
Yes
Heating
Yes
Basement
No

Exterior Features

Lot Size
0.23 Acres

Other Property Details

Taxes
$7,265
Tax Frequency
Annually
Association Fee Frequency
Monthly
Garage
Yes
New Construction
Yes
55+/Senior Community
No
MLS provider logo


Courtesy of EXP Realty LLC

The listings data displayed on this medium comes in part from the Real Estate Information Network, Inc. (REIN) and has been authorized by participating listing Broker Members of REIN for display. REIN's listings are based upon data submitted by its Broker Members, and REIN therefore makes no representation or warranty regarding the accuracy of the data.  All users of REIN's listings database should confirm the accuracy of the listing information directly with the listing agent.

©2026 REIN. REIN's listings data and information is protected under federal copyright laws.  Federal law prohibits, among other acts, the unauthorized copying or alteration of, or preparation of derivative works from, all or any part of copyrighted materials, including certain compilations of data and information.  COPYRIGHT VIOLATORS MAY BE SUBJECT TO SEVERE FINES AND PENALTIES UNDER FEDERAL LAW.
 
REIN updates its listings on a daily basis. Data last updated: 10/28/2026.
 
Some listings may be duplicated in the search results due to the co-mingling of listings from more than one multiple listing service.  Should there be different listing information between the duplicated listings; user is advised to verify the accuracy of the listing information before making any financial decisions.
 
Powered by Luxury Presence