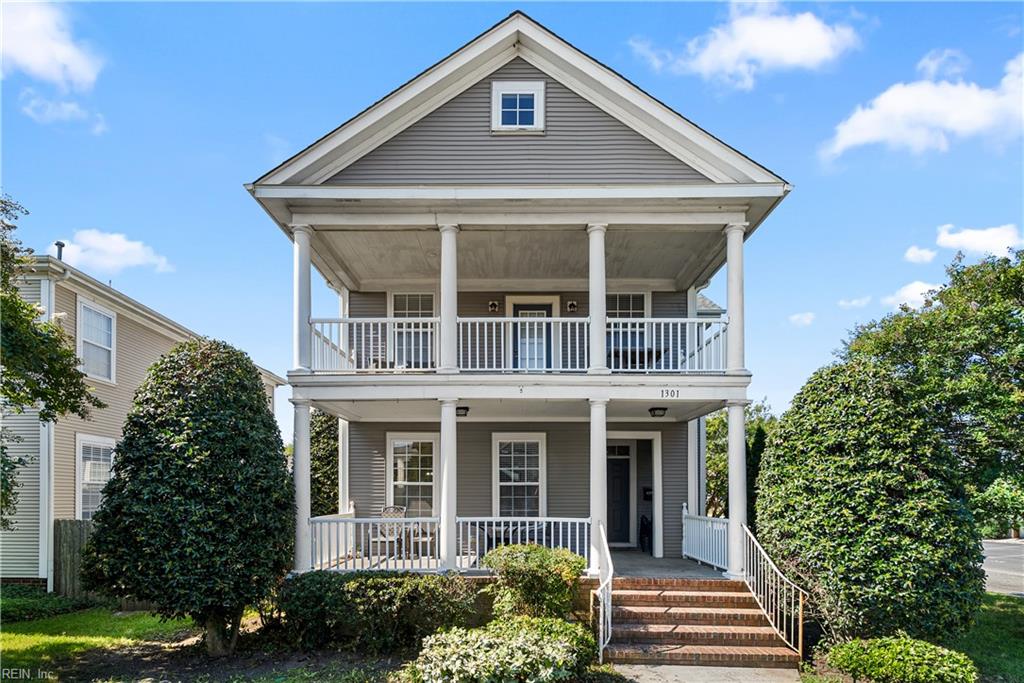
Gray two-story house with white-columned porches on both levels and brick front steps.
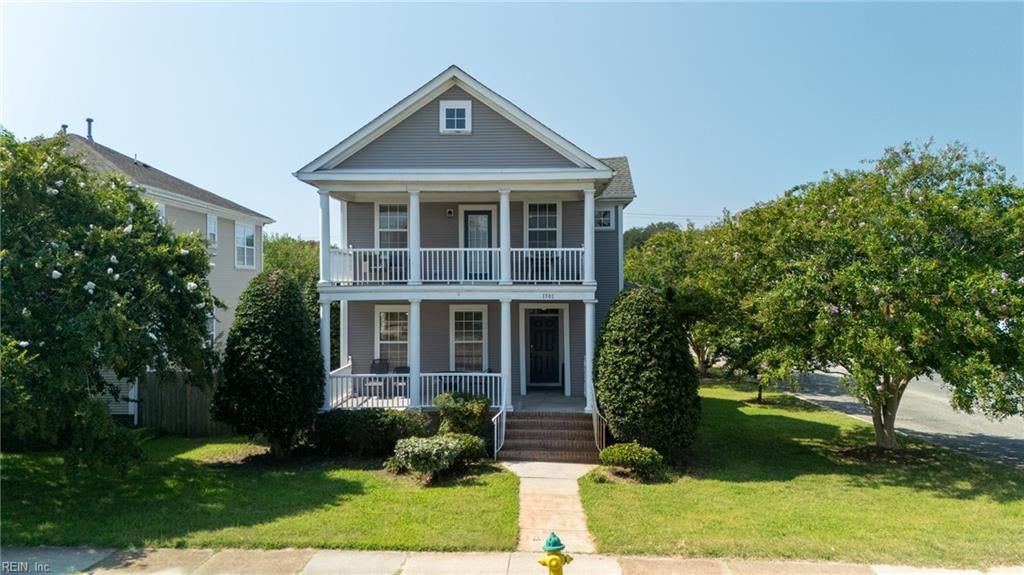
Gray two-story house with white double porches, front walkway, and landscaped lawn.
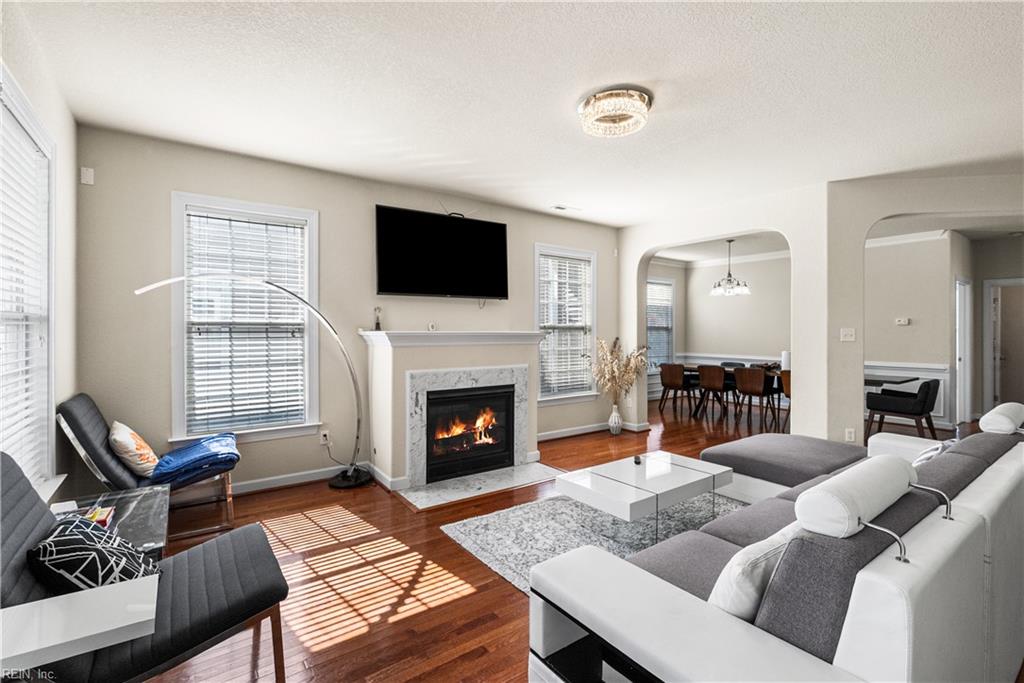
Living room with a fireplace, hardwood floors, gray seating, and an open dining area.
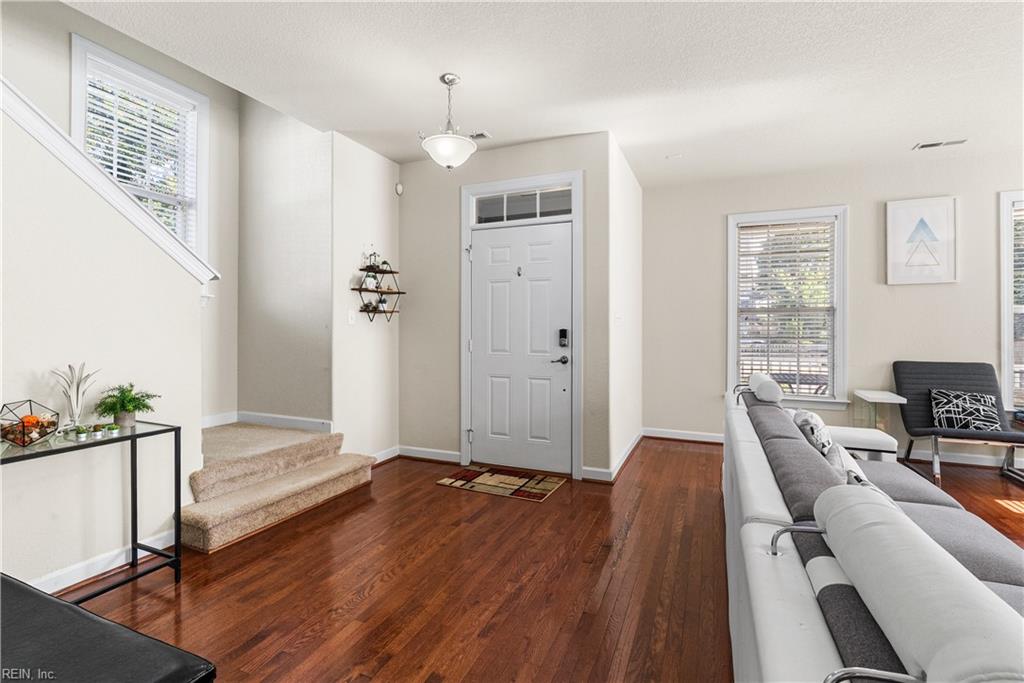
Living room with hardwood floors, carpeted stairs, and a white front door.
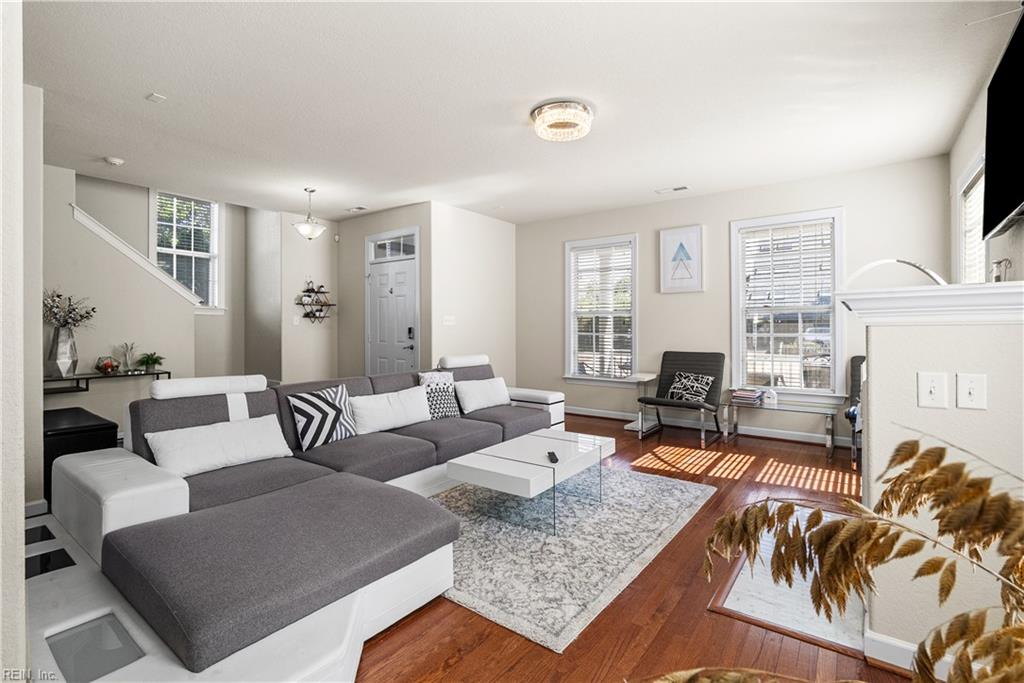
Living room with a gray sectional, patterned rug, hardwood floors, and tall windows with blinds.
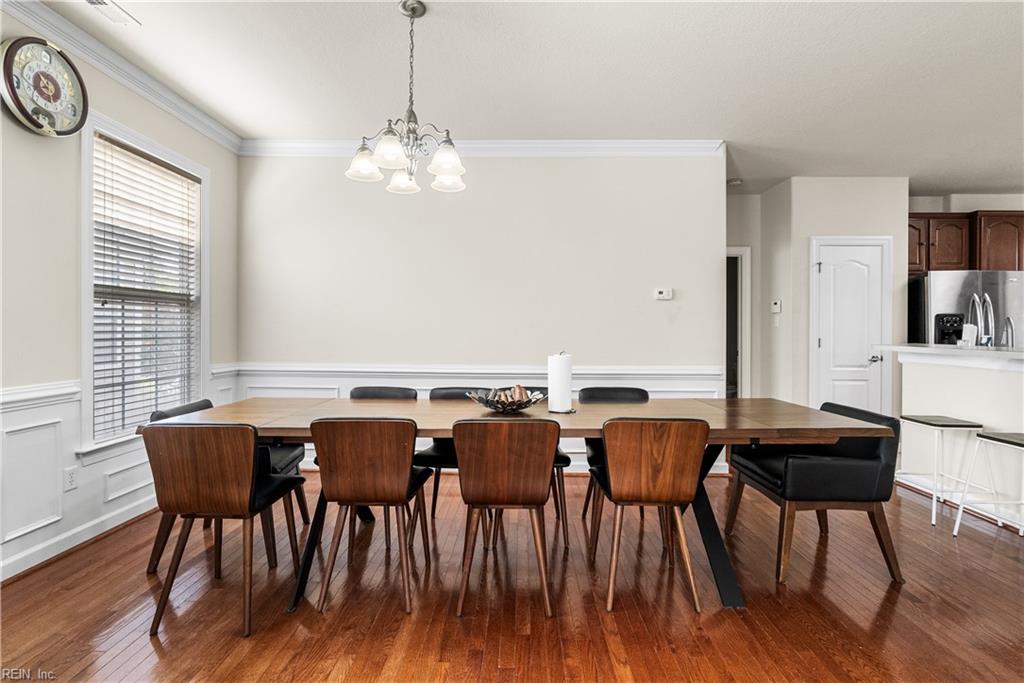
Dining room with a long wooden table, matching chairs, hardwood floors, and a chandelier.
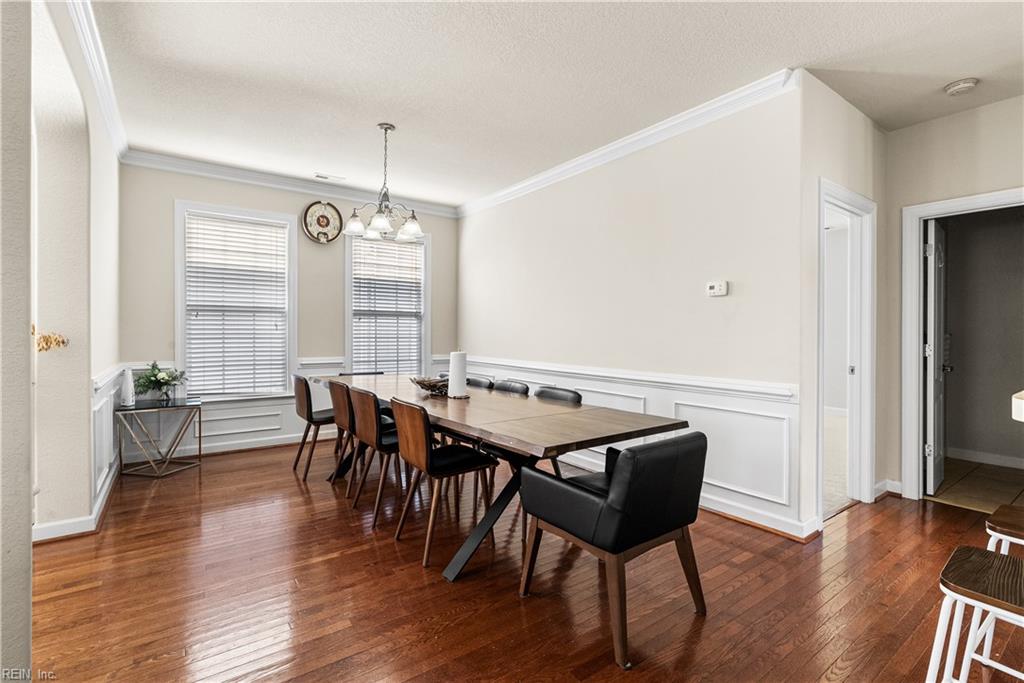
Dining room with a long wooden table, hardwood floors, white wainscoting, and chandelier.
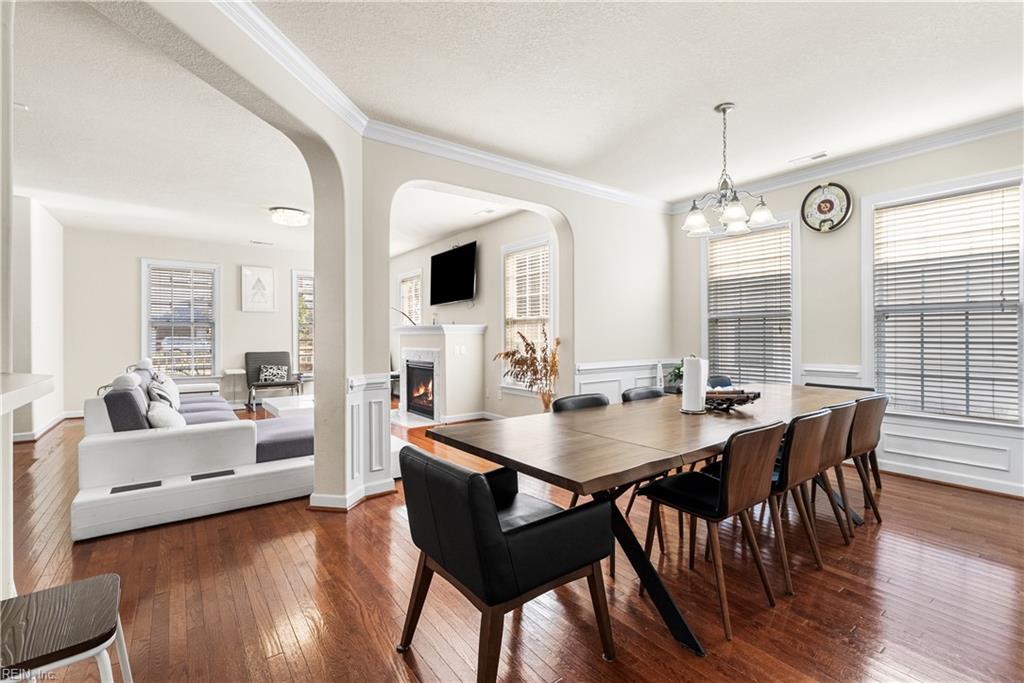
Dining room with a large wood table and chairs, adjoining a living room with a fireplace.
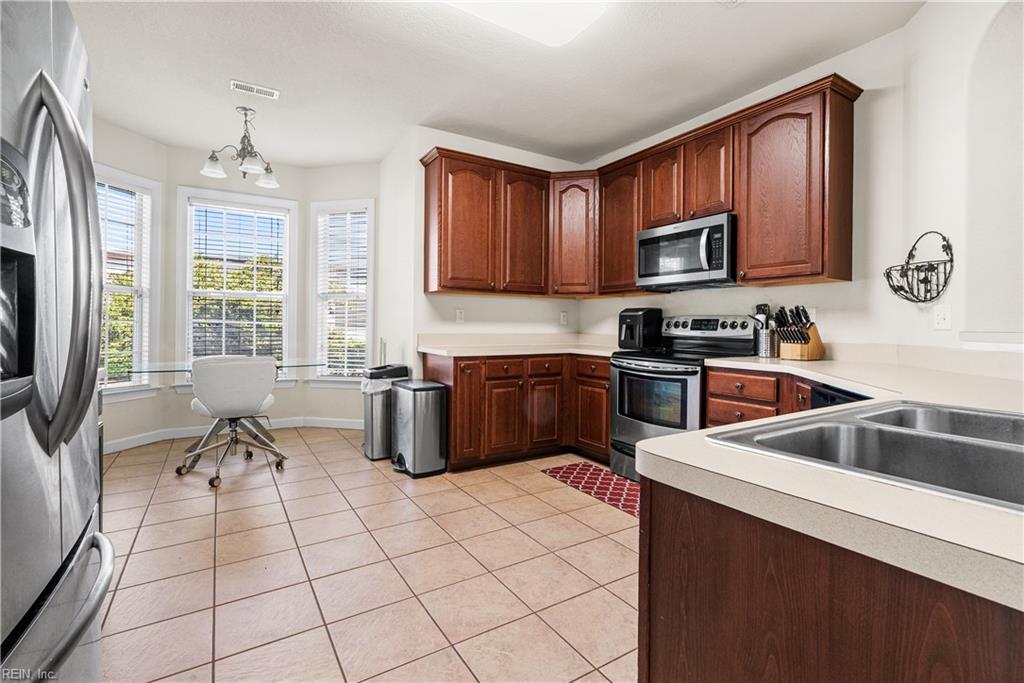
Kitchen with dark wood cabinets, stainless steel appliances, and a desk area beside three windows.
Kitchen with cherry cabinets and stainless appliances, featuring a windowed nook with a desk and chair.
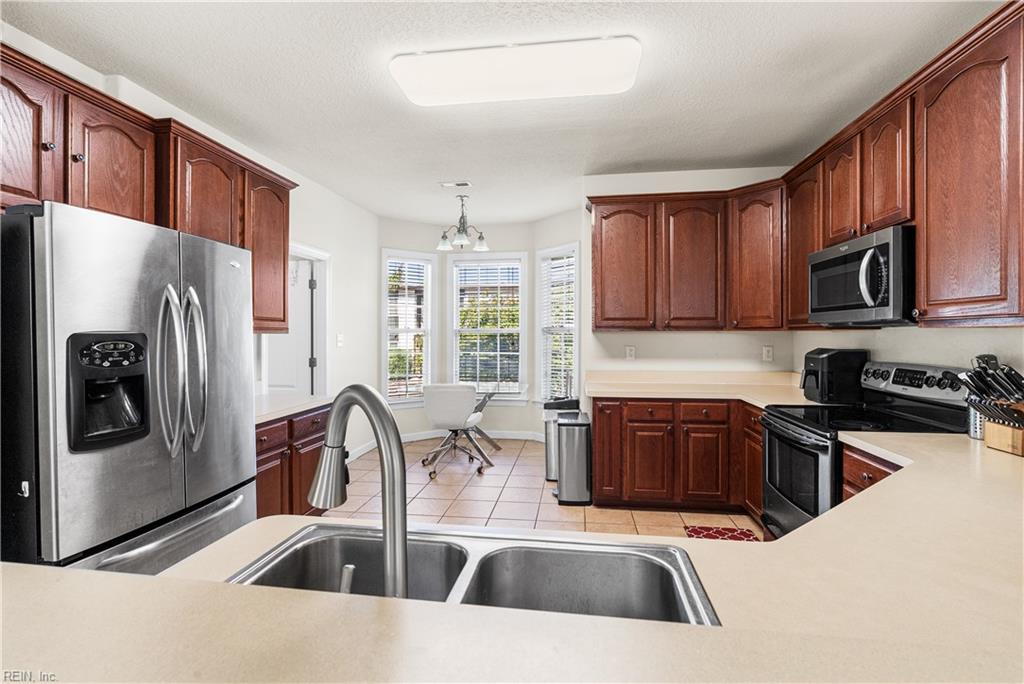
Kitchen with reddish-brown cabinets, stainless steel appliances, a double sink, and bay windows.
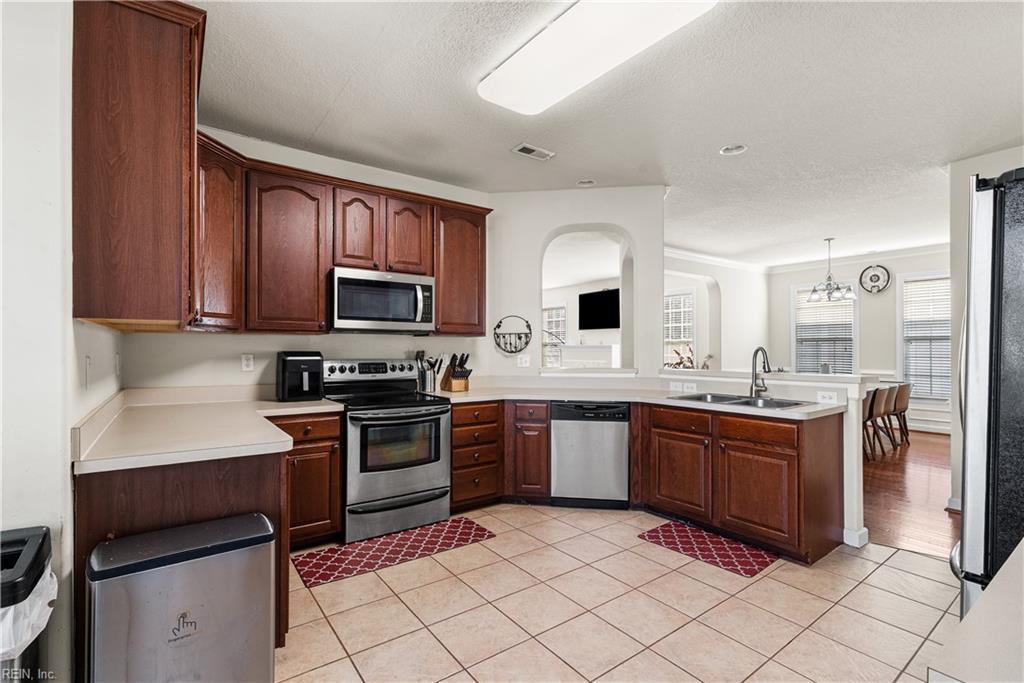
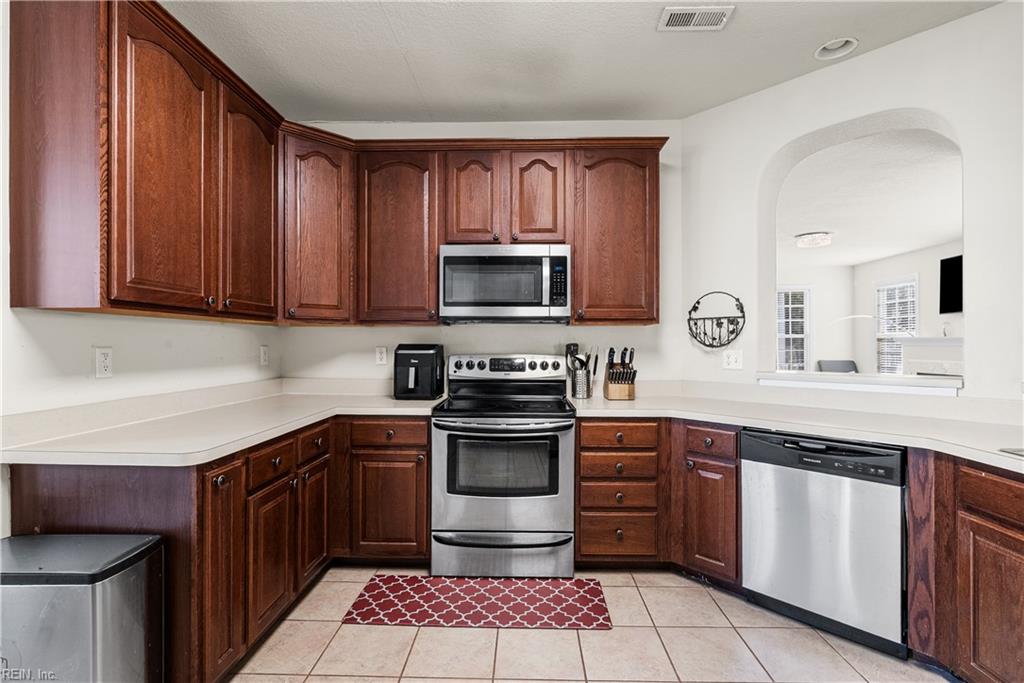
Kitchen with dark wood cabinets, stainless steel appliances, and a peninsula sink opening to the dining area.
Kitchen with dark wood cabinets, stainless steel appliances, and light tile flooring.
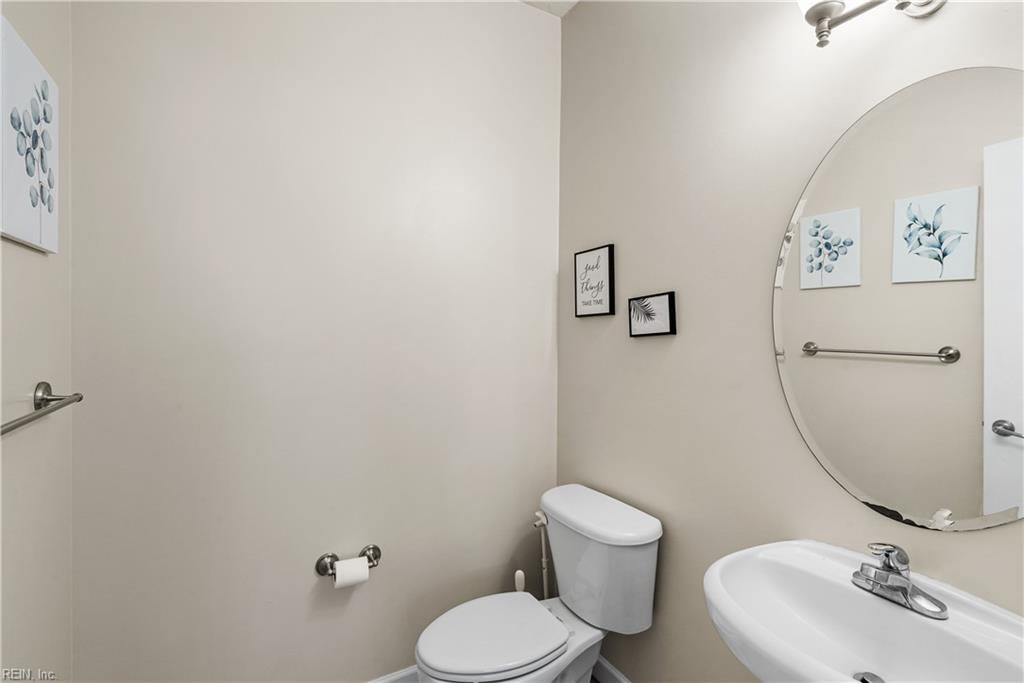
Bathroom with a white toilet, pedestal sink, oval mirror, and botanical wall art.
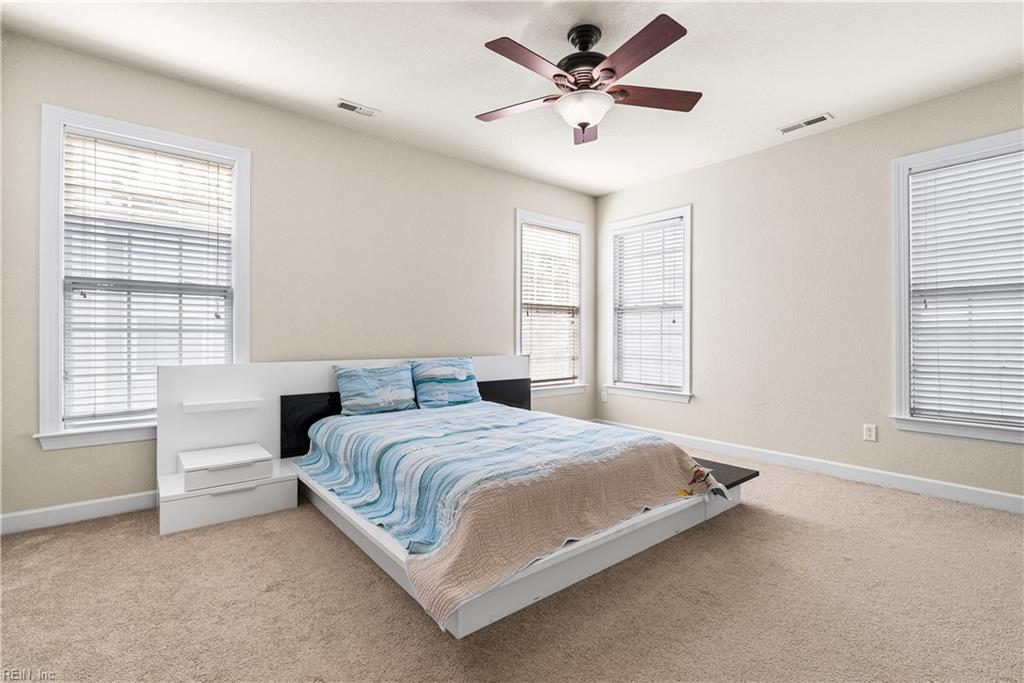
Furnished bedroom with a low platform bed, blue bedding, and windows with white blinds.
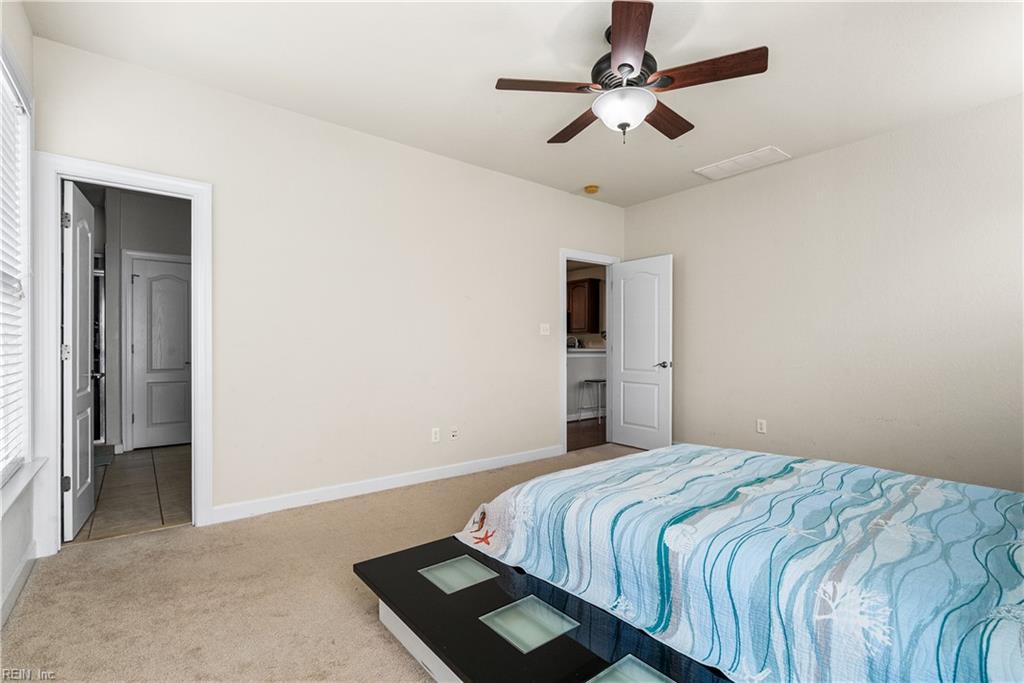
Bedroom with a blue-and-white patterned bedspread, dark bedside table, and ceiling fan.
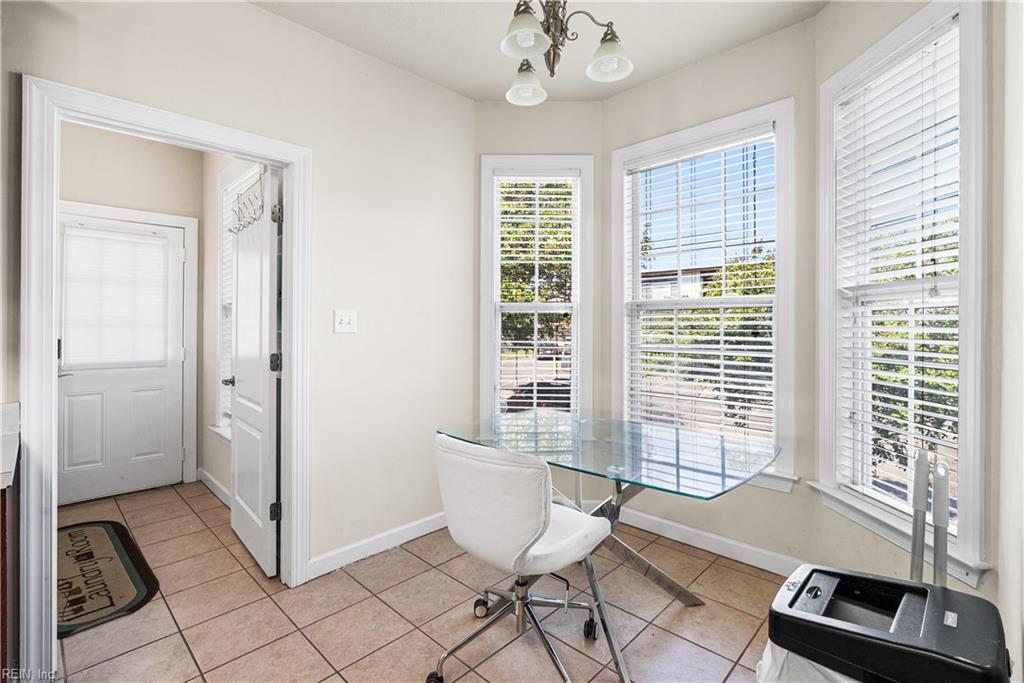
Bright breakfast area with a glass table and chair beside three large windows.
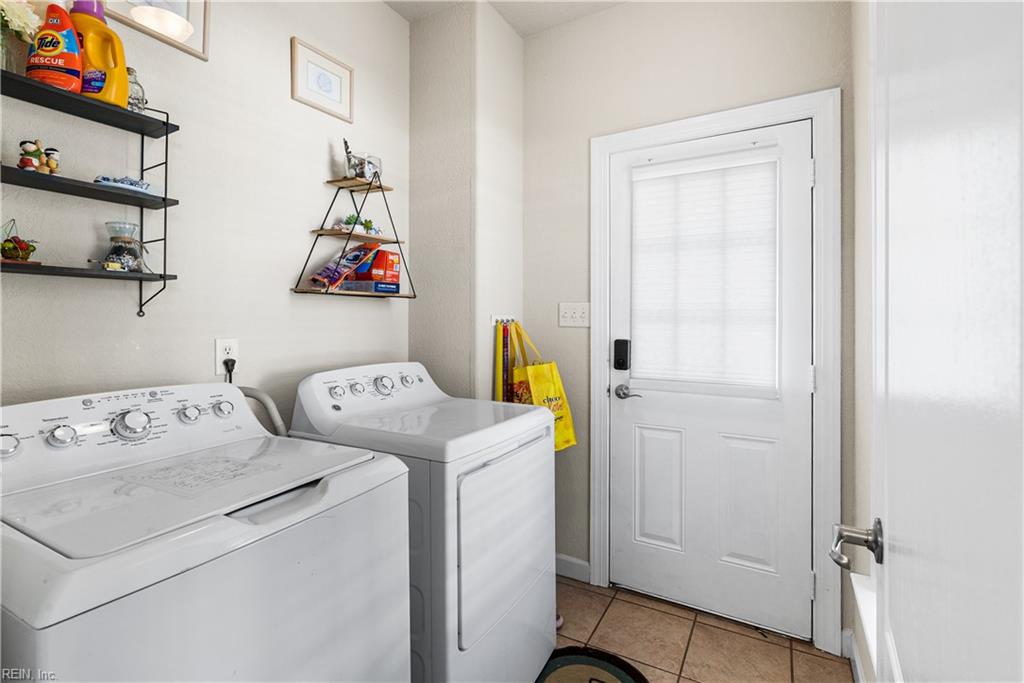
Laundry room with a white washer and dryer beside a windowed exterior door.
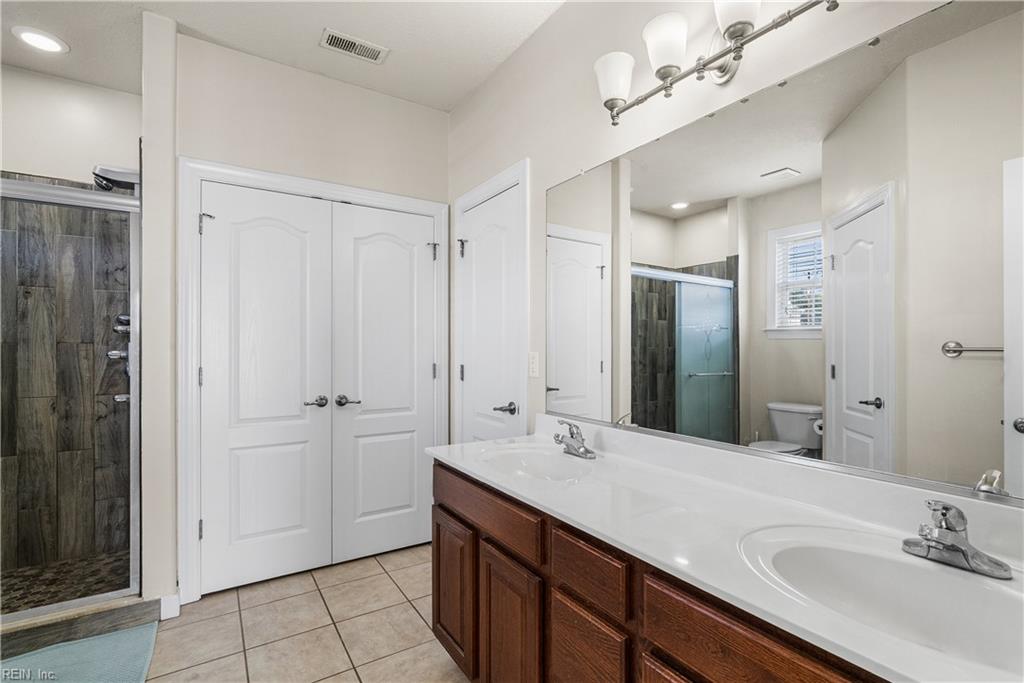
Bathroom with a long double-sink vanity and glass shower with dark tile.
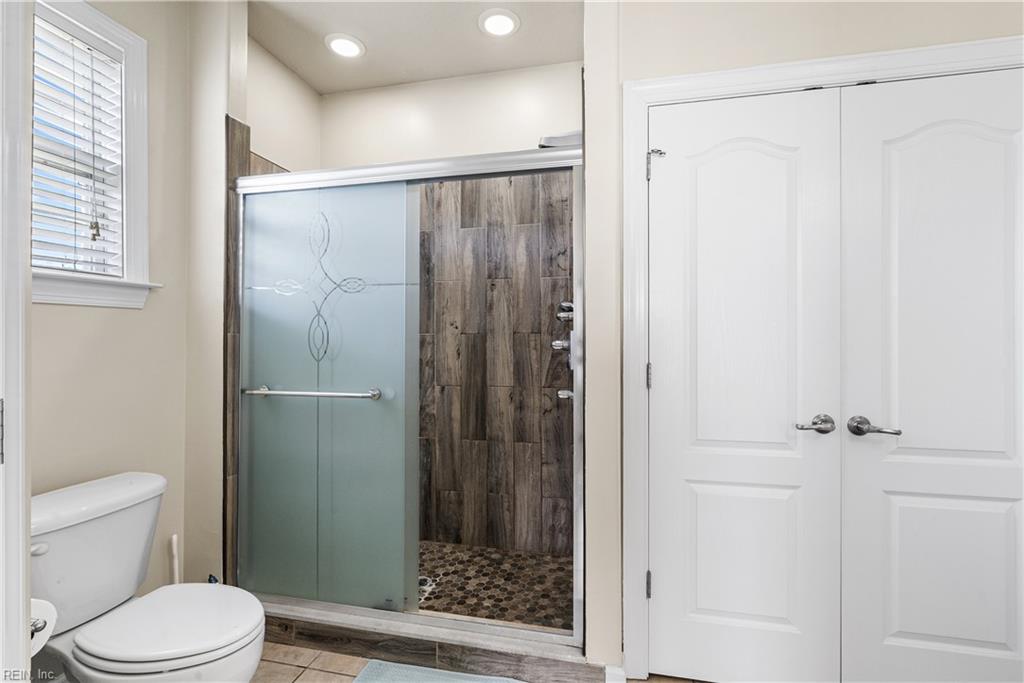
Bathroom with a glass shower, dark wood-look tile, pebble floor, and white double doors.
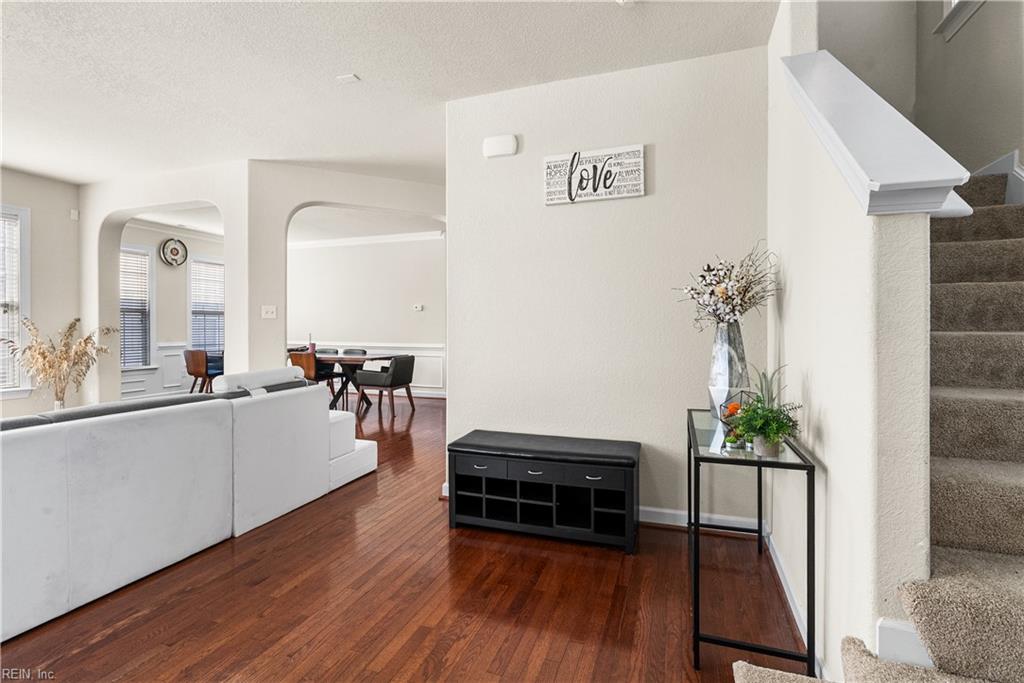
Open-plan living and dining area with reddish hardwood floors, arched openings, and a carpeted staircase.
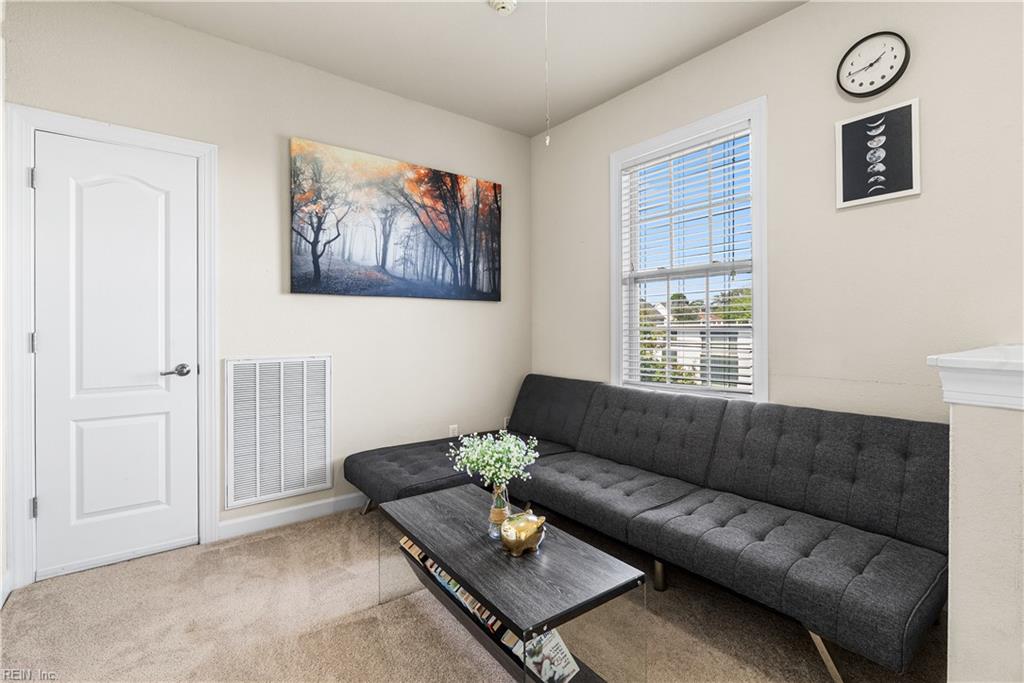
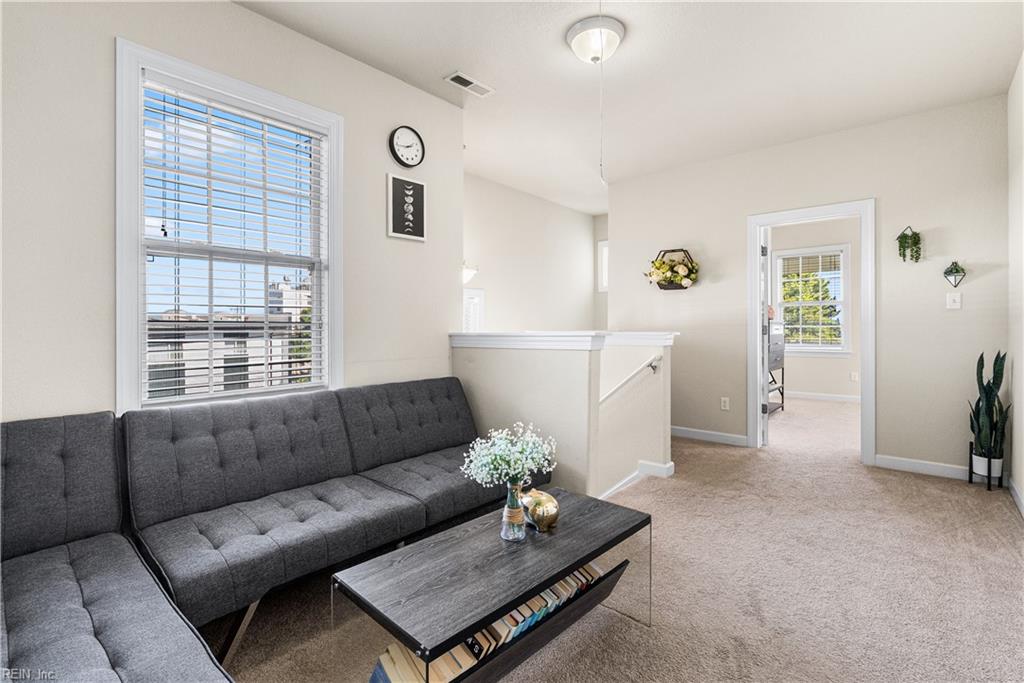
Furnished living room with a dark gray sectional, black coffee table, and window with blinds.
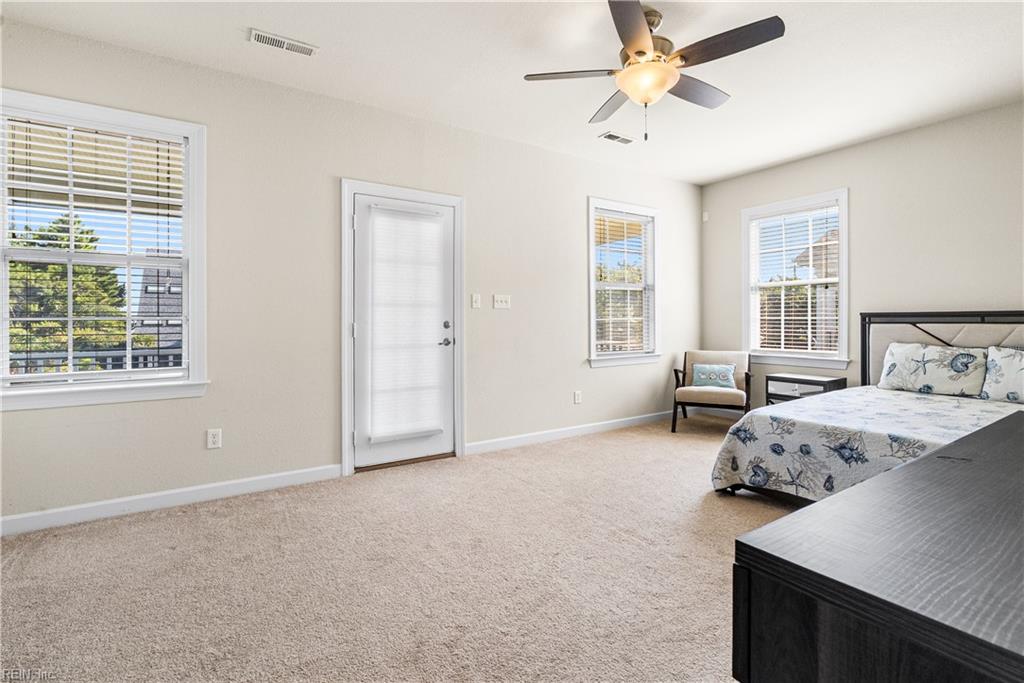
Furnished bedroom with beige carpet, a ceiling fan, and a bed with blue patterned bedding.
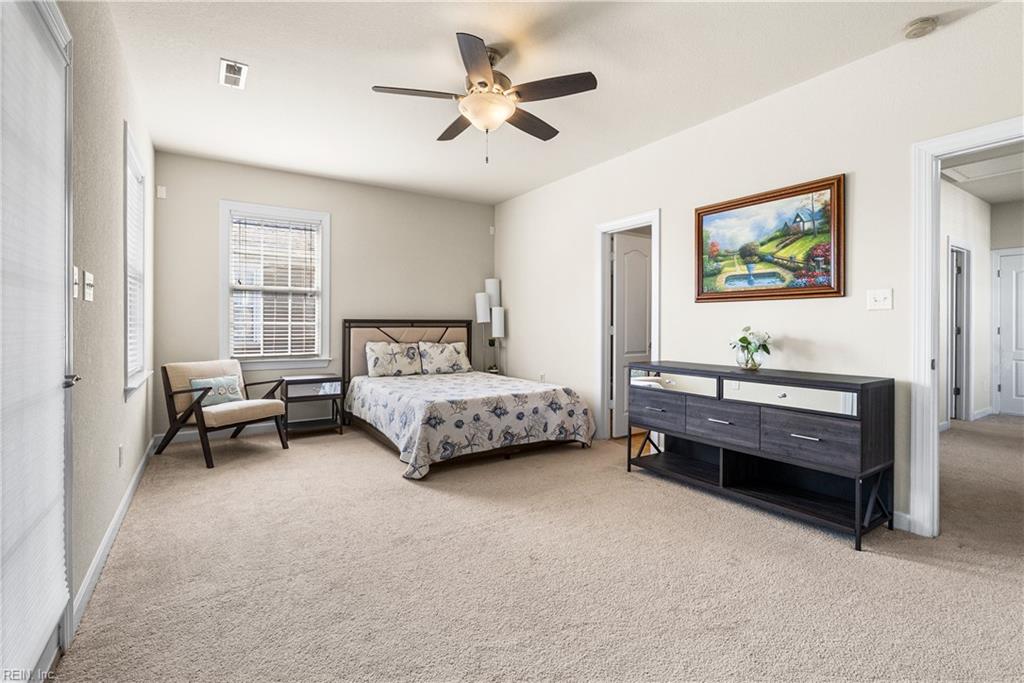
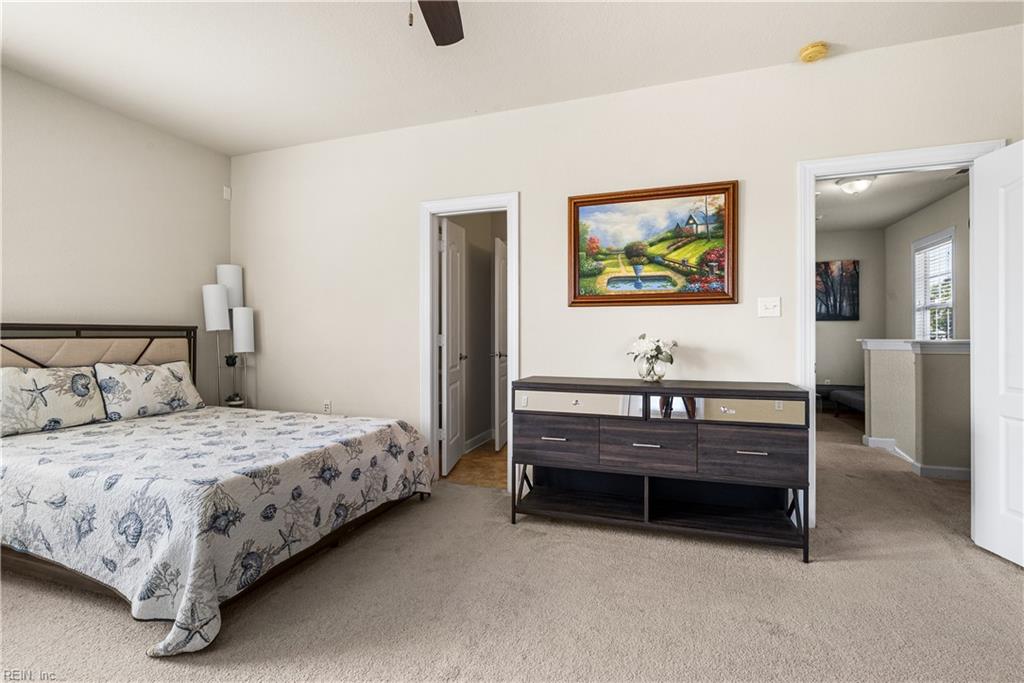
Furnished bedroom with a patterned bed, beige carpet, ceiling fan, and dark dresser.
Bedroom with a seashell-patterned bedspread, dark dresser, and landscape painting.
Living room with a dark gray sectional sofa, coffee table, and large window with blinds.
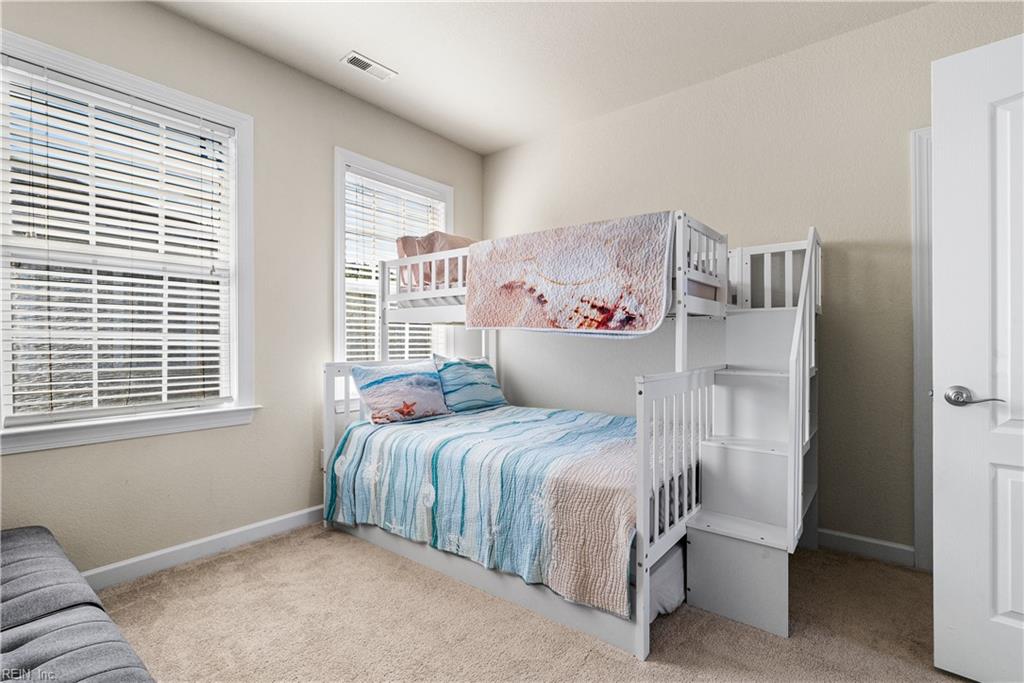
Bedroom with a white bunk bed, blue-and-white bedding, and windows with white blinds.
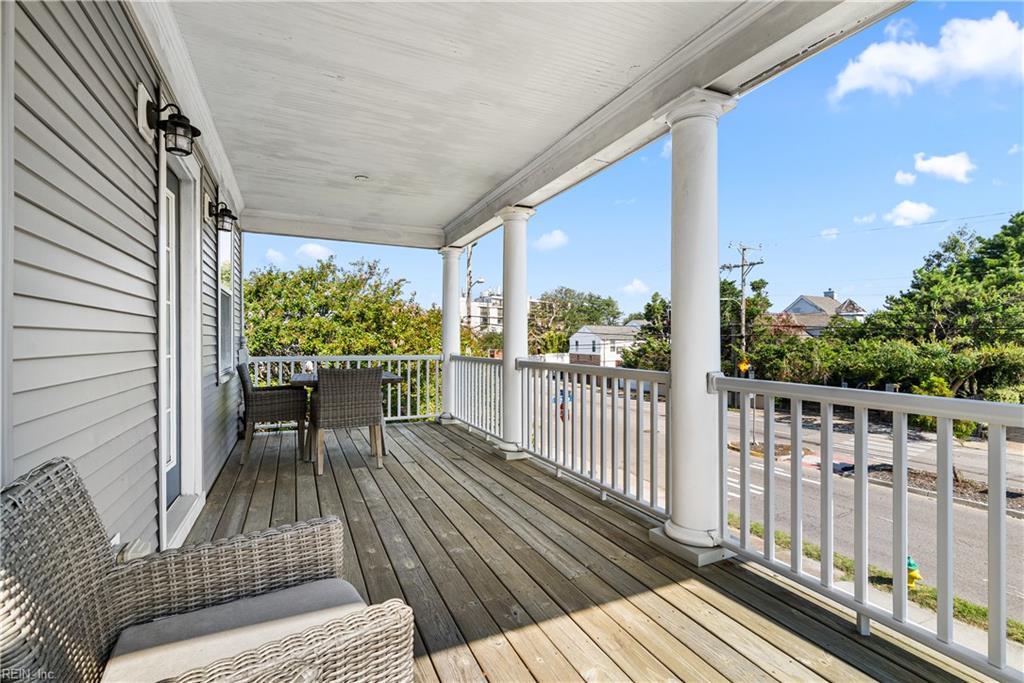
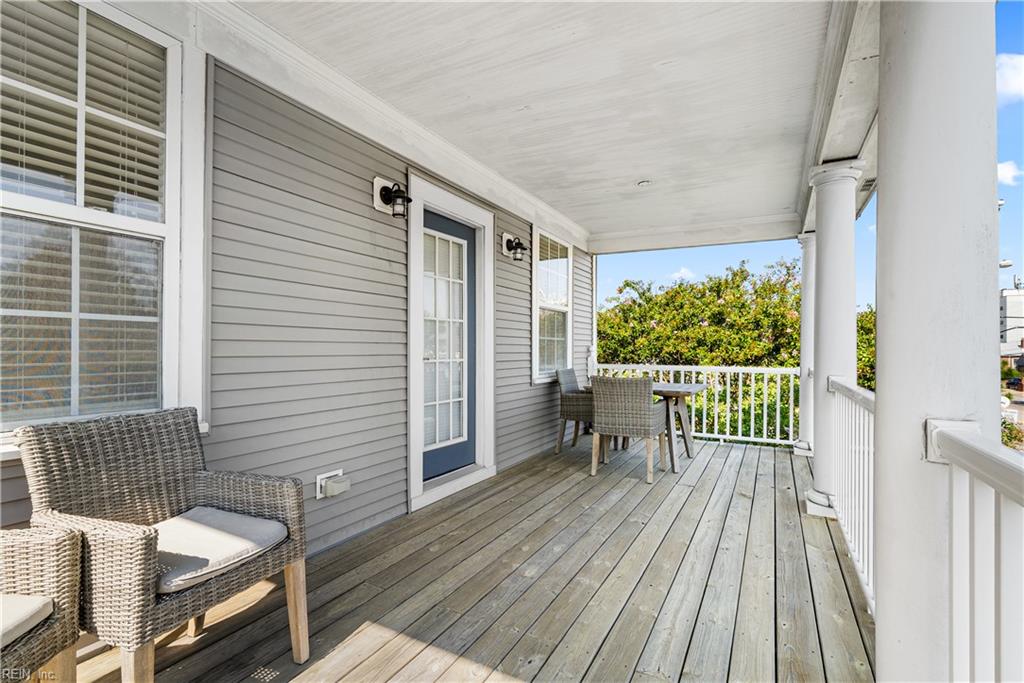
Covered wooden porch with white columns, wicker seating, and a view of the street.
Covered porch with wicker seating, gray siding, white railings, and weathered wood decking.
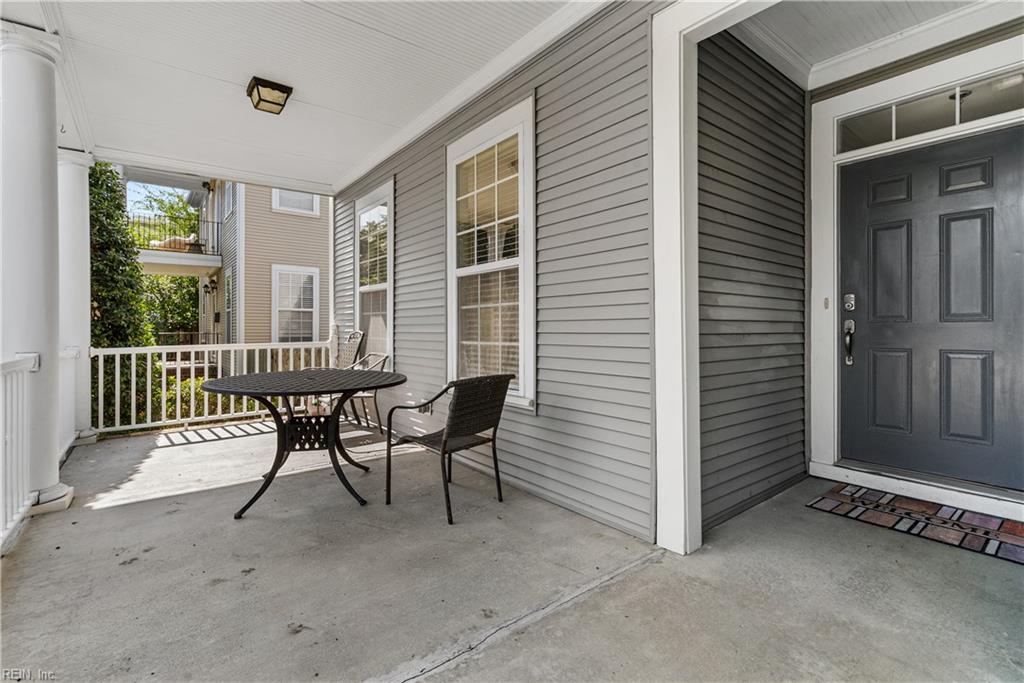
Covered front porch with a dark entry door, white railing, and black patio table and chairs.
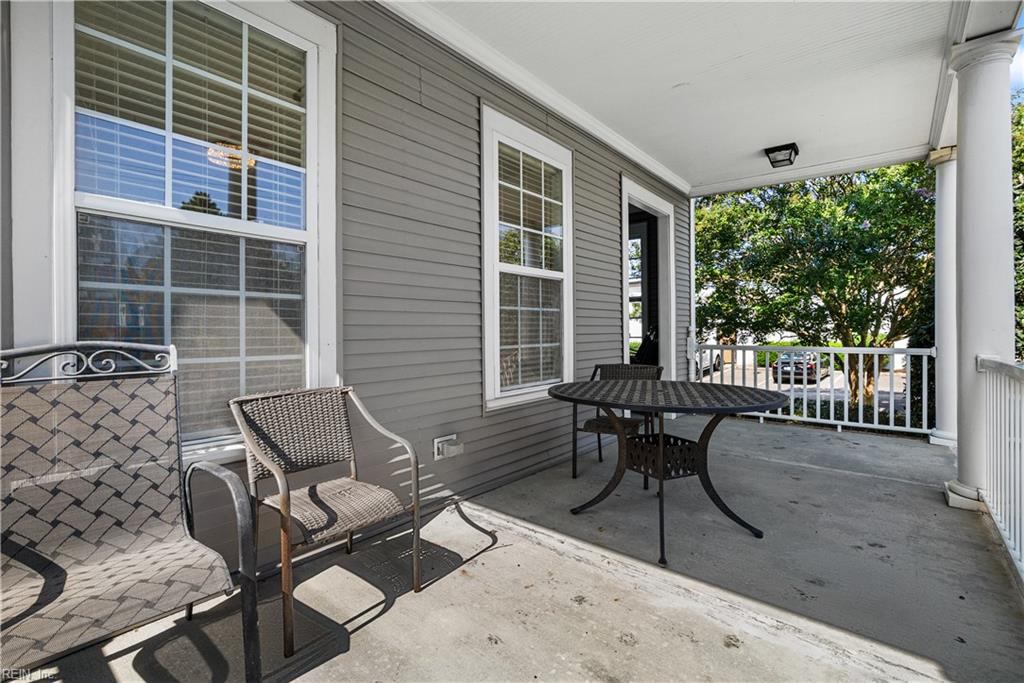
Covered porch with a round metal table and chairs beside gray siding and white-trimmed windows.
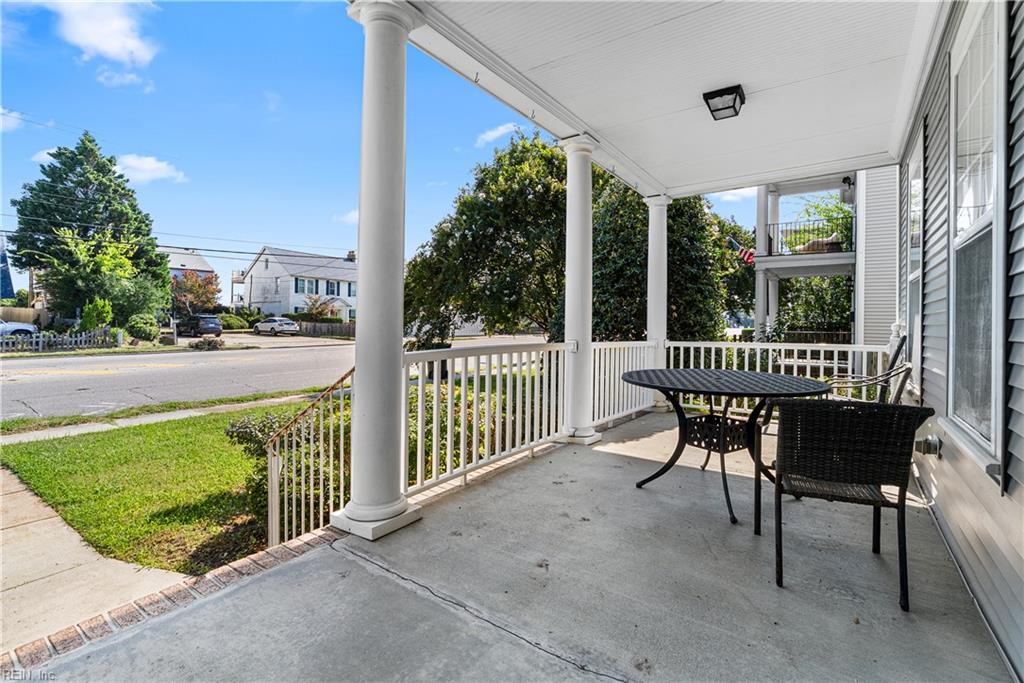
Covered front porch with white columns and black patio furniture facing a residential street.
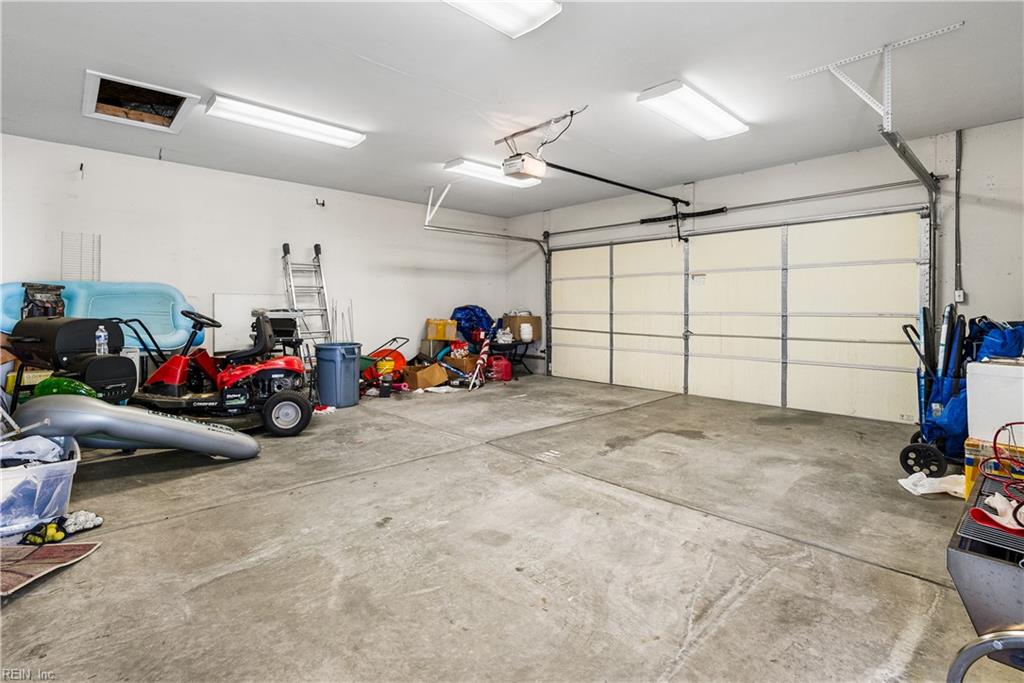
Spacious garage with a large sectional door, concrete floor, and stored lawn equipment.
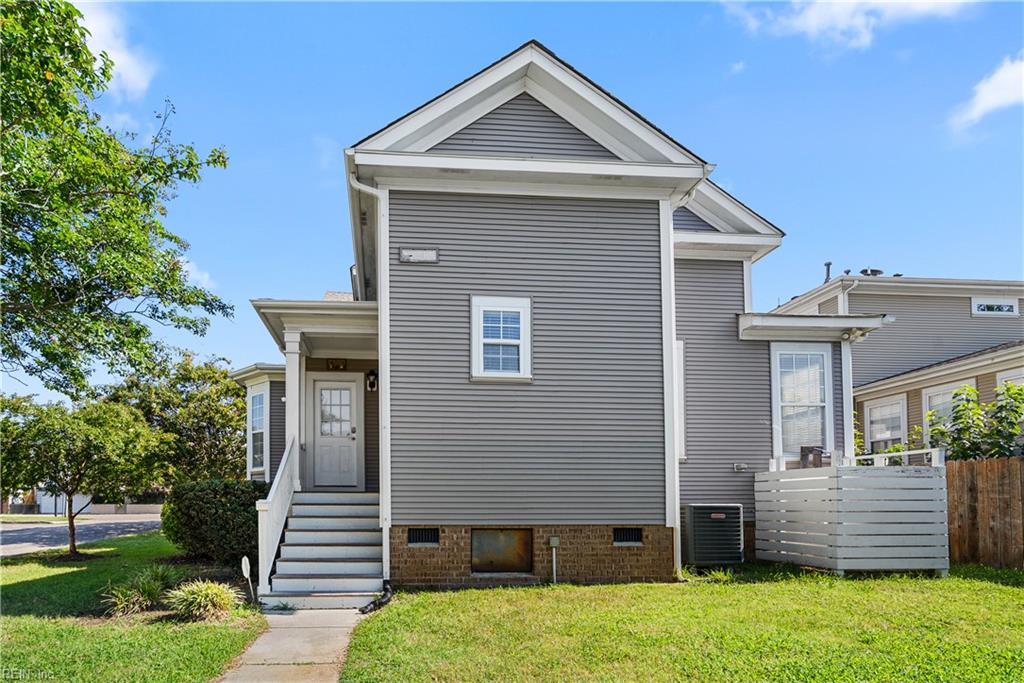
Gray-sided house with white trim, entry stairs, and a fenced patio beside the lawn.
SEE ALL PHOTOS
Gray two-story house with white-columned porches on both levels and brick front steps.
Gray two-story house with white double porches, front walkway, and landscaped lawn.
Living room with a fireplace, hardwood floors, gray seating, and an open dining area.
Living room with hardwood floors, carpeted stairs, and a white front door.
Living room with a gray sectional, patterned rug, hardwood floors, and tall windows with blinds.
Dining room with a long wooden table, matching chairs, hardwood floors, and a chandelier.
Dining room with a long wooden table, hardwood floors, white wainscoting, and chandelier.
Dining room with a large wood table and chairs, adjoining a living room with a fireplace.
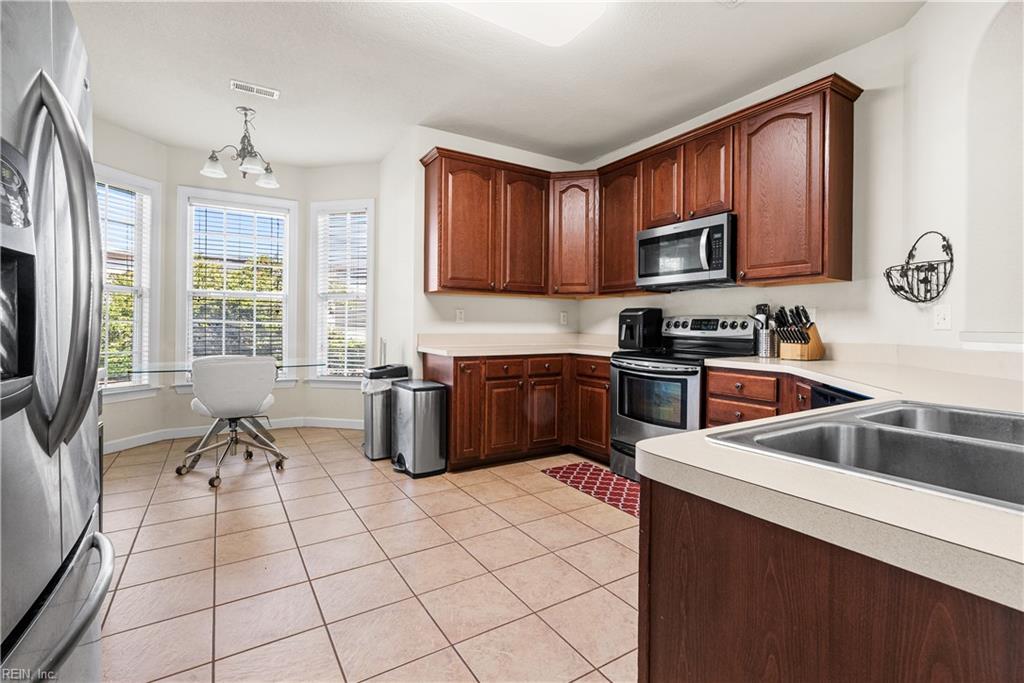
Kitchen with dark wood cabinets, stainless steel appliances, and a desk area beside three windows.
Kitchen with cherry cabinets and stainless appliances, featuring a windowed nook with a desk and chair.
Kitchen with reddish-brown cabinets, stainless steel appliances, a double sink, and bay windows.
Kitchen with dark wood cabinets, stainless steel appliances, and a peninsula sink opening to the dining area.
Kitchen with dark wood cabinets, stainless steel appliances, and light tile flooring.
Bathroom with a white toilet, pedestal sink, oval mirror, and botanical wall art.
Furnished bedroom with a low platform bed, blue bedding, and windows with white blinds.
Bedroom with a blue-and-white patterned bedspread, dark bedside table, and ceiling fan.
Bright breakfast area with a glass table and chair beside three large windows.
Laundry room with a white washer and dryer beside a windowed exterior door.
Bathroom with a long double-sink vanity and glass shower with dark tile.
Bathroom with a glass shower, dark wood-look tile, pebble floor, and white double doors.
Open-plan living and dining area with reddish hardwood floors, arched openings, and a carpeted staircase.
Furnished living room with a dark gray sectional, black coffee table, and window with blinds.
Furnished bedroom with beige carpet, a ceiling fan, and a bed with blue patterned bedding.
Furnished bedroom with a patterned bed, beige carpet, ceiling fan, and dark dresser.
Bedroom with a seashell-patterned bedspread, dark dresser, and landscape painting.
Living room with a dark gray sectional sofa, coffee table, and large window with blinds.
Bedroom with a white bunk bed, blue-and-white bedding, and windows with white blinds.
Covered wooden porch with white columns, wicker seating, and a view of the street.
Covered porch with wicker seating, gray siding, white railings, and weathered wood decking.
Covered front porch with a dark entry door, white railing, and black patio table and chairs.
Covered porch with a round metal table and chairs beside gray siding and white-trimmed windows.
Covered front porch with white columns and black patio furniture facing a residential street.
Spacious garage with a large sectional door, concrete floor, and stored lawn equipment.
Gray-sided house with white trim, entry stairs, and a fenced patio beside the lawn.
For Lease

1301 E Ocean View AVE

1301 E Ocean View AVE, Norfolk, VA 23503

$3,550/month
Ready for Immediate move in, 3 beds, 2.5 baths, downstairs offers Living room, dining room, 1st floor primary with full bath, 2nd floor offers 2 bedrooms with connecting bath, loft conversation area, detached garage, off street parking and so much more. Directly across from the Chesapeake Bay. No short term stays. 30 days or more only. Pets negotiable with owner approval and fees. Non smoking unit. The monthly rent for this property is $3500 plus a $50 monthly fee for tenant's package. There is also a one-time $60 application fee per applicant. MOVE IN MUST BE WITHIN 2 WEEKS OF PROPERTY AVAILABILITY DATE! Email us today for a showing.

4
beds

4
baths

2,146 Sq.Ft. LIVING AREA

7,191.76 Sq.Ft. lot

Coco Hanauer

Coco Hanauer

Features & Amenities

Interior

  • total bedrooms4
  • Total bathrooms4
  • full bathrooms4
  • Flooring Carpet, Ceramic Tile, Wood
  • APPLIANCES Dishwasher, Dryer, Electric Range, Refrigerator, Microwave, Washer, Disposal, Electric Water Heater
  • other interior Features Bar, Walk-In Closet(s)

Area & Lot

  • Status For Lease
  • Living Area2,146 Sq.Ft.
  • Total Area2,146 Sq.Ft.
  • Lot Area7,191.76 Sq.Ft.
  • MLS® ID10655456
  • TypeResidential
  • YEAR BUILT2008
  • Architecture StylesContemp
  • View DescriptionCity
  • Elementary SchoolGranby Elementary
  • Middle SchoolNorthside Middle School
  • High SchoolGranby

Exterior

  • STORIES2
  • water SourcePublic
  • PoolNone
  • parkingOn Street
  • HEAT TYPEForced Air, Heat Pump
  • AIR CONDITIONINGCentral Air, Ceiling Fan(s)
  • sewerPublic Sewer

Financial

  • Lease Price$3,550/mo
Gray two-story house with white double porches, front walkway, and landscaped lawn.

Schedule a Showing

We would love to show you our beautiful property. Please select your preferred date and time below. An agent will be in touch shortly to confirm your appointment.

Schedule a Showing

We would love to show you our beautiful property. Please select your preferred date and time below. An agent will be in touch shortly to confirm your appointment.

Thank you for your interest in 1301 E Ocean View AVE, Norfolk, VA 23503. We are reviewing your request and will be in touch shortly!

Work With Coco

If you are looking for a knowledgeable, experienced agent or Property Manager who will make your process stress and pressure-free, look no further! Please give me a call; I would love to help you out!

Follow Me on Instagram