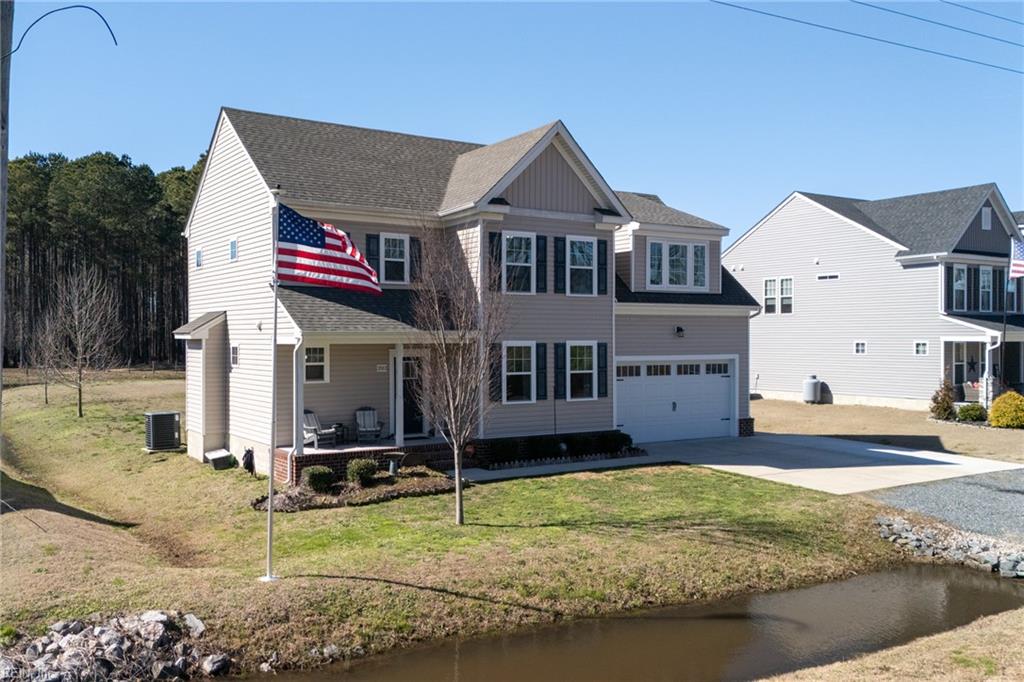
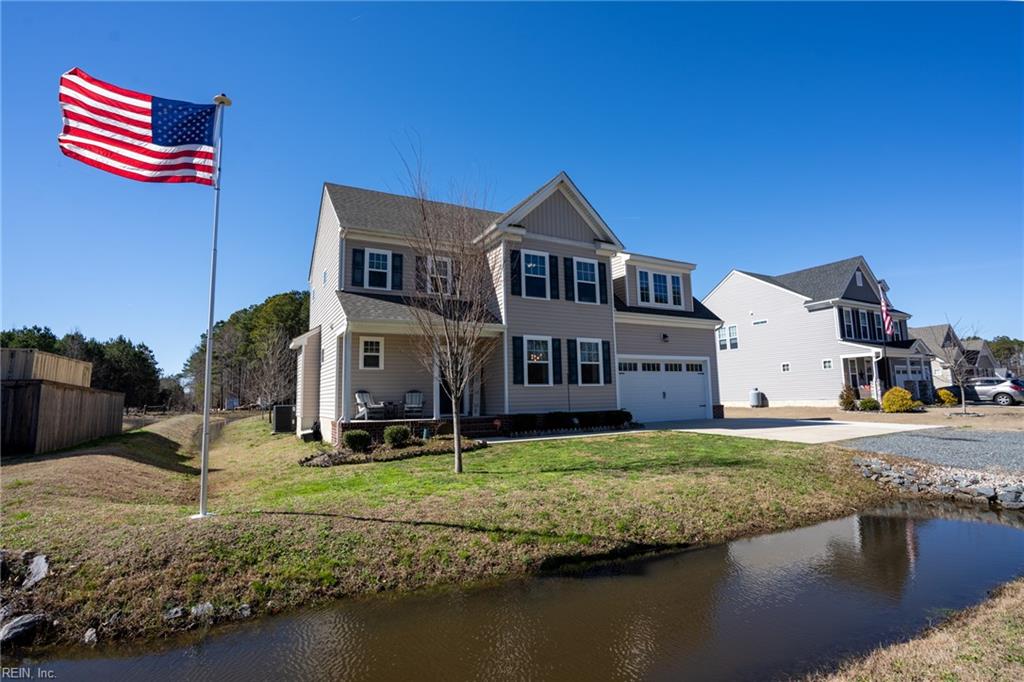
Two-story suburban home with an American flag, attached garage, and pond along the front yard.
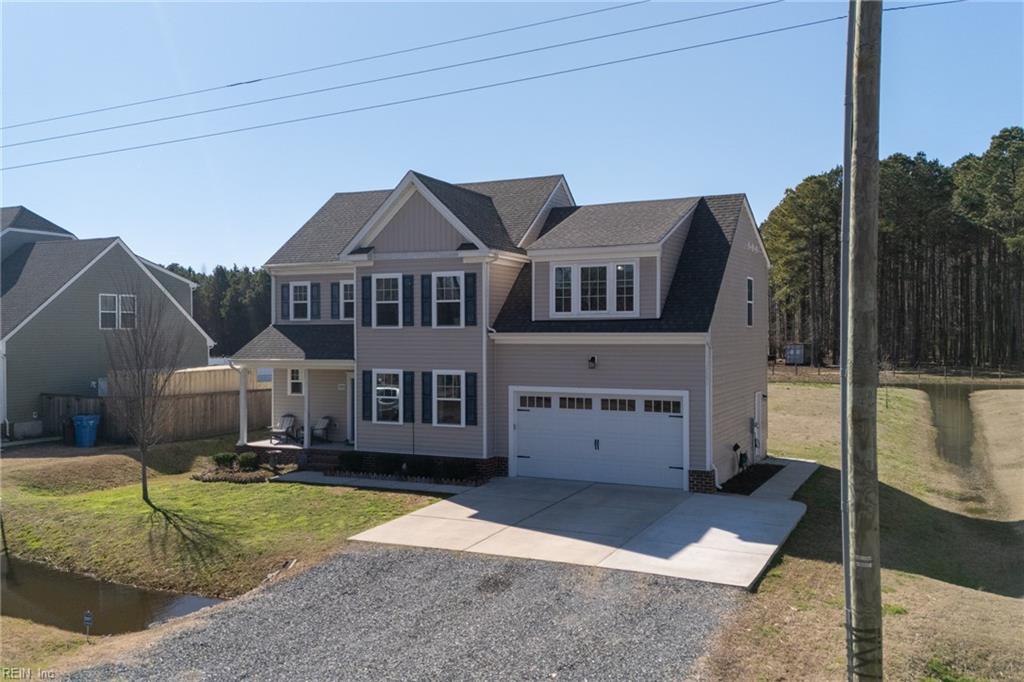
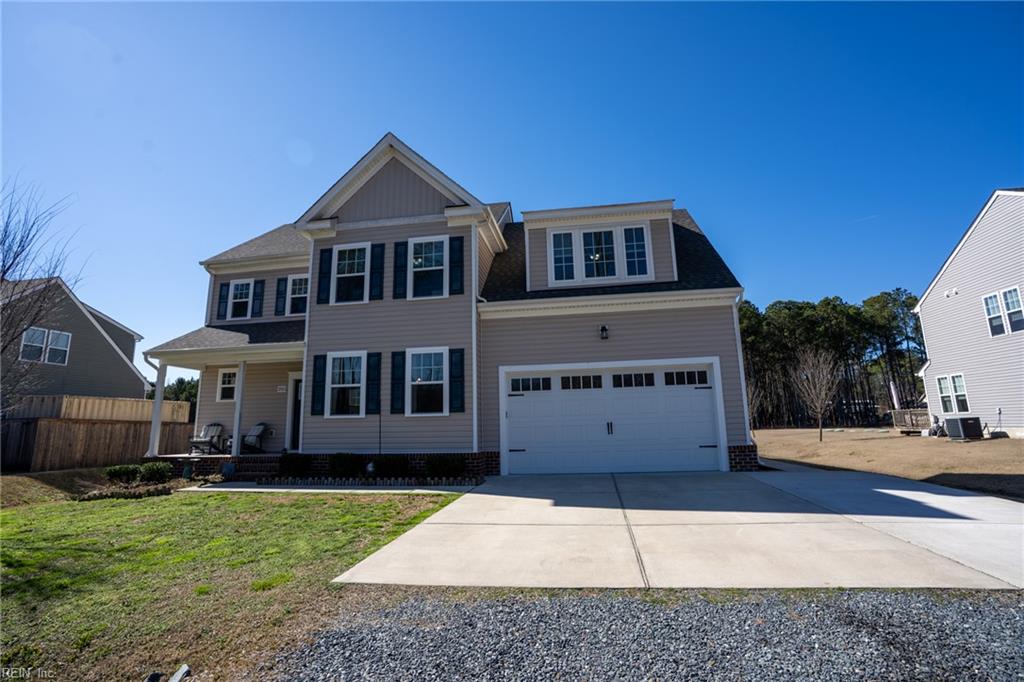
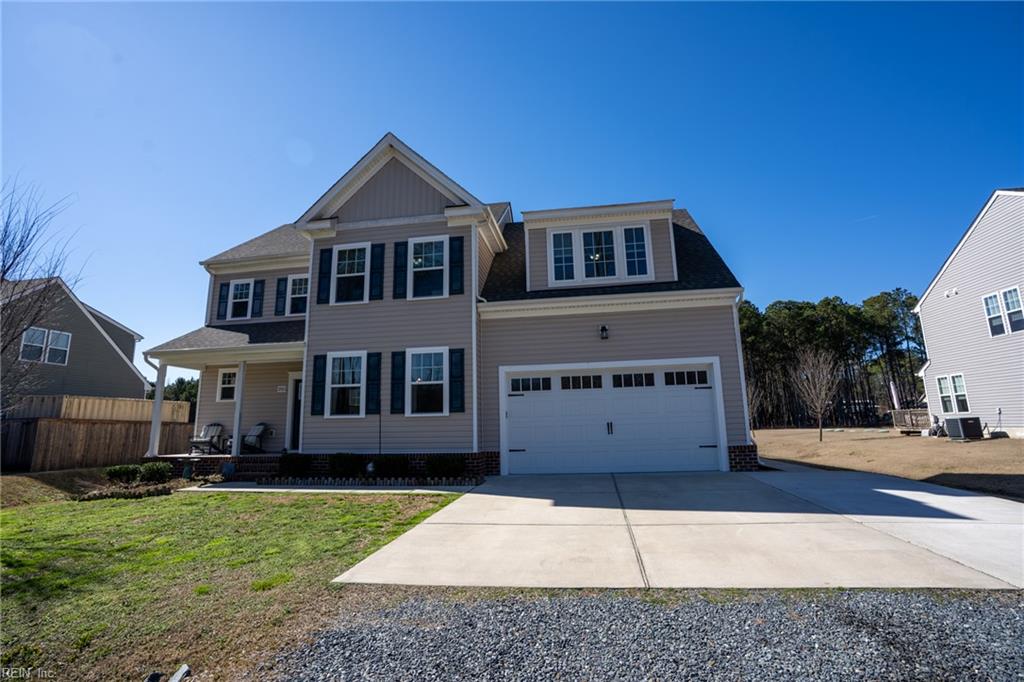
Two-story gray home with an attached garage, driveway, pond, and wooded surroundings.
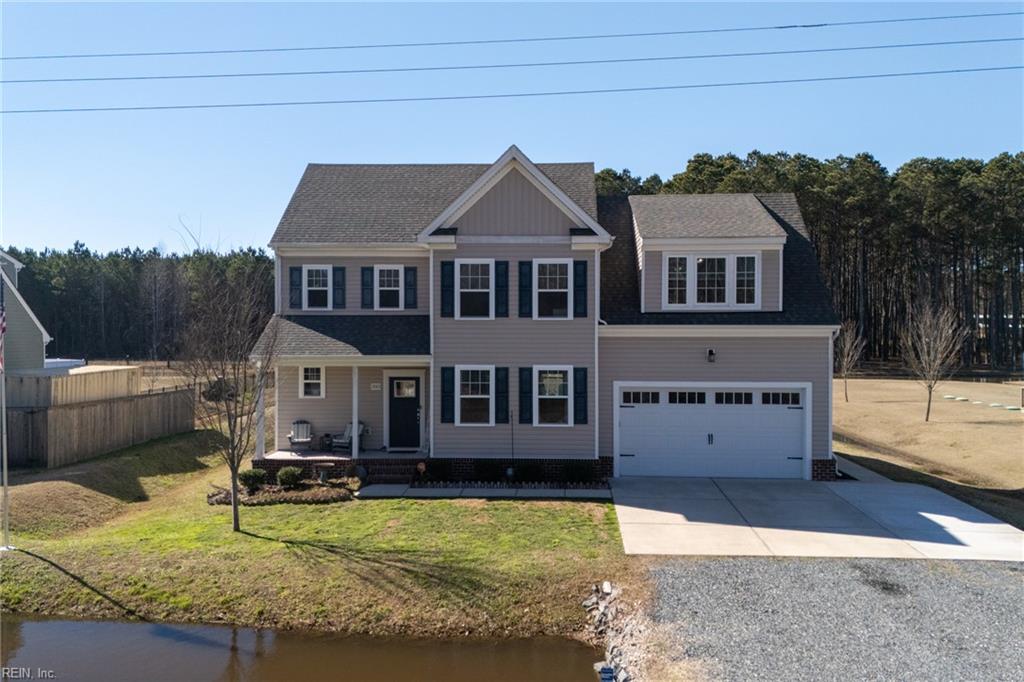
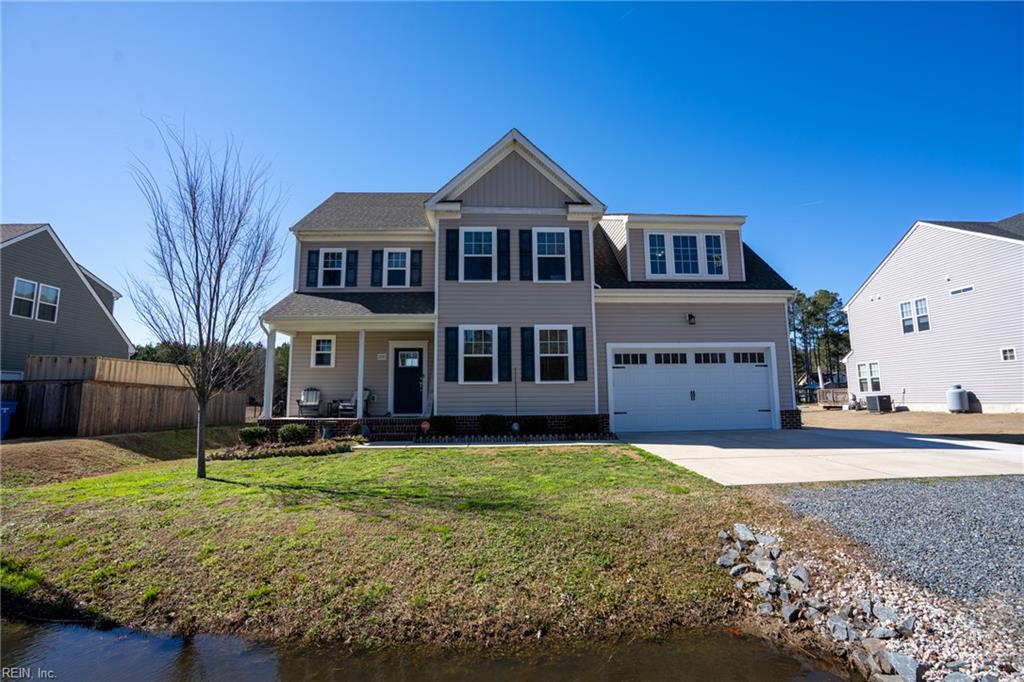
Two-story gray house with dark shutters, a covered porch, and an attached two-car garage beside a pond.
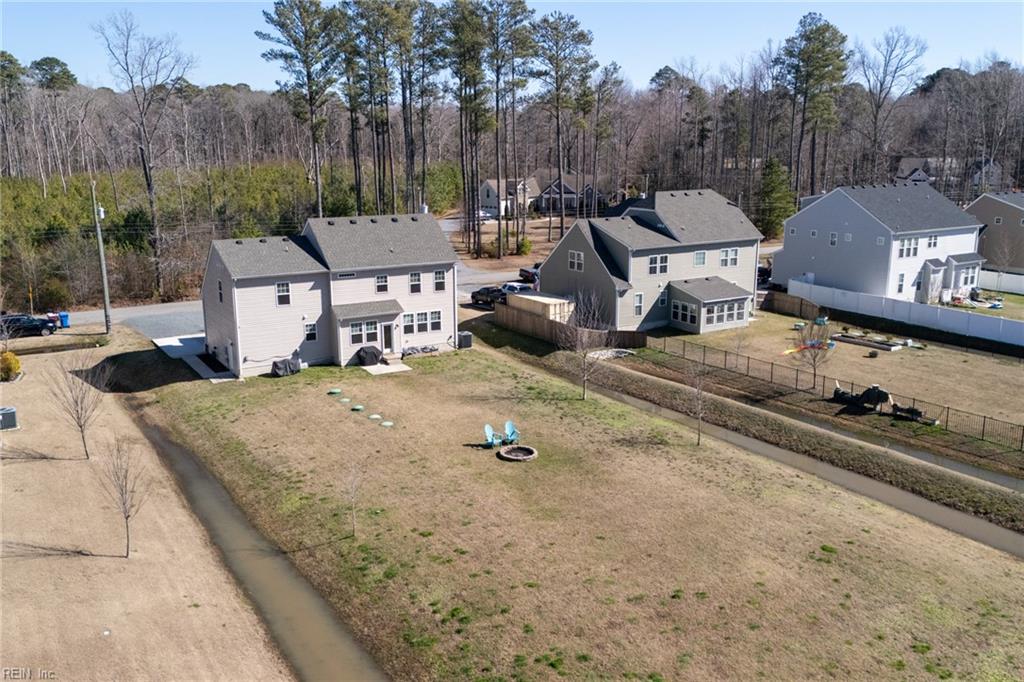
Aerial view of a two-story home and backyard with a fire pit and blue Adirondack chairs.
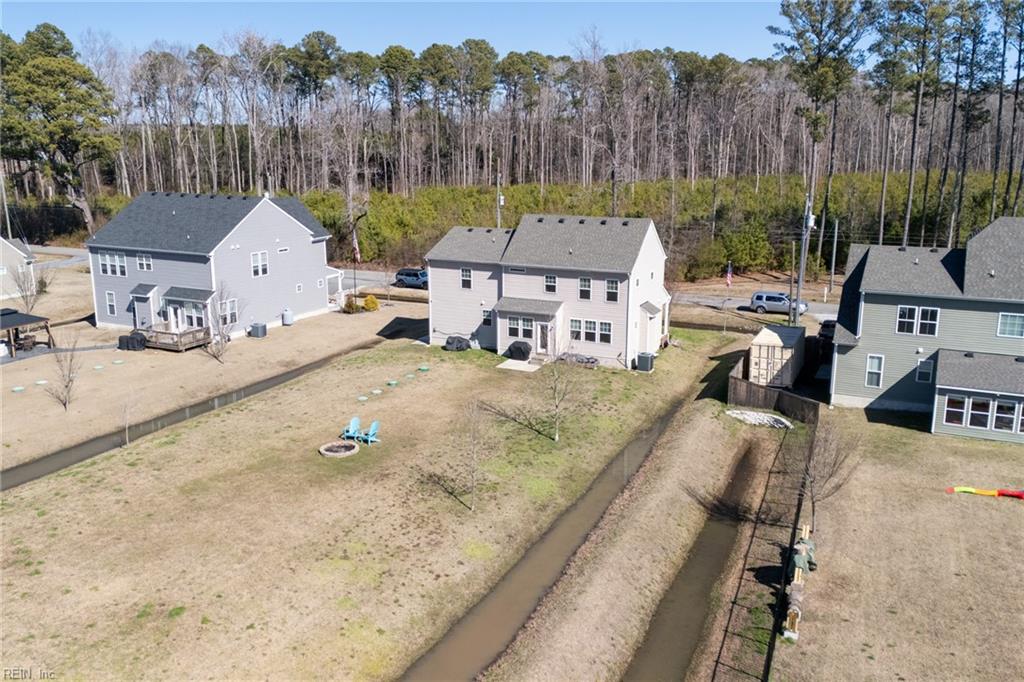
Aerial view of a home’s backyard with a fire pit and wooded backdrop.
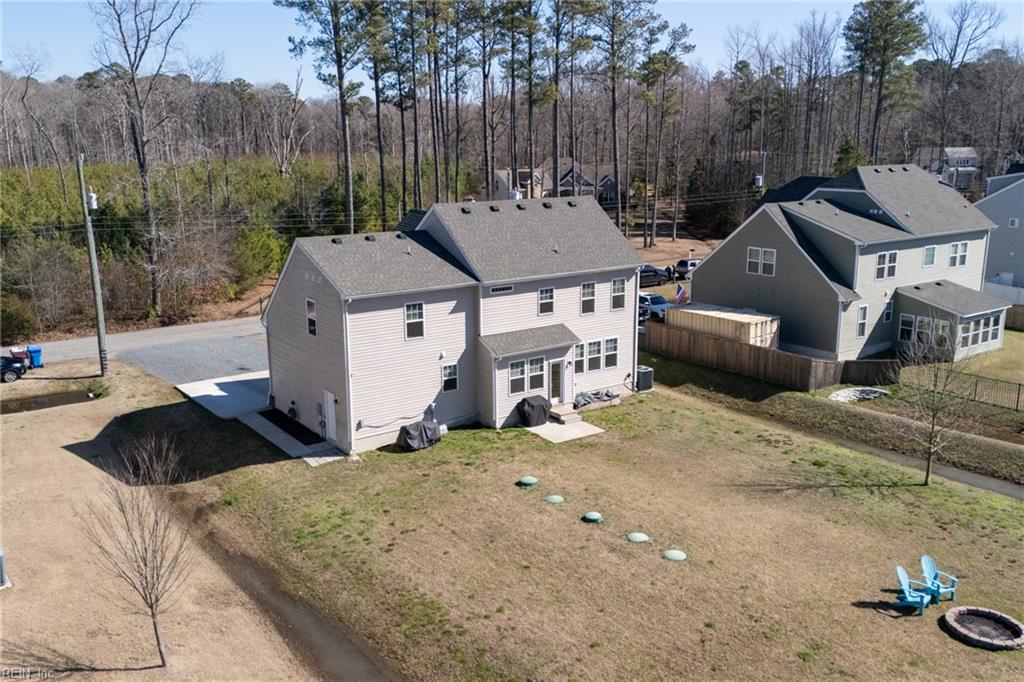
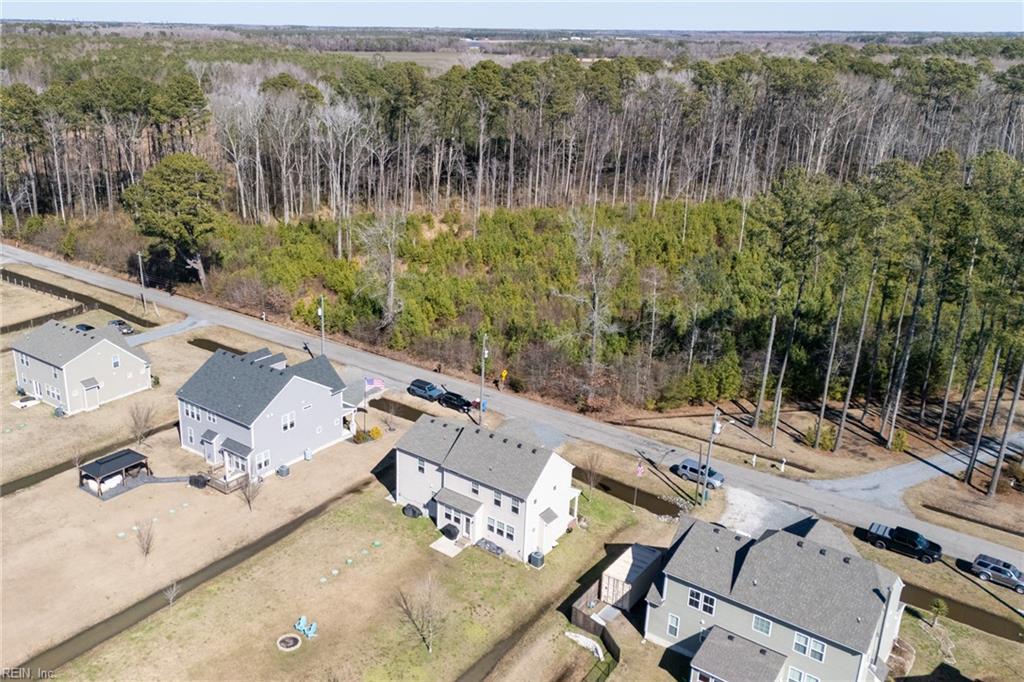
Aerial view of a two-story home’s backyard, drainage ditches, neighboring houses, and woods.
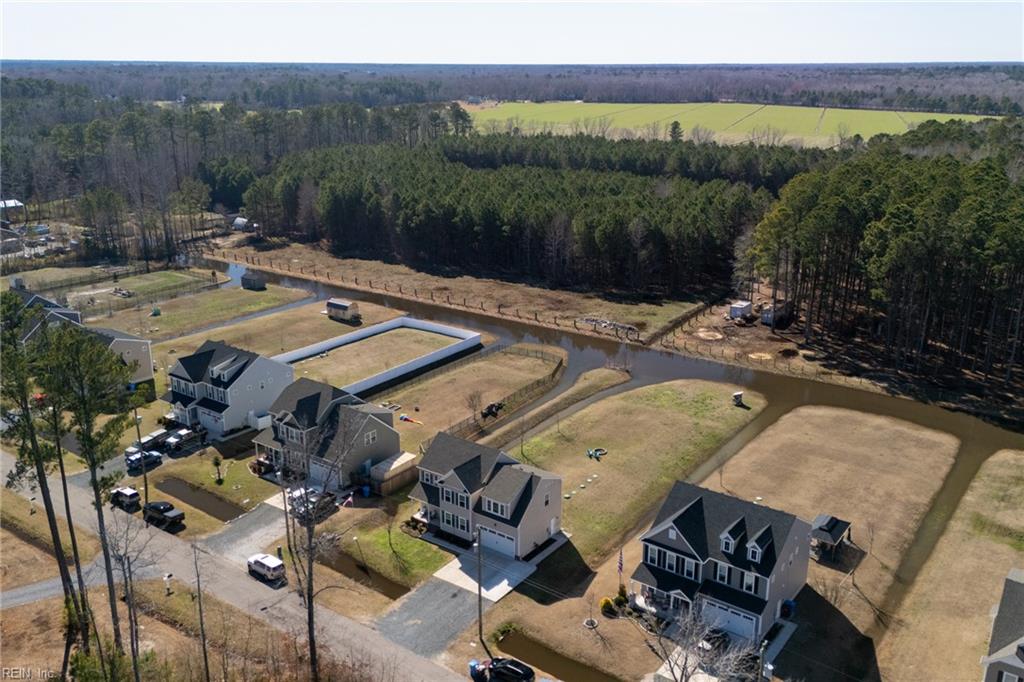
Aerial view of homes beside drainage canals, with wooded land and open fields beyond.
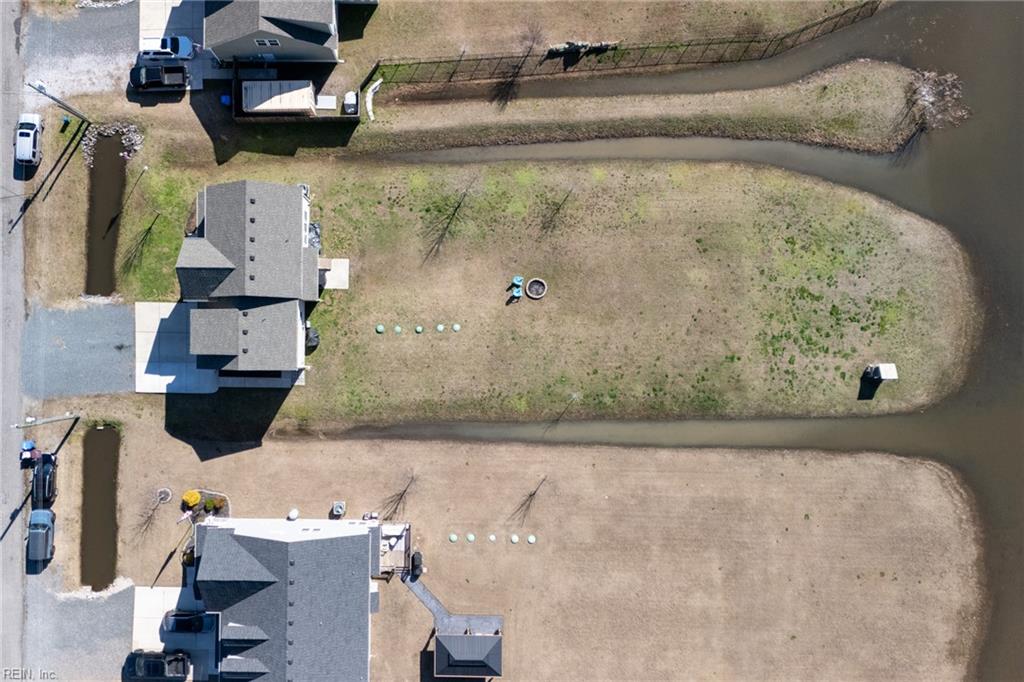
Aerial view of a house on a grassy lot bordered by narrow water channels.
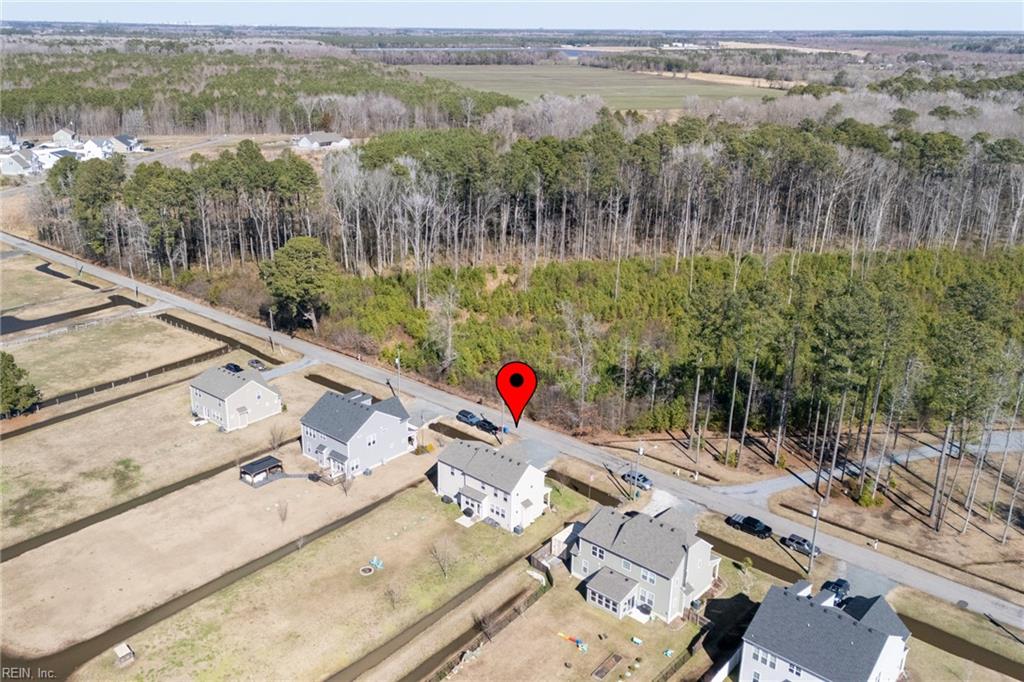
Aerial view of a roadside lot marked by a red pin beside woods and detached homes.
Aerial view of homes bordering a wooded area, with backyards and a drainage pond.
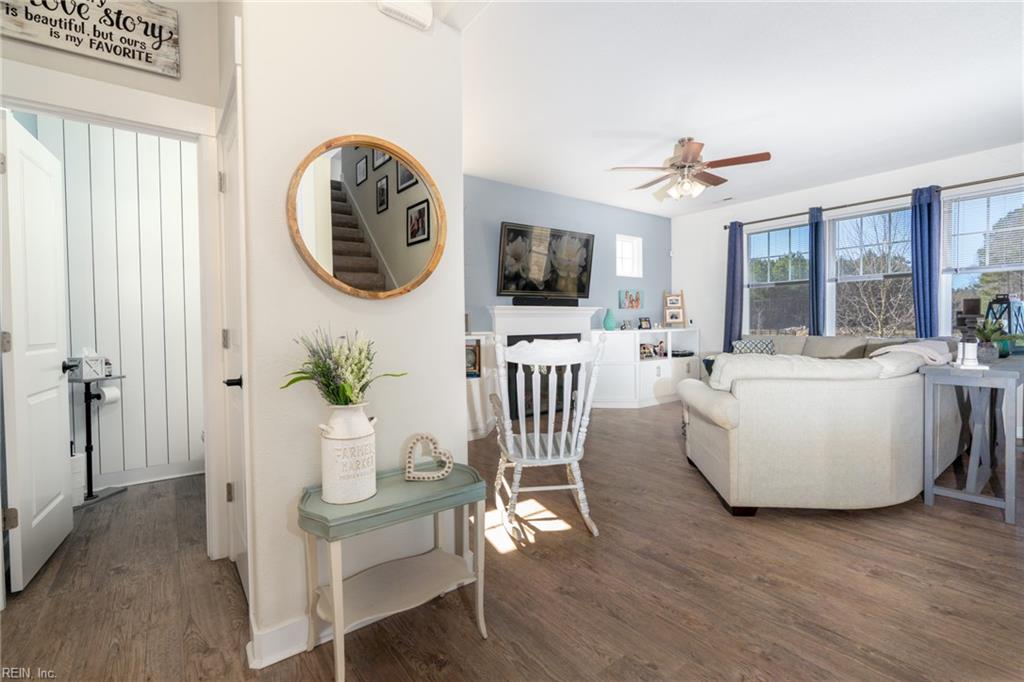
Living room with white sofas, blue curtains, and a round mirror above an entry table.
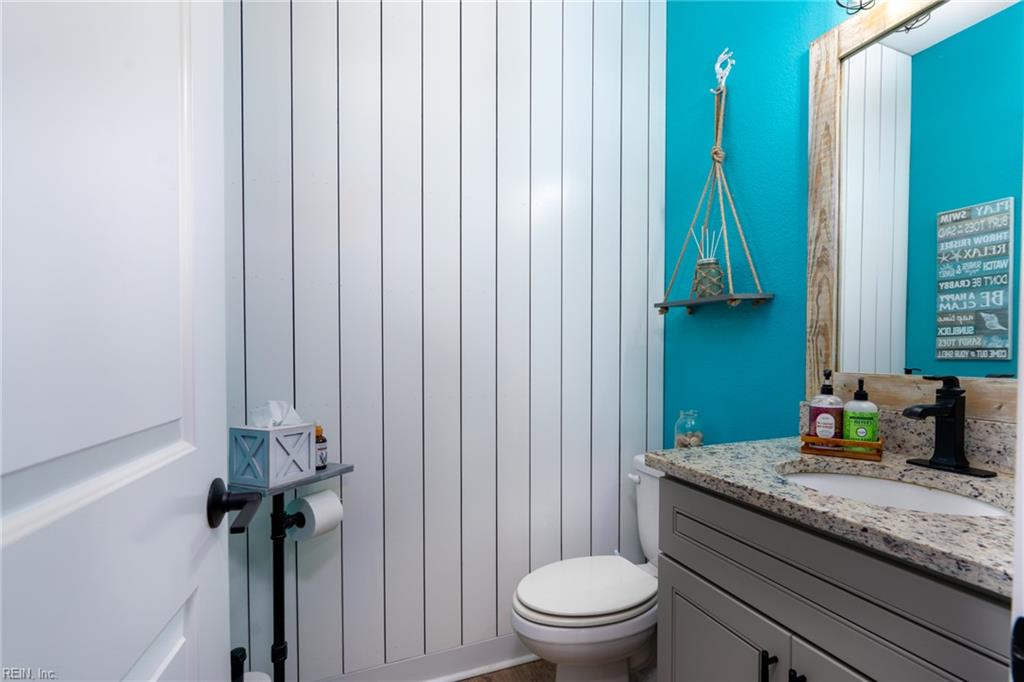
Bathroom with white paneled walls, a turquoise accent wall, and a gray vanity with a large mirror.
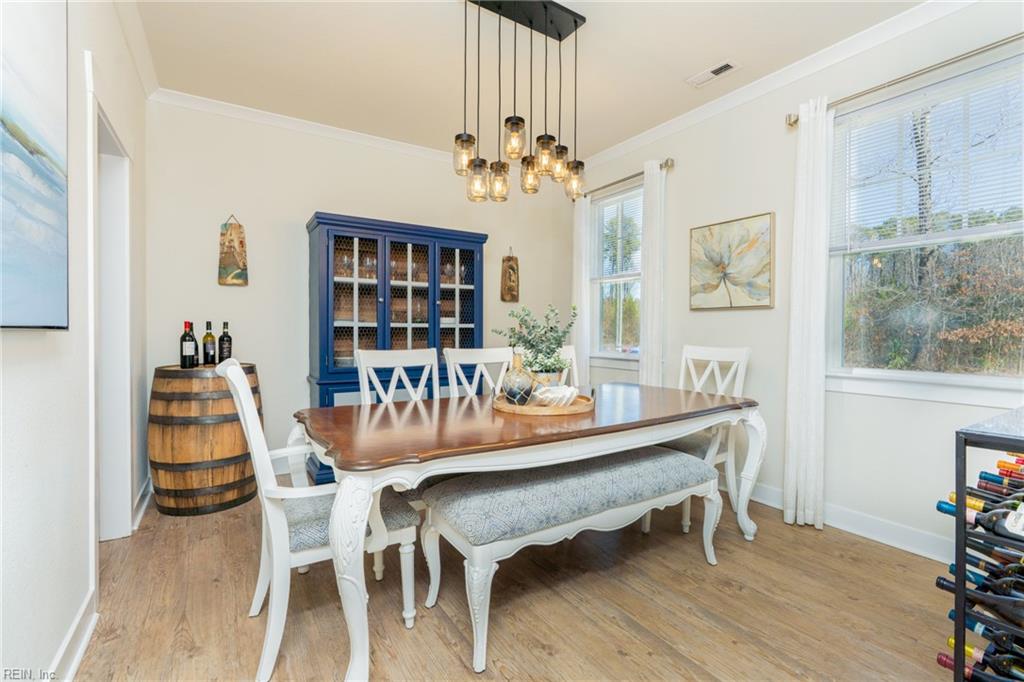
Dining room with a polished wood table, white chairs, blue cabinet, and large windows.
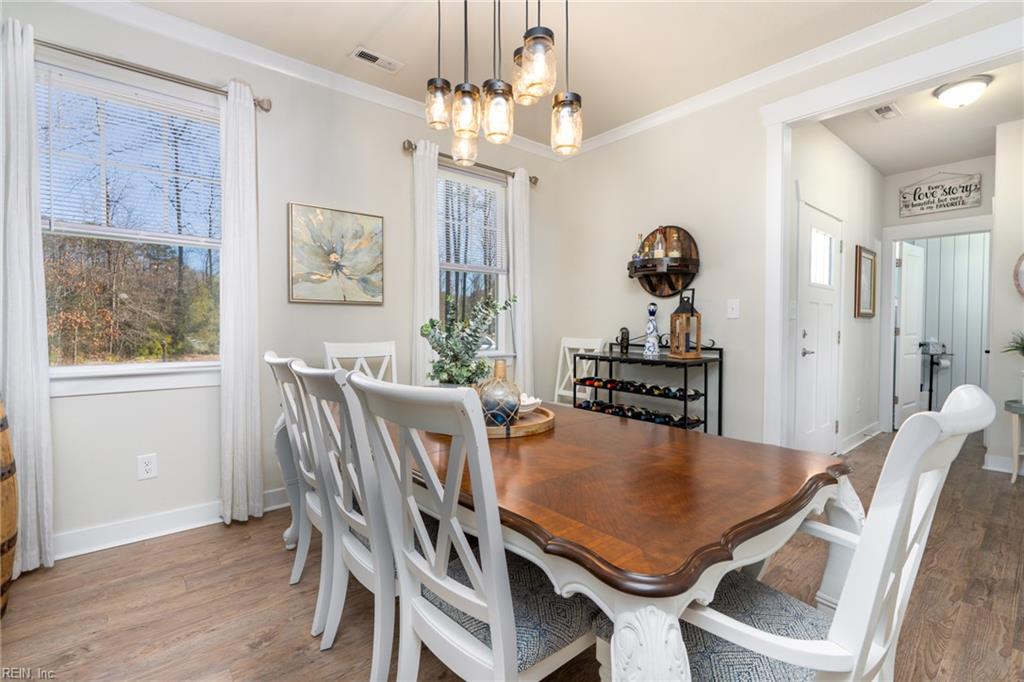
Dining room with a dark wood table, white chairs, and clustered glass pendant lights.
Bright kitchen with taupe cabinetry, granite counters, a large island, and pendant lights.
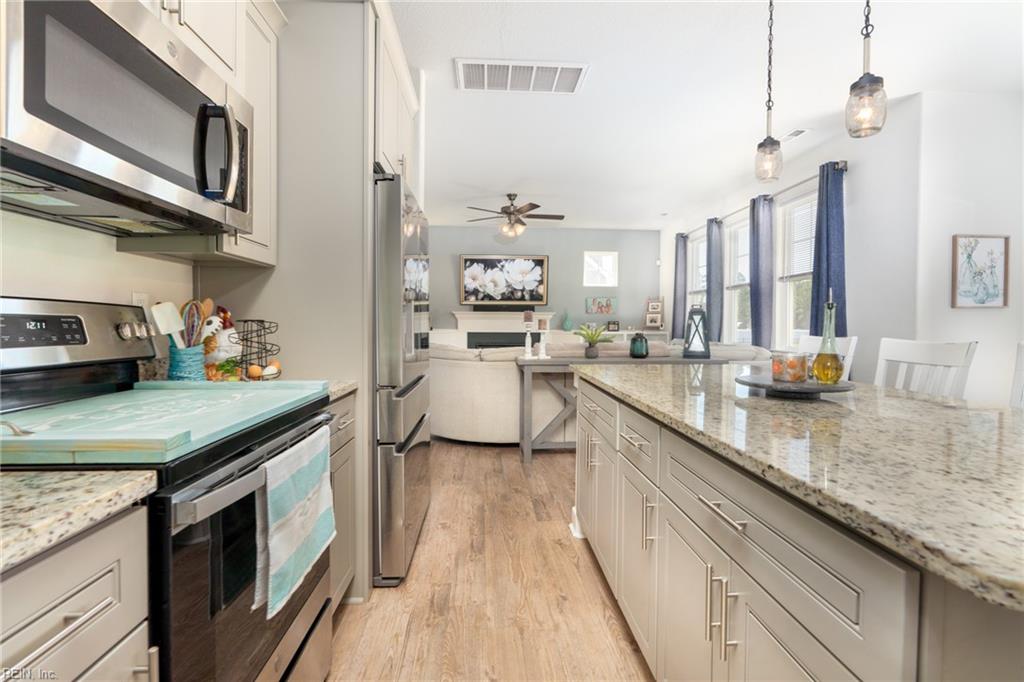
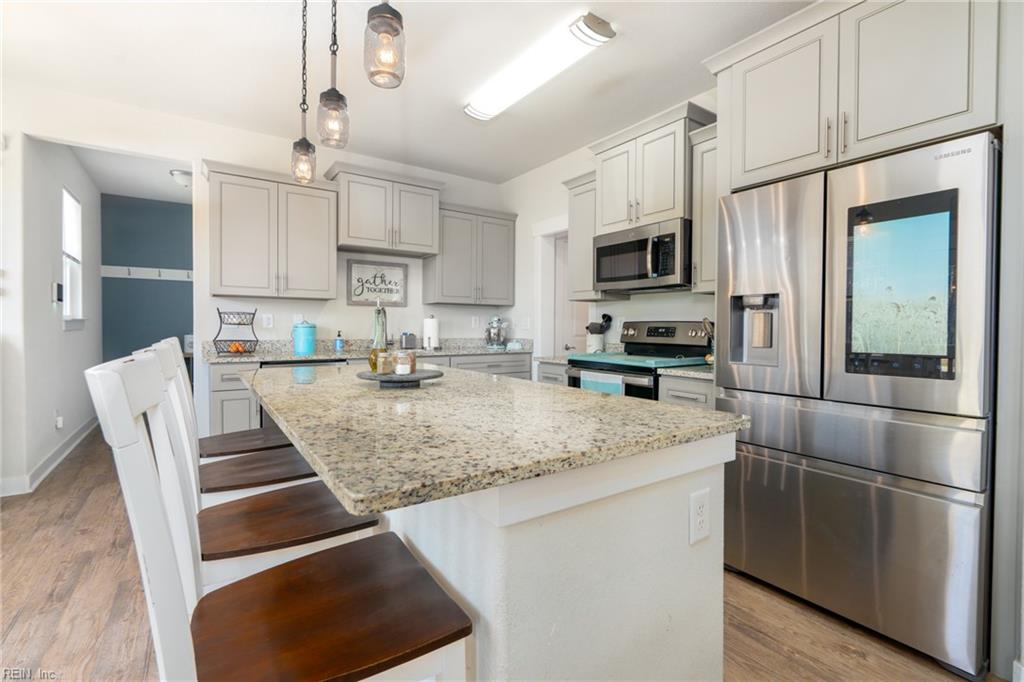
Kitchen with a large granite island, stainless steel appliances, and views into the living area.
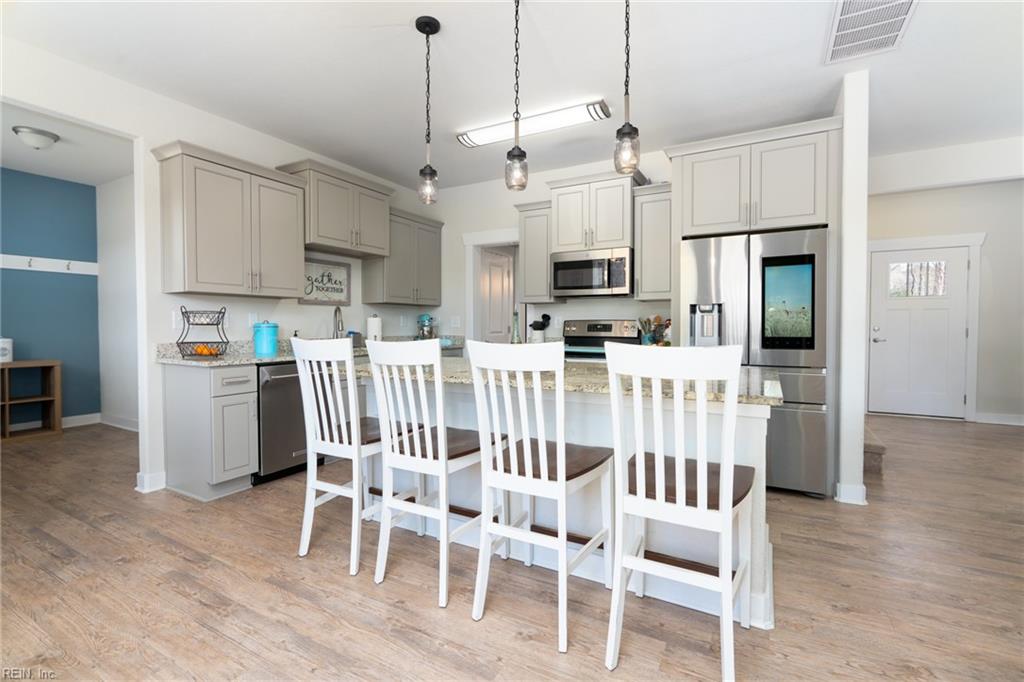
Kitchen with a granite island, four white chairs, shaker cabinets, and stainless steel appliances.
Kitchen with a large granite island, dark wood stools, white cabinets, and stainless steel appliances.
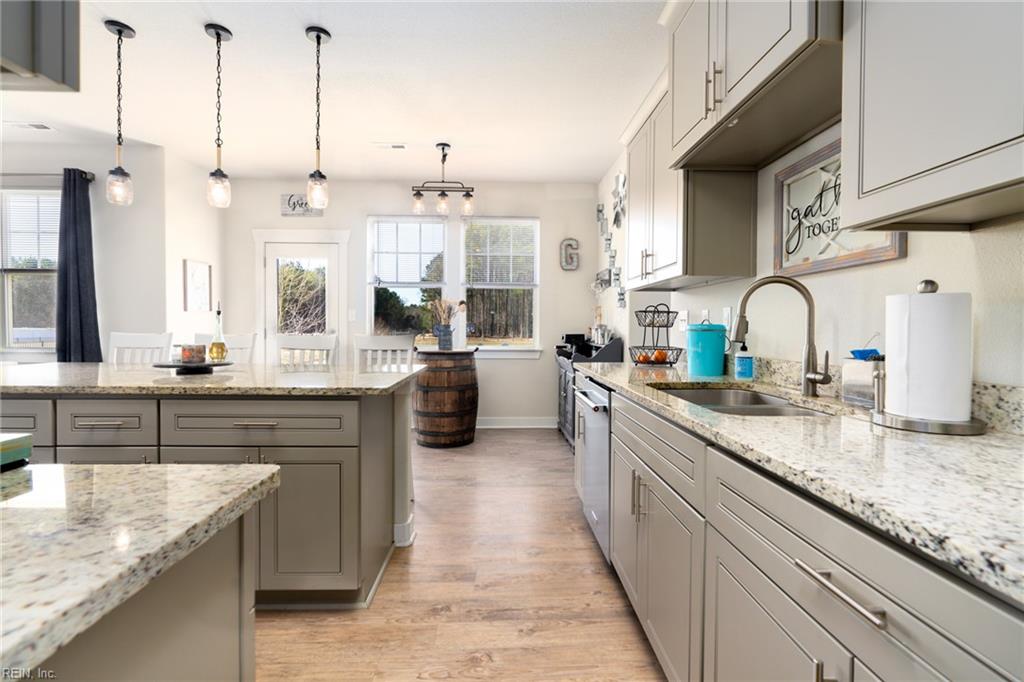
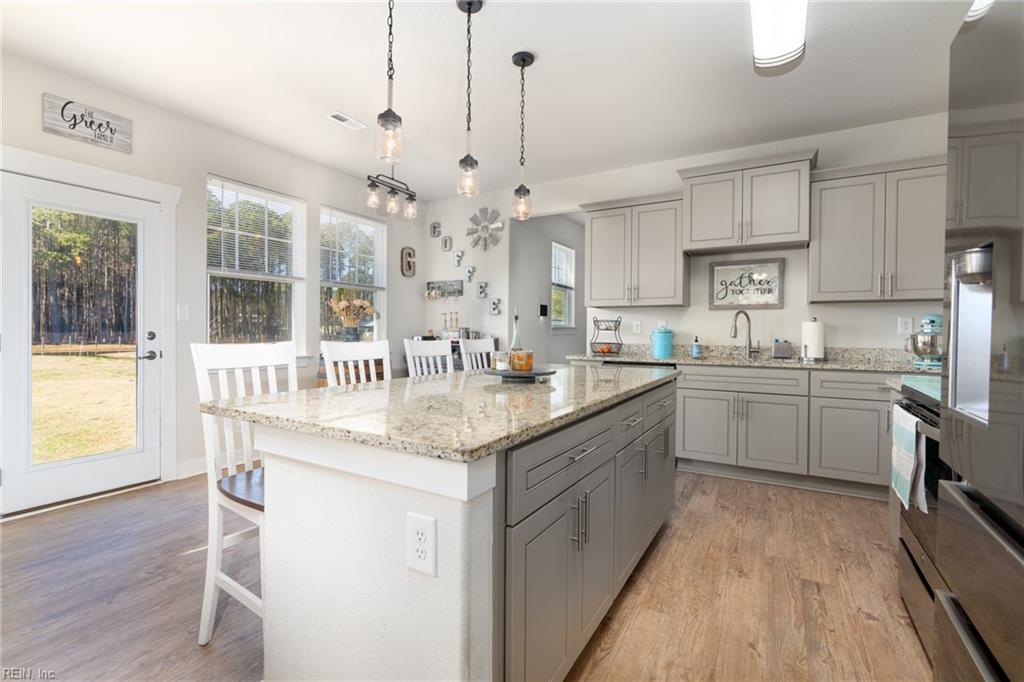
Kitchen with a large granite island, gray cabinets, and windows overlooking a grassy yard.
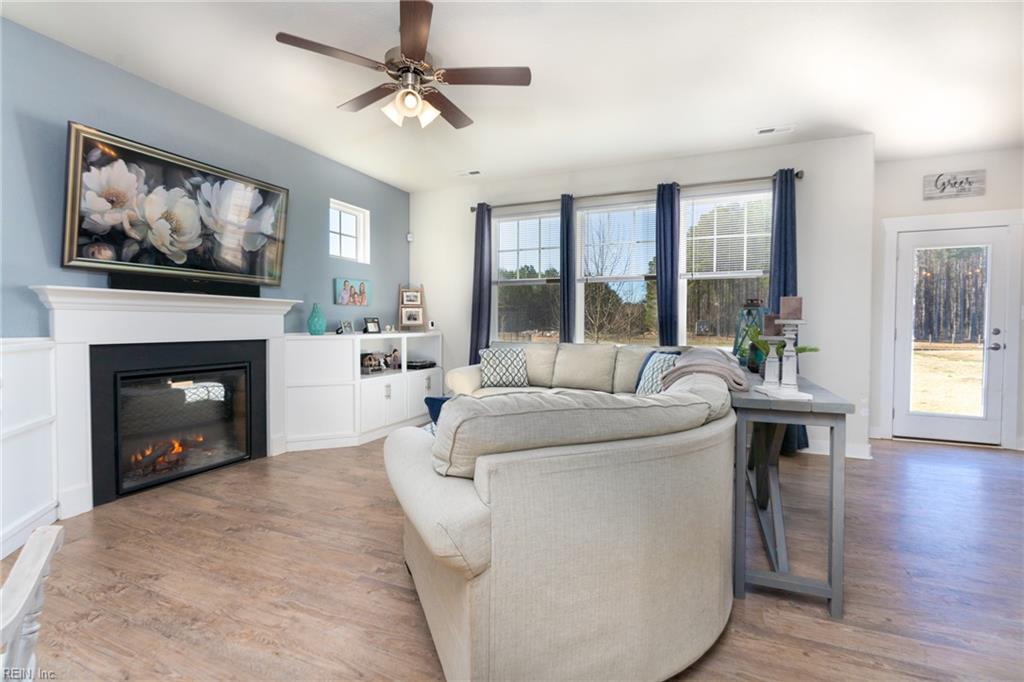
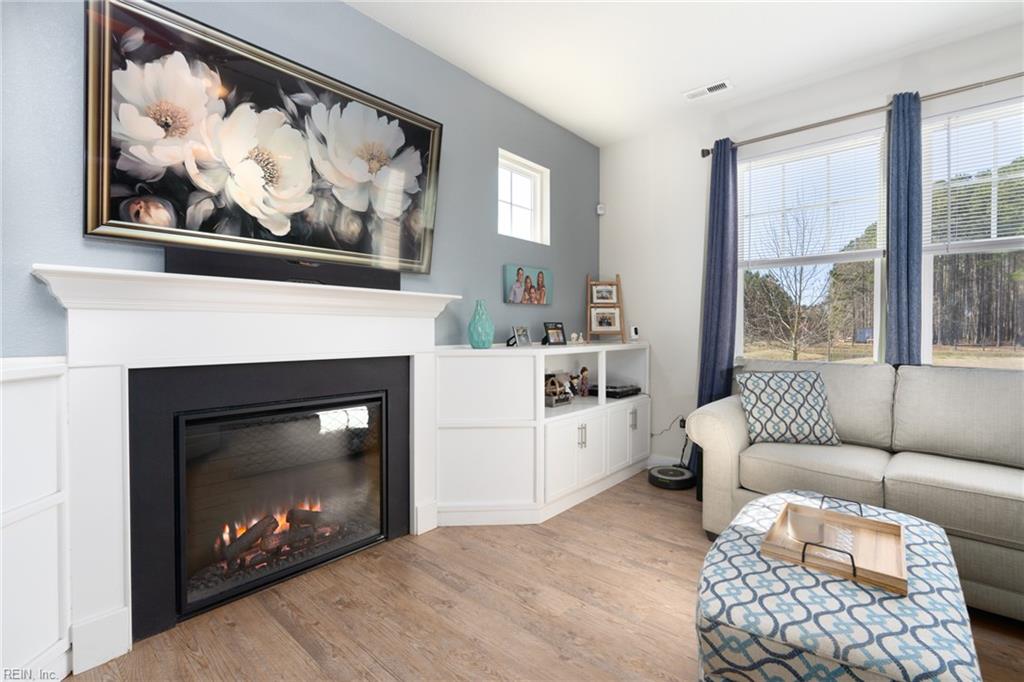
Living room with a cream sectional, lit fireplace, white built-ins, and large curtained windows.
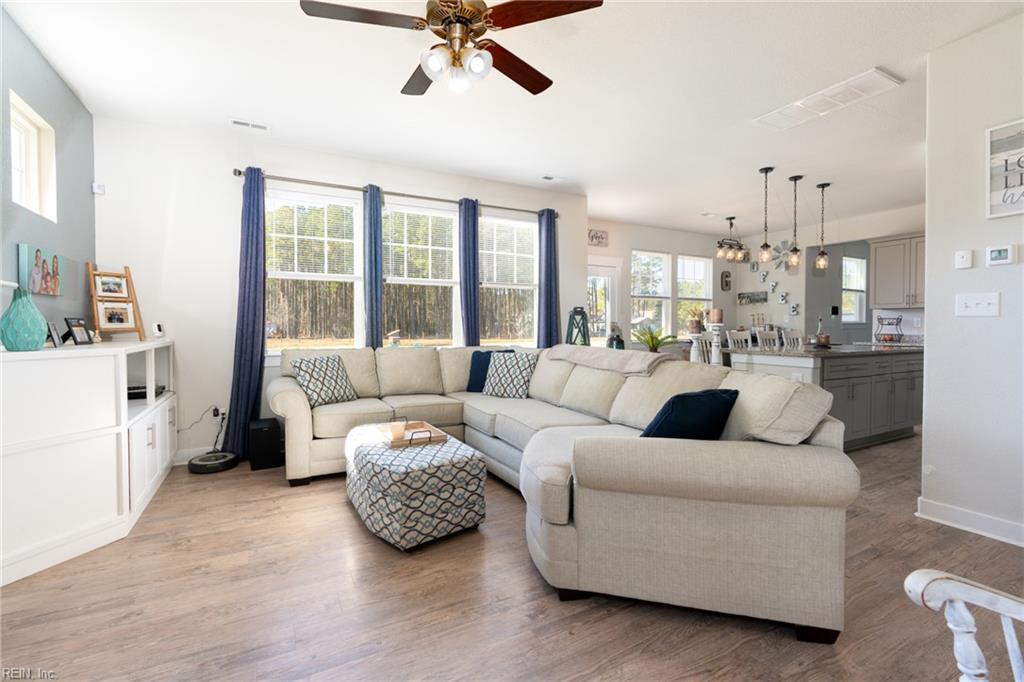
Living room with a cream sectional, patterned ottoman, blue curtains, and an open view to the kitchen.
Living room with a white fireplace, built-in cabinets, and tall windows with blue curtains.
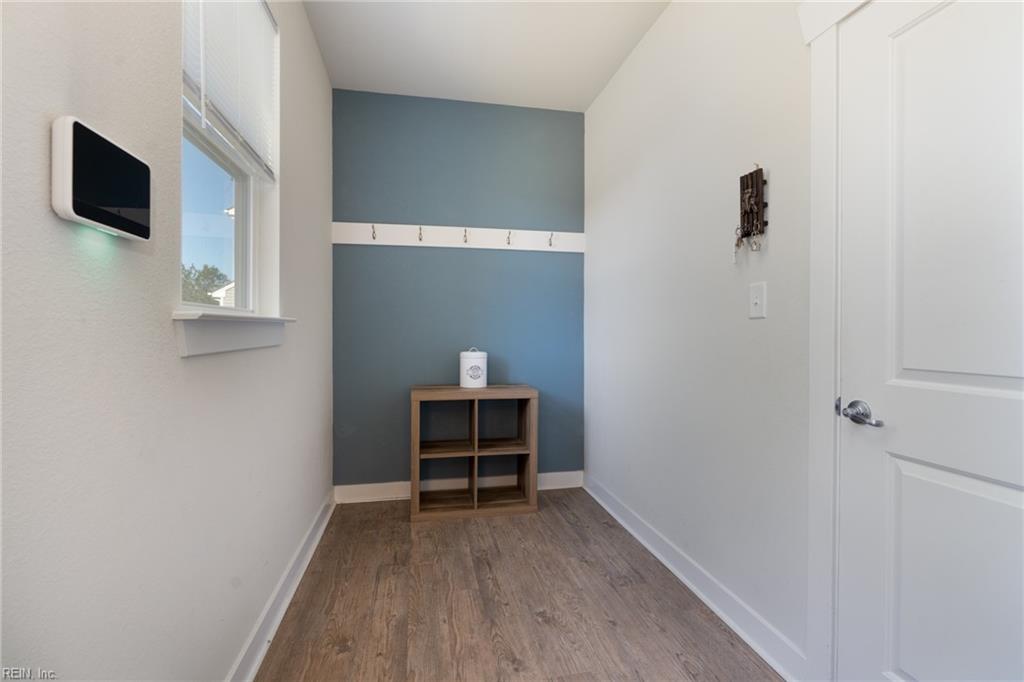
Entryway with a blue hook wall, small wooden cubby shelf, and wood-look flooring.
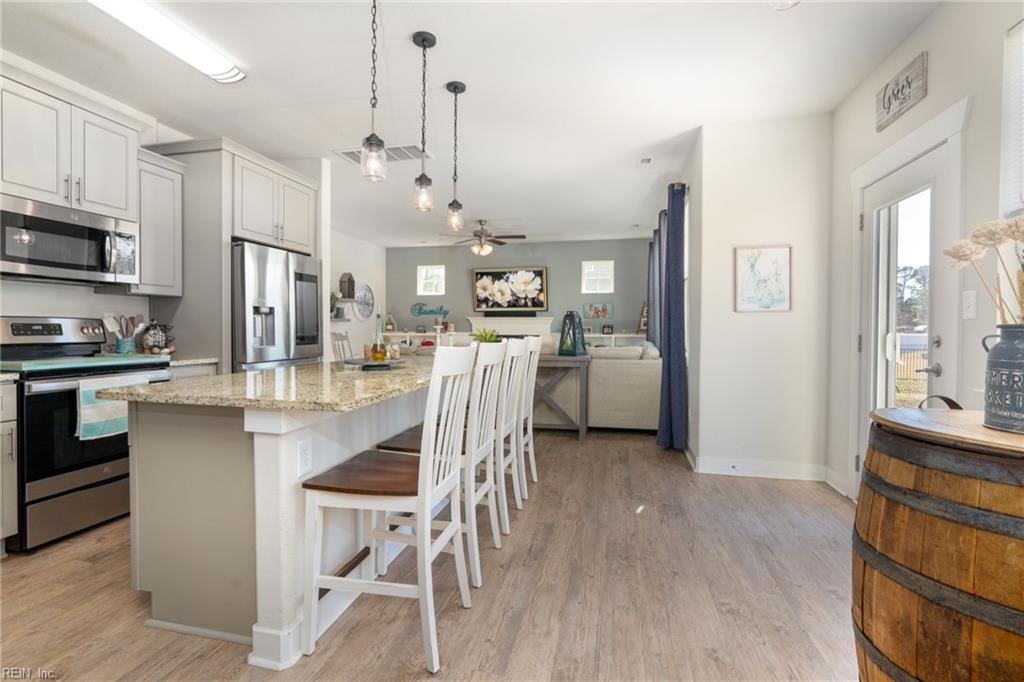
Open-plan kitchen with granite island and white bar stools, opening into a living area.
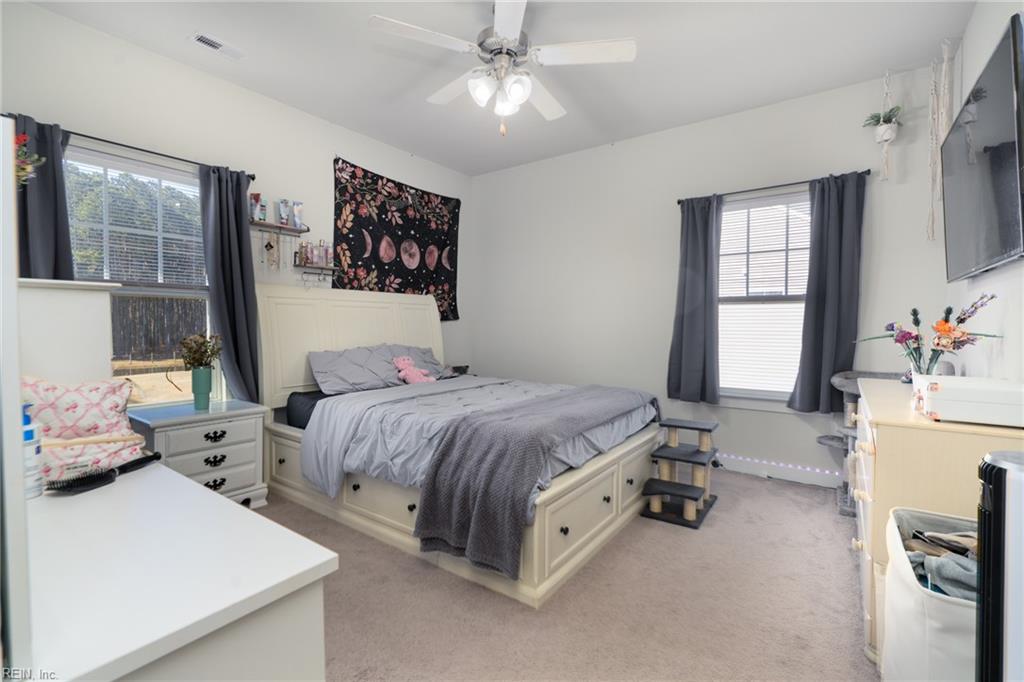
Bedroom with a cream bed, gray bedding, ceiling fan, and two curtained windows.
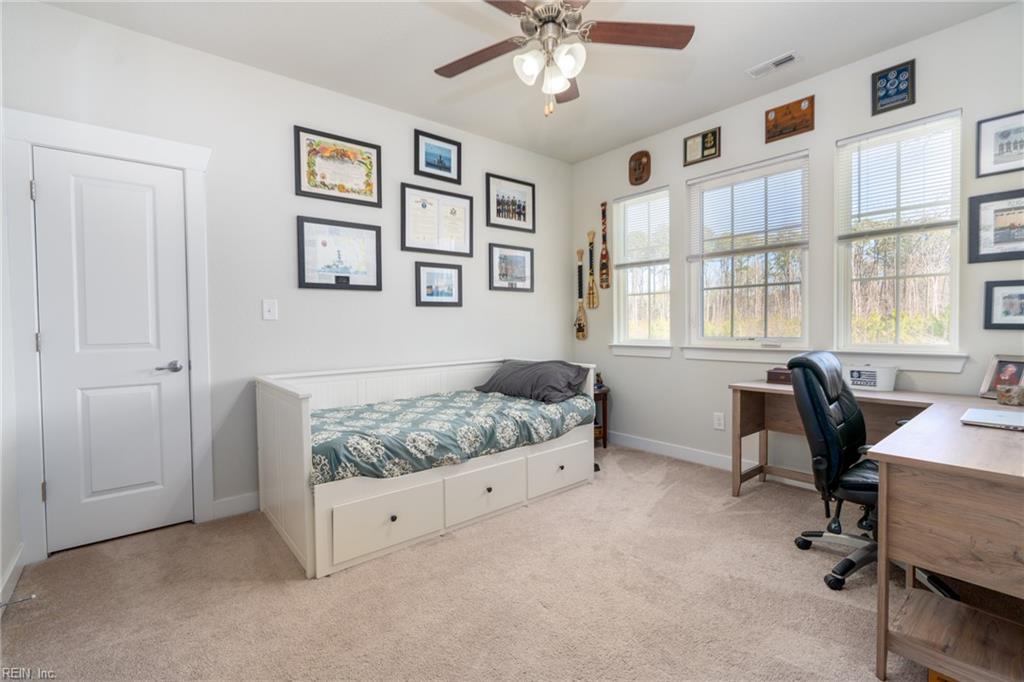
Bedroom office with a white storage daybed, desk, and three windows overlooking trees.
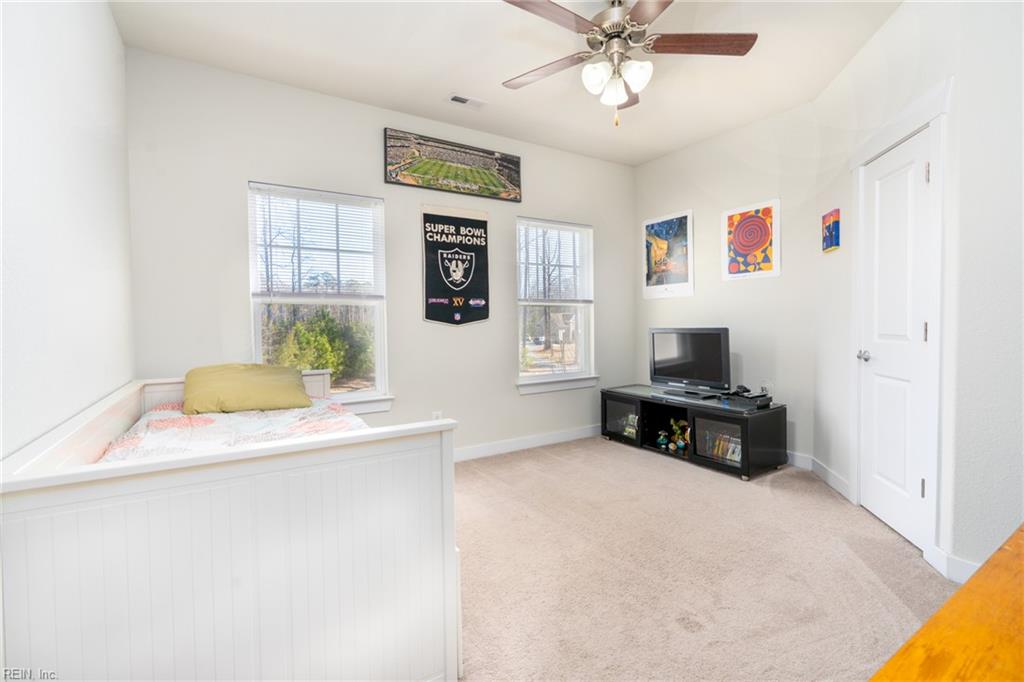
Bedroom with a white bed, two windows, ceiling fan, and sports memorabilia.
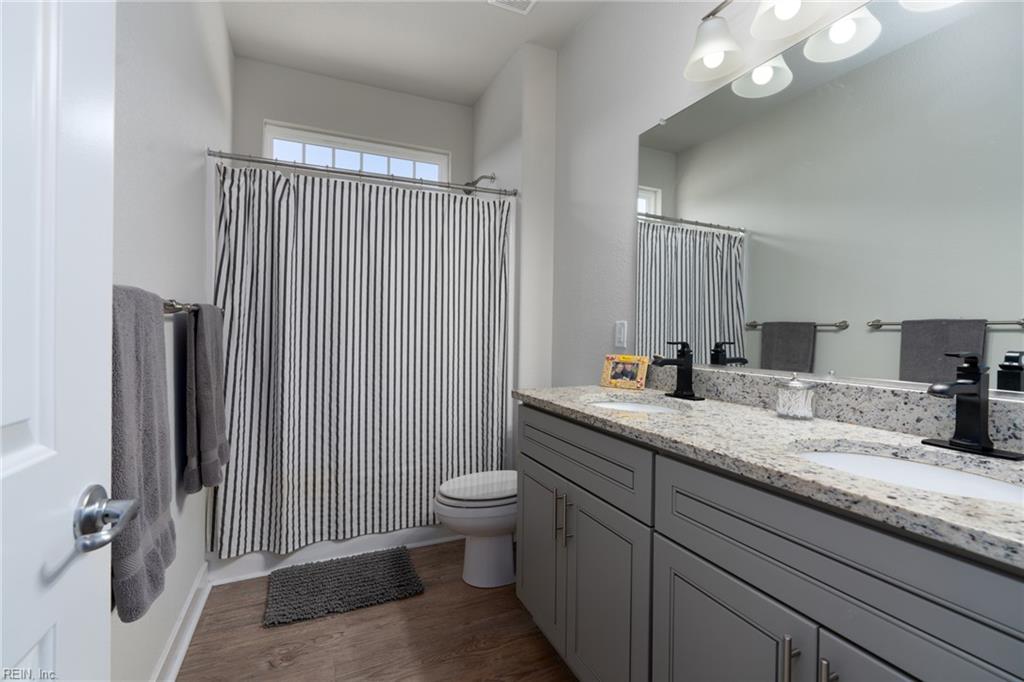
Bathroom with a gray double vanity, speckled countertop, and striped shower curtain.
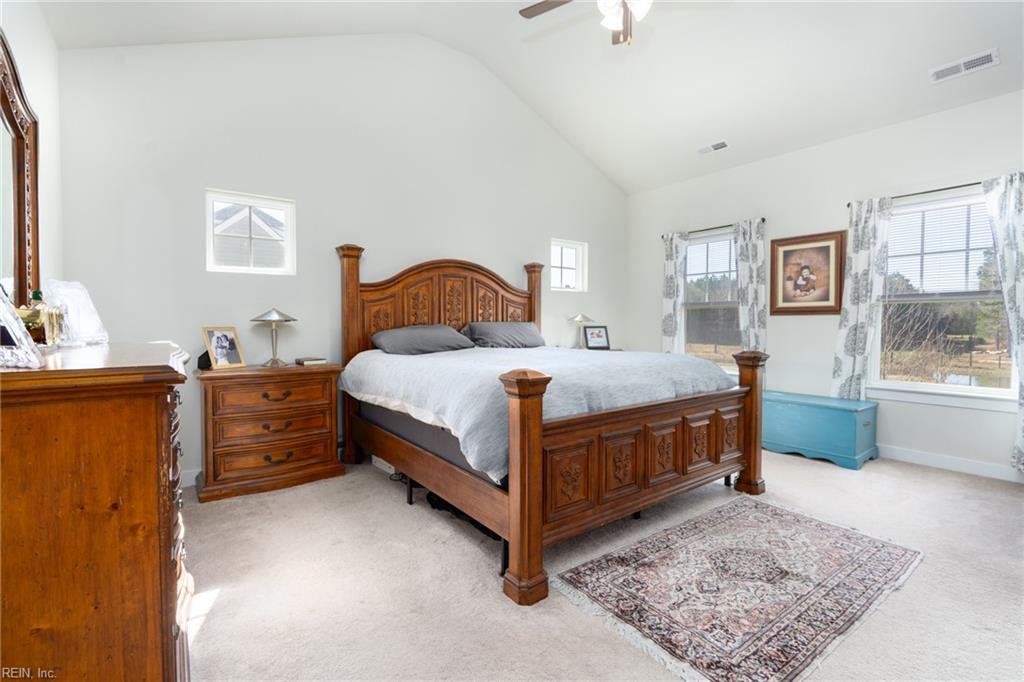
Furnished bedroom with an ornate wooden bed, vaulted ceiling, and large windows.
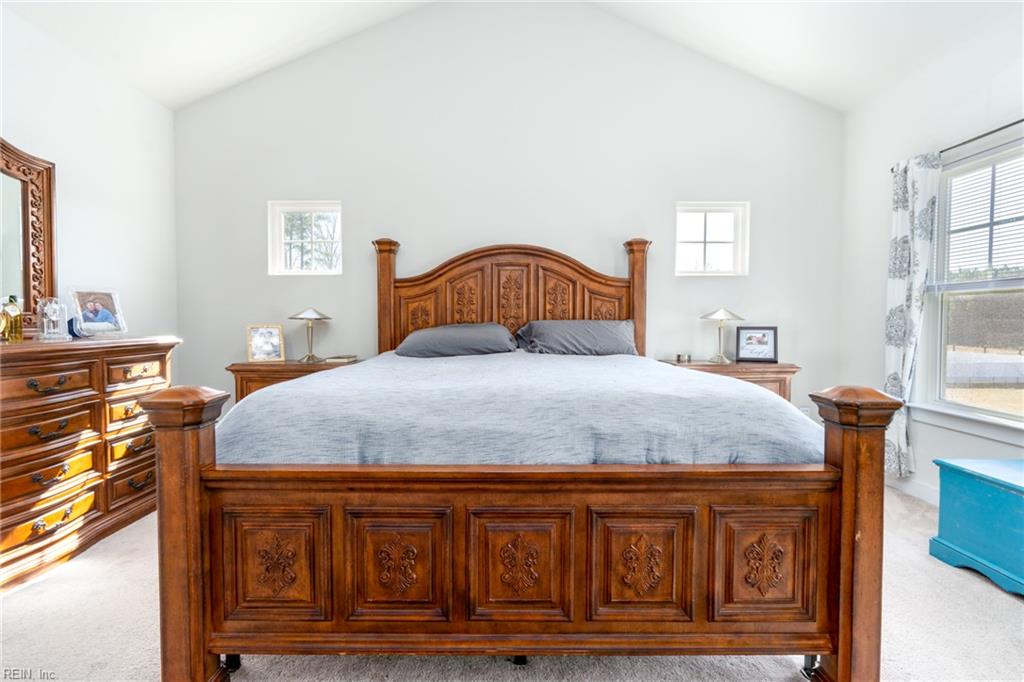
Bedroom with a carved wooden bed, gray bedding, matching dressers, and windows above the headboard.
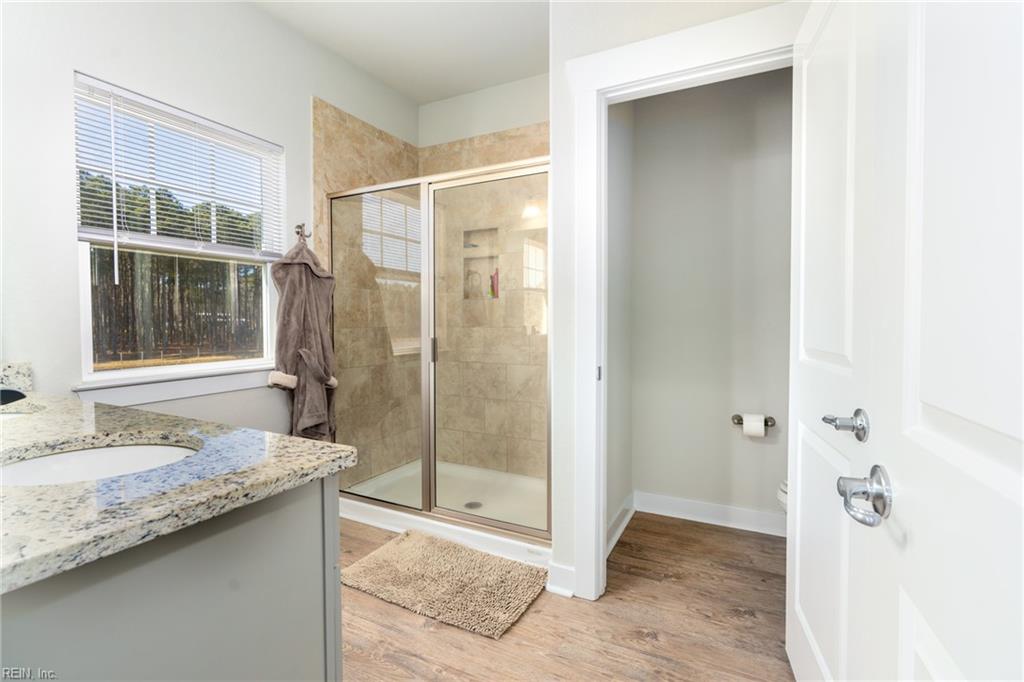
Bathroom with granite vanity, tiled glass shower, window, and separate toilet area.
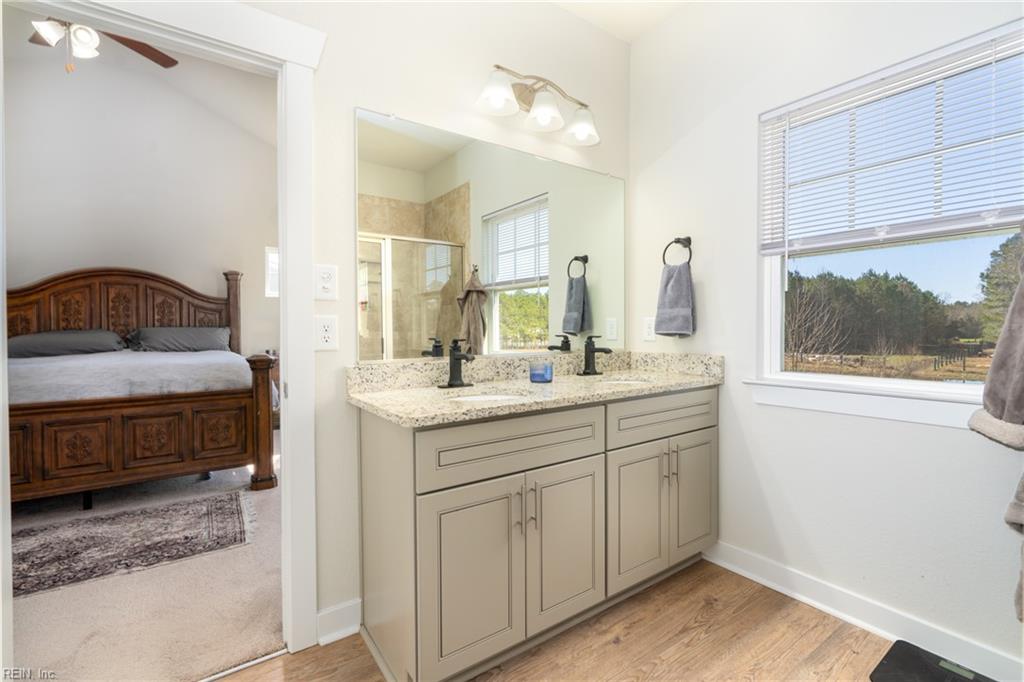
Bathroom with a double-sink vanity and a window overlooking trees and a field.
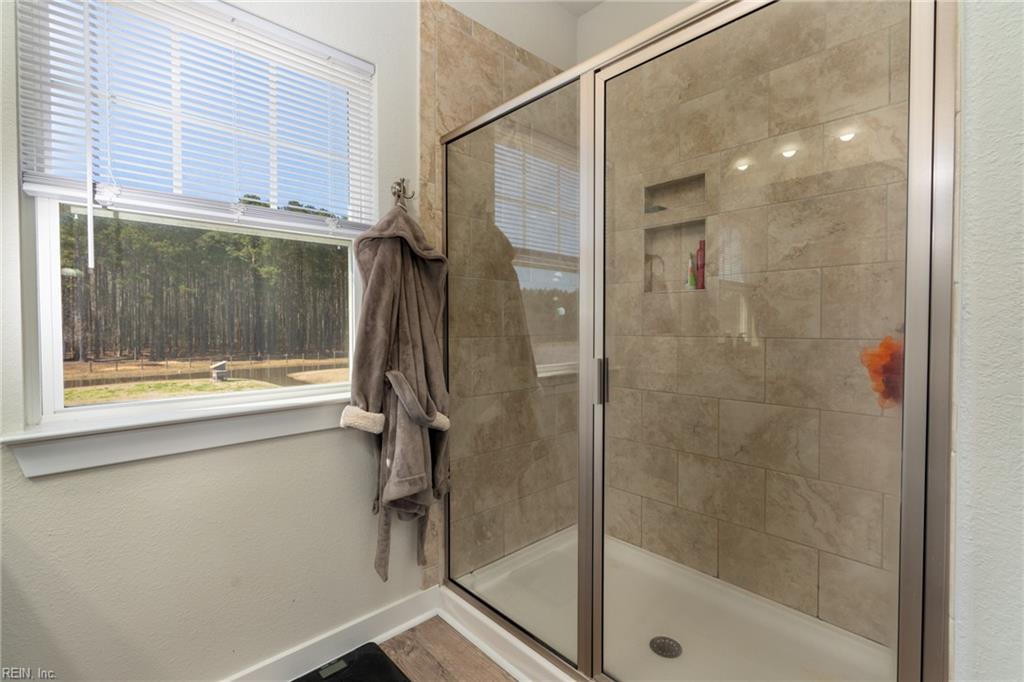
Tiled walk-in shower with glass doors beside a window overlooking trees.
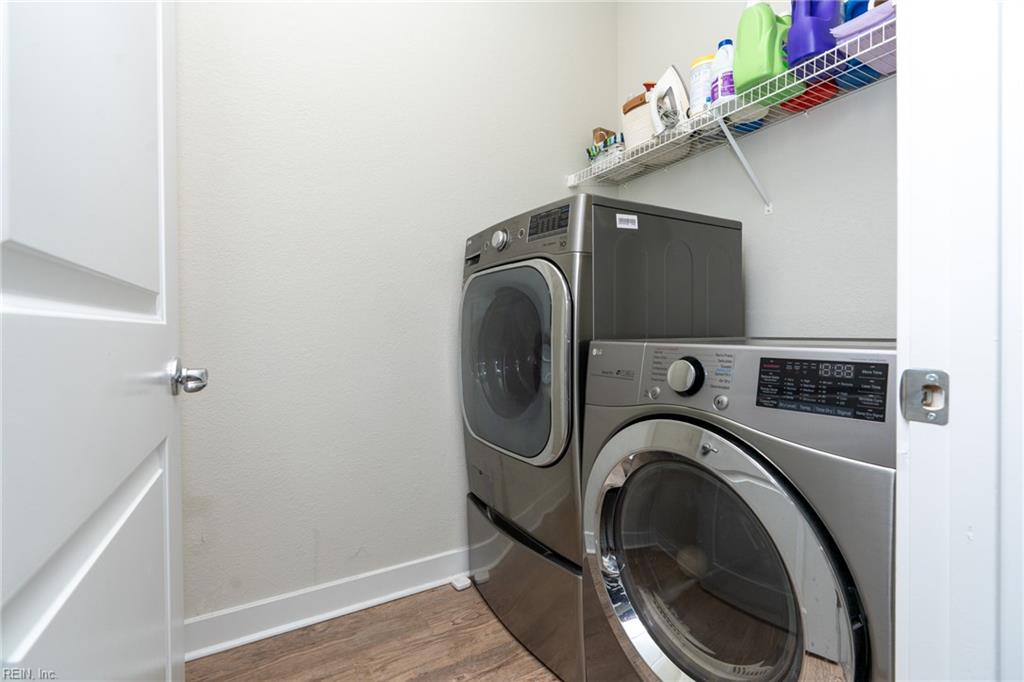
Laundry room with front-loading washer and dryer beneath a shelf of cleaning supplies.
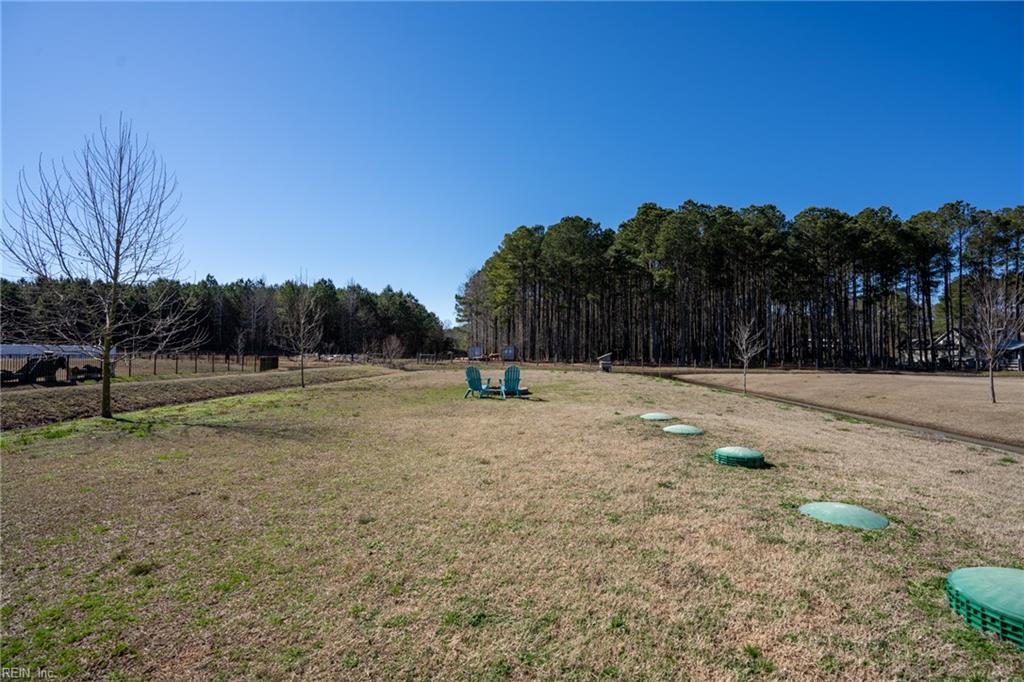
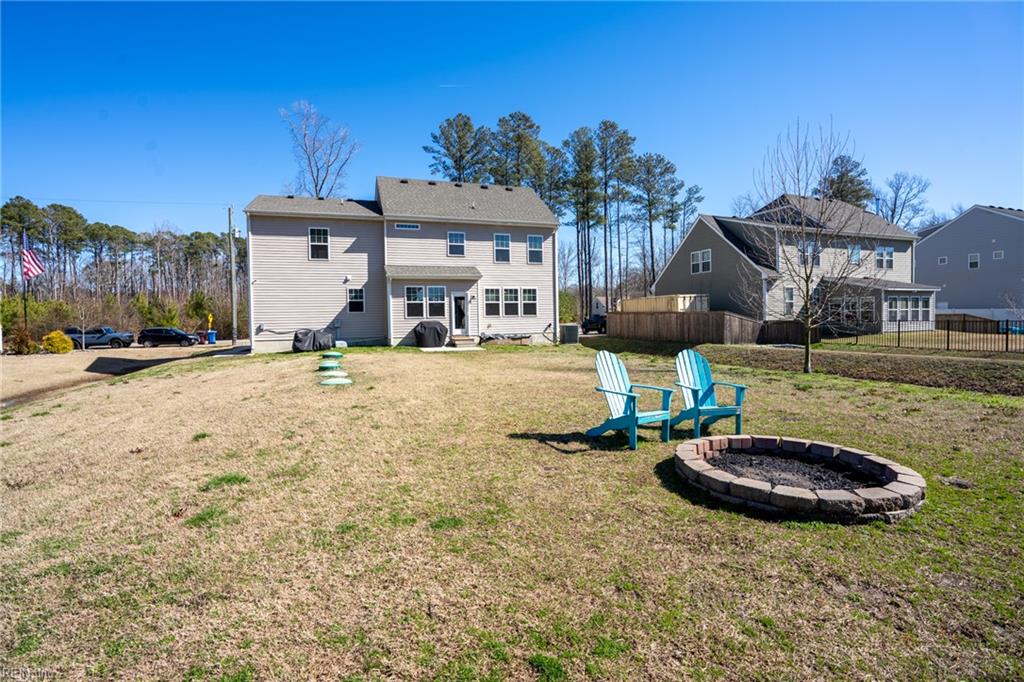
Broad grassy backyard with green utility covers, Adirondack chairs, and woods along the boundary.
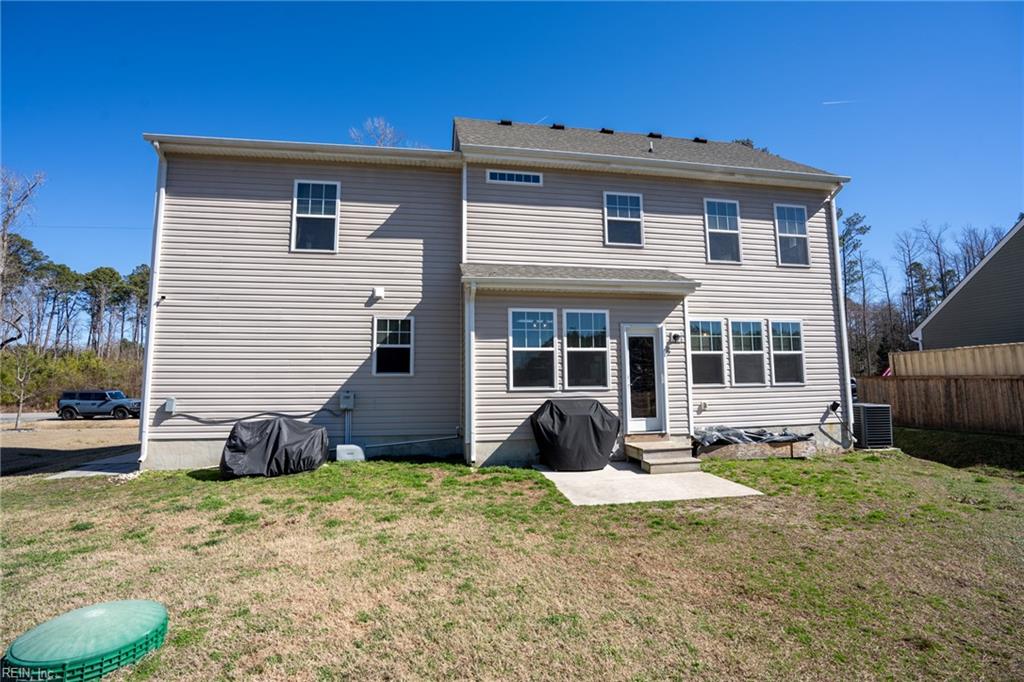
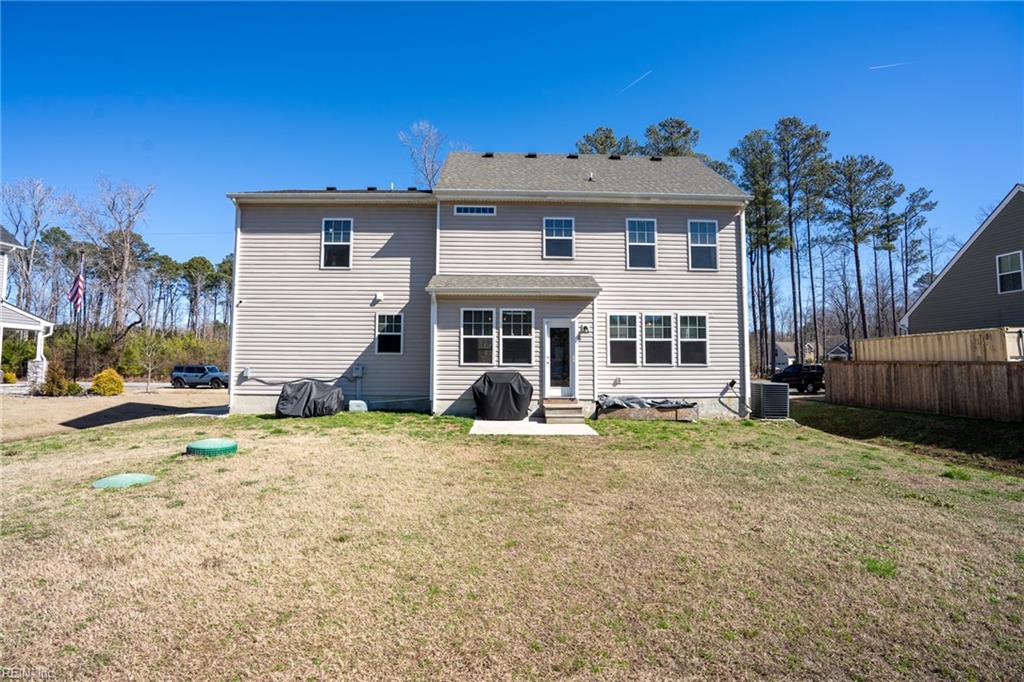
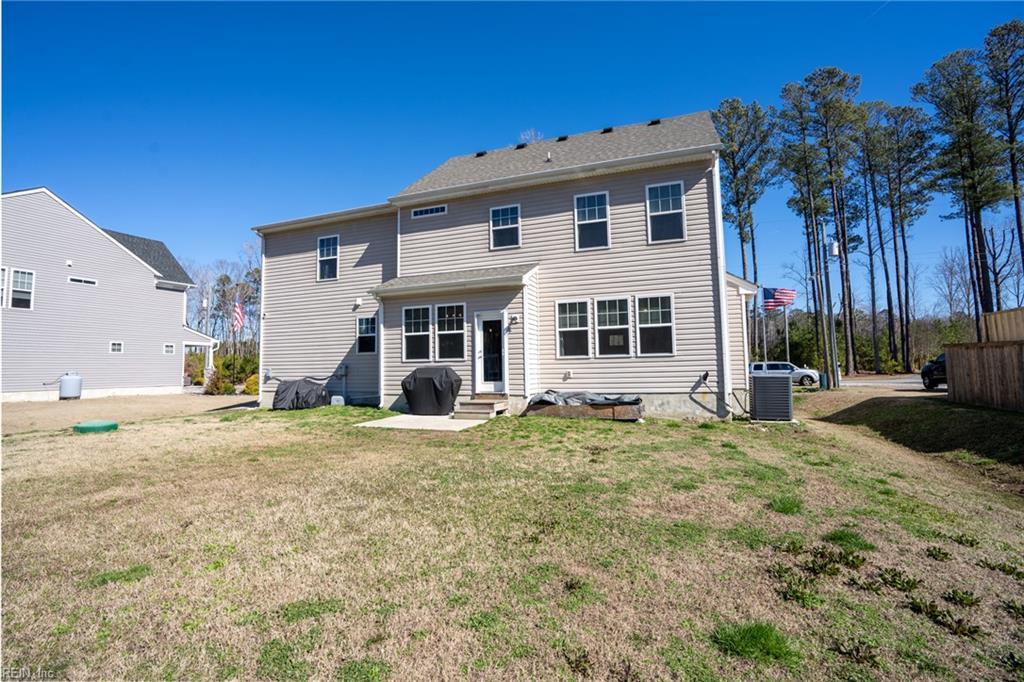
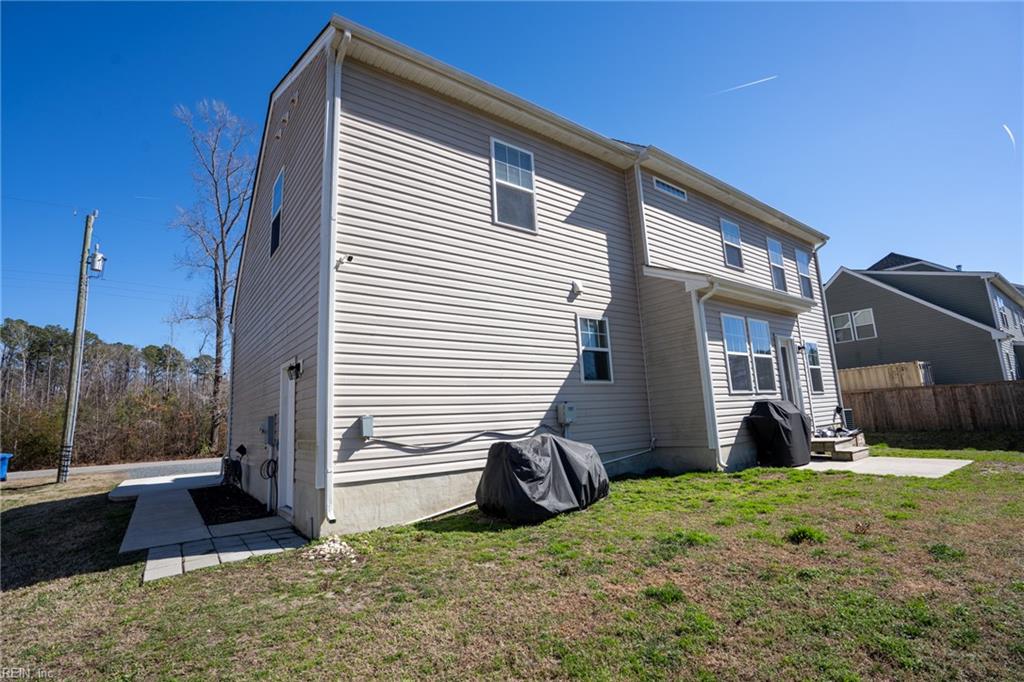
Two-story home’s rear exterior with beige siding, multiple windows, and a concrete walkway across the lawn.
Rear exterior of a two-story house with a broad lawn and covered grills.
Two-story beige house seen from the backyard, with a broad lawn and tall trees behind it.
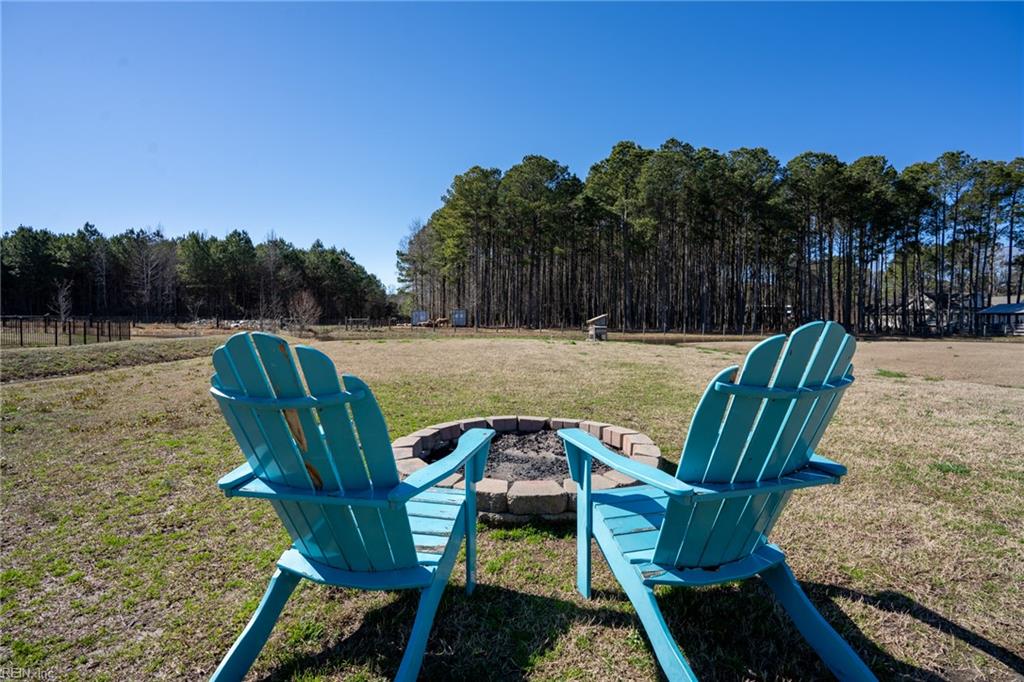
Backyard fire pit with two turquoise Adirondack chairs and a wooded tree line.
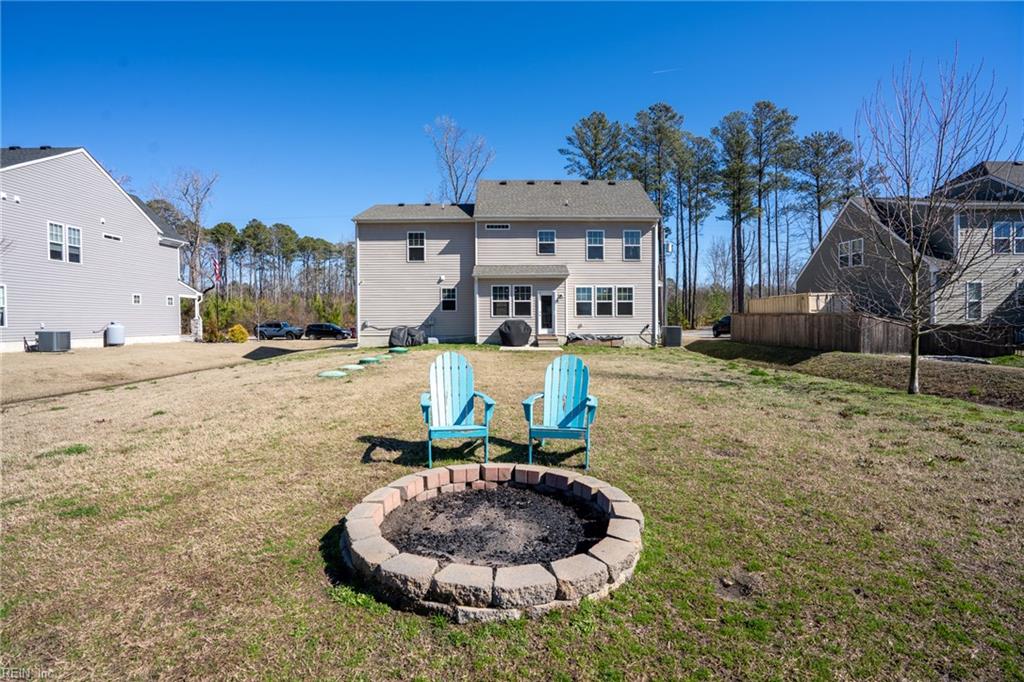
Backyard with a circular stone fire pit and turquoise Adirondack chairs facing a two-story home.
Home’s rear exterior overlooking a broad backyard with turquoise chairs and a stone fire pit.
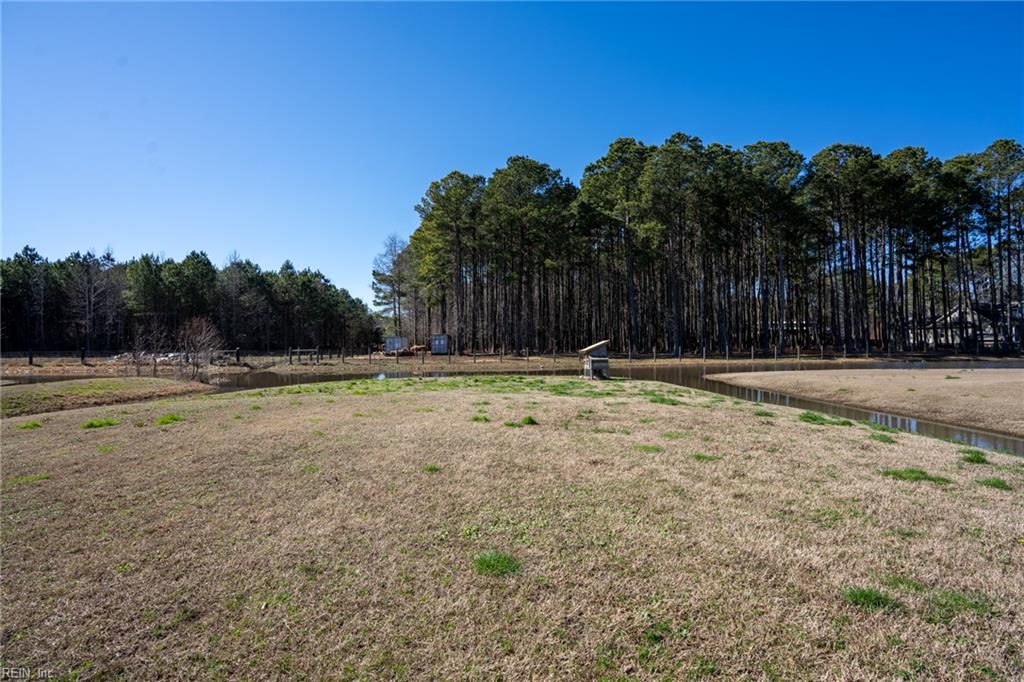
Open grassy lot with drainage channels and a tall pine tree line.
Rear exterior of a two-story gray-sided home with a paved walkway and backyard.
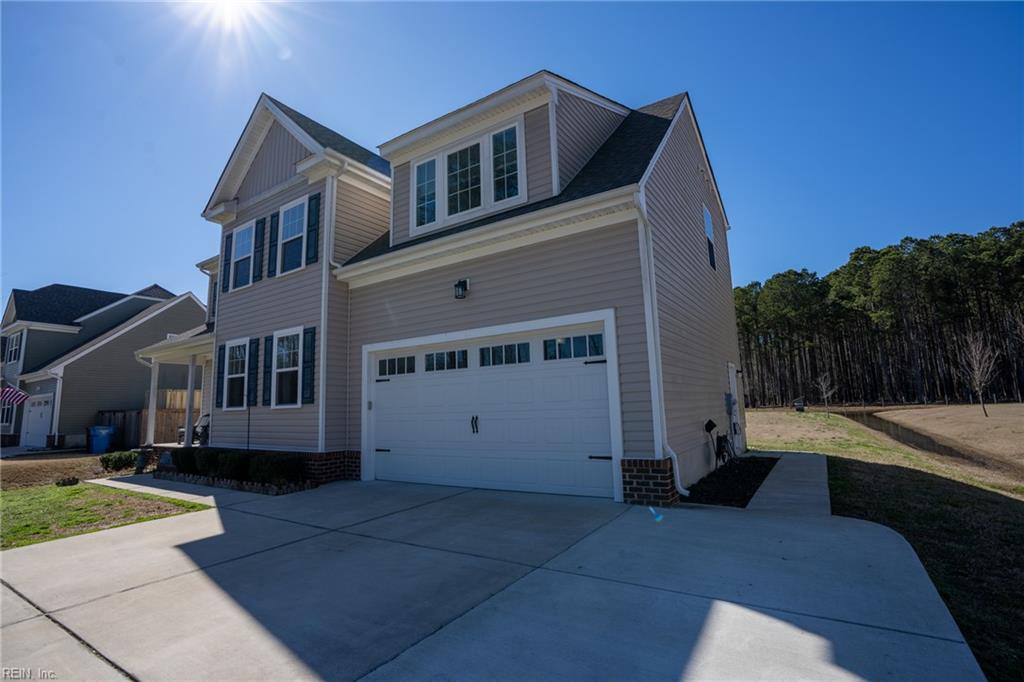
Two-story gray house with a double garage and wide concrete driveway.
Two-story gray house with black shutters, covered porch, and wide driveway leading to a double garage.
Two-story gray house with dark shutters, covered porch, and attached garage beside a broad driveway.
Two-story gray house with dark shutters, covered porch, and attached two-car garage.
Two-story gray home with an attached garage, American flag, and narrow waterway in front.
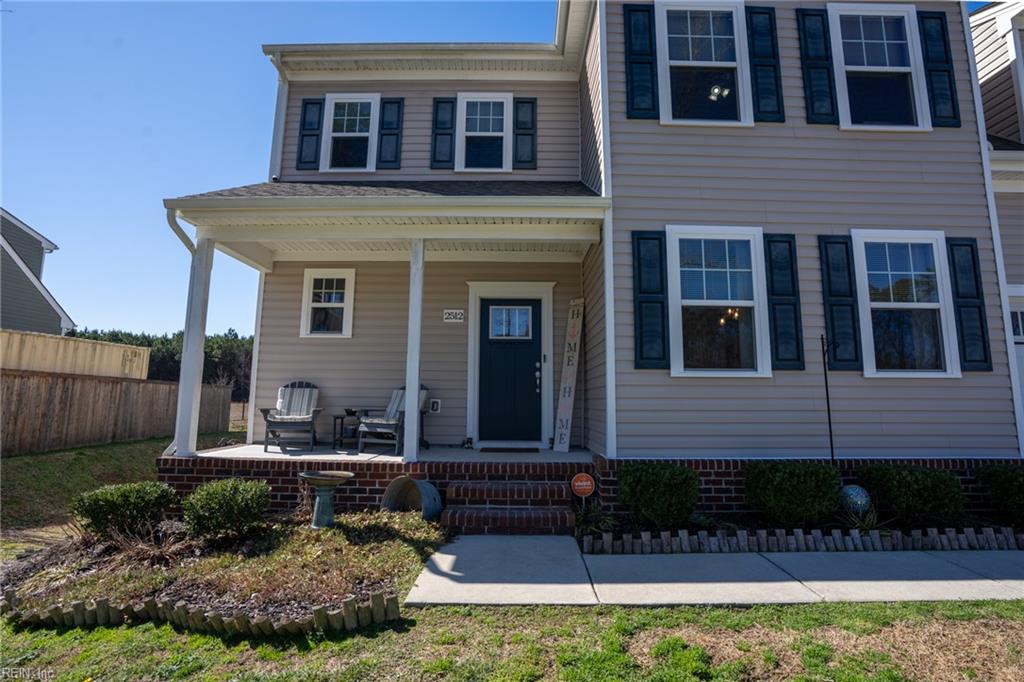
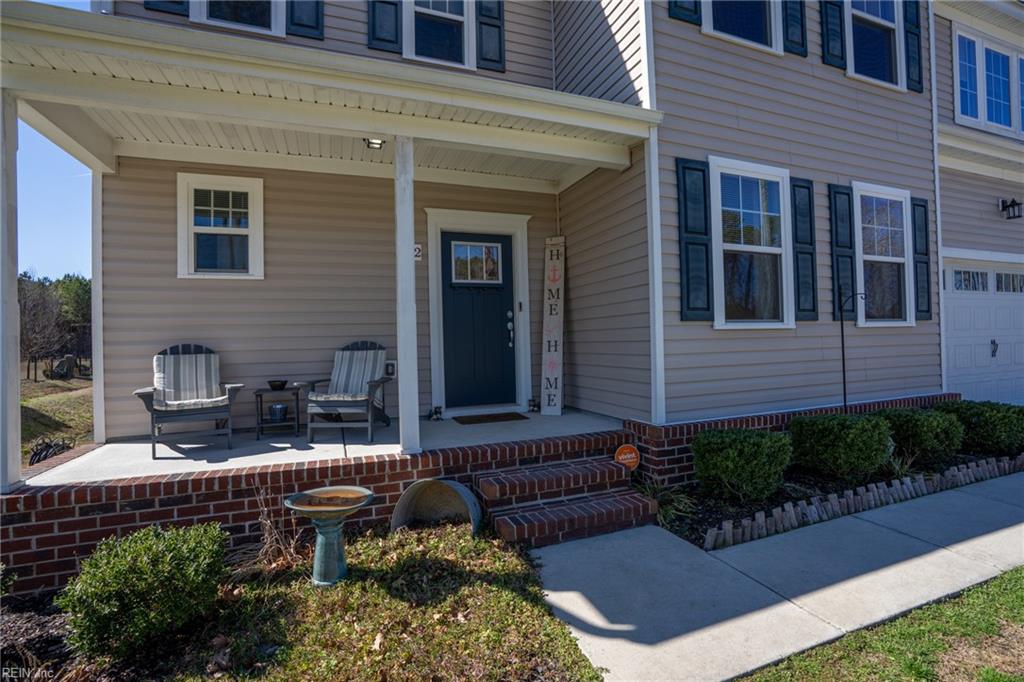
Two-story gray house with a covered porch, dark shutters, and brick steps.
Two-story home with a covered porch, brick steps, dark shutters, and an attached garage.
SEE ALL PHOTOS
Two-story suburban home with an American flag, attached garage, and pond along the front yard.
Two-story gray home with an attached garage, driveway, pond, and wooded surroundings.
Two-story gray house with dark shutters, a covered porch, and an attached two-car garage beside a pond.
Aerial view of a two-story home and backyard with a fire pit and blue Adirondack chairs.
Aerial view of a home’s backyard with a fire pit and wooded backdrop.
Aerial view of a two-story home’s backyard, drainage ditches, neighboring houses, and woods.
Aerial view of homes beside drainage canals, with wooded land and open fields beyond.
Aerial view of a house on a grassy lot bordered by narrow water channels.
Aerial view of a roadside lot marked by a red pin beside woods and detached homes.
Aerial view of homes bordering a wooded area, with backyards and a drainage pond.
Living room with white sofas, blue curtains, and a round mirror above an entry table.
Bathroom with white paneled walls, a turquoise accent wall, and a gray vanity with a large mirror.
Dining room with a polished wood table, white chairs, blue cabinet, and large windows.
Dining room with a dark wood table, white chairs, and clustered glass pendant lights.
Bright kitchen with taupe cabinetry, granite counters, a large island, and pendant lights.
Kitchen with a large granite island, stainless steel appliances, and views into the living area.
Kitchen with a granite island, four white chairs, shaker cabinets, and stainless steel appliances.
Kitchen with a large granite island, dark wood stools, white cabinets, and stainless steel appliances.
Kitchen with a large granite island, gray cabinets, and windows overlooking a grassy yard.
Living room with a cream sectional, lit fireplace, white built-ins, and large curtained windows.
Living room with a cream sectional, patterned ottoman, blue curtains, and an open view to the kitchen.
Living room with a white fireplace, built-in cabinets, and tall windows with blue curtains.
Entryway with a blue hook wall, small wooden cubby shelf, and wood-look flooring.
Open-plan kitchen with granite island and white bar stools, opening into a living area.
Bedroom with a cream bed, gray bedding, ceiling fan, and two curtained windows.
Bedroom office with a white storage daybed, desk, and three windows overlooking trees.
Bedroom with a white bed, two windows, ceiling fan, and sports memorabilia.
Bathroom with a gray double vanity, speckled countertop, and striped shower curtain.
Furnished bedroom with an ornate wooden bed, vaulted ceiling, and large windows.
Bedroom with a carved wooden bed, gray bedding, matching dressers, and windows above the headboard.
Bathroom with granite vanity, tiled glass shower, window, and separate toilet area.
Bathroom with a double-sink vanity and a window overlooking trees and a field.
Tiled walk-in shower with glass doors beside a window overlooking trees.
Laundry room with front-loading washer and dryer beneath a shelf of cleaning supplies.
Broad grassy backyard with green utility covers, Adirondack chairs, and woods along the boundary.
Two-story home’s rear exterior with beige siding, multiple windows, and a concrete walkway across the lawn.
Rear exterior of a two-story house with a broad lawn and covered grills.
Two-story beige house seen from the backyard, with a broad lawn and tall trees behind it.
Backyard fire pit with two turquoise Adirondack chairs and a wooded tree line.
Backyard with a circular stone fire pit and turquoise Adirondack chairs facing a two-story home.
Home’s rear exterior overlooking a broad backyard with turquoise chairs and a stone fire pit.
Open grassy lot with drainage channels and a tall pine tree line.
Rear exterior of a two-story gray-sided home with a paved walkway and backyard.
Two-story gray house with a double garage and wide concrete driveway.
Two-story gray house with black shutters, covered porch, and wide driveway leading to a double garage.
Two-story gray house with dark shutters, covered porch, and attached garage beside a broad driveway.
Two-story gray house with dark shutters, covered porch, and attached two-car garage.
Two-story gray home with an attached garage, American flag, and narrow waterway in front.
Two-story gray house with a covered porch, dark shutters, and brick steps.
Two-story home with a covered porch, brick steps, dark shutters, and an attached garage.
For Lease

2512 Seven Eleven RD

2512 Seven Eleven RD, Chesapeake, VA 23322

$3,550/month
Beautiful .50 acre farmette in Hickory, Built in 2019, Like new inside, Desirable open floor plan, Living room, Dining room, eat in kitchen/breakfast area, gas fireplace, 4 generous sized bedrooms and closet space, 2.5 baths, 2 car attached garage, water filtration system, electric fence (tenant will have to purchase their own collar) Sought after Chesapeake Schools, pets welcome on a case by case basis with owner approval and fees. Resident benefit package is required. Ready for June move in.

4
beds

2.5
baths

2,250 Sq.Ft. LIVING AREA

0.5 Acres lot

Coco Hanauer

Coco Hanauer

Features & Amenities

Interior

  • total bedrooms4
  • Total bathrooms2.5
  • full bathrooms2
  • half bathroom1
  • Flooring Carpet, Laminate
  • APPLIANCES Dishwasher, Electric Range, Refrigerator, Electric Water Heater
  • other interior Features Bar, Walk-In Closet(s), Pantry

Area & Lot

  • Status For Lease
  • Living Area2,250 Sq.Ft.
  • Lot Area0.5 Acres
  • MLS® ID10576771
  • TypeResidential
  • YEAR BUILT2019
  • Architecture StylesTraditional, Transitional
  • Elementary SchoolGrassfield Elementary
  • Middle SchoolHugo A. Owens Middle
  • High SchoolHickory

Exterior

  • STORIES2
  • Garage Space2.0
  • water SourceWell, Private
  • roofAsphalt
  • parkingAttached
  • HEAT TYPEForced Air, Heat Pump
  • AIR CONDITIONINGCentral Air, Ceiling Fan(s)
  • sewerSeptic Tank
  • SubstructureSlab

Financial

  • Lease Price$3,550/mo
Two-story suburban home with an American flag, attached garage, and pond along the front yard.
Two-story gray home with an attached garage, driveway, pond, and wooded surroundings.

Sought after Chesapeake Schools, pets welcome on a case by case basis with owner approval and fees.

– Coco Hanauer
Two-story gray house with dark shutters, a covered porch, and an attached two-car garage beside a pond.
Two-story gray home with an attached garage, driveway, pond, and wooded surroundings.

Schedule a Showing

We would love to show you our beautiful property. Please select your preferred date and time below. An agent will be in touch shortly to confirm your appointment.

Schedule a Showing

We would love to show you our beautiful property. Please select your preferred date and time below. An agent will be in touch shortly to confirm your appointment.

Thank you for your interest in 2512 Seven Eleven RD, Chesapeake, VA 23322. We are reviewing your request and will be in touch shortly!

Work With Coco

If you are looking for a knowledgeable, experienced agent or Property Manager who will make your process stress and pressure-free, look no further! Please give me a call; I would love to help you out!

Follow Me on Instagram