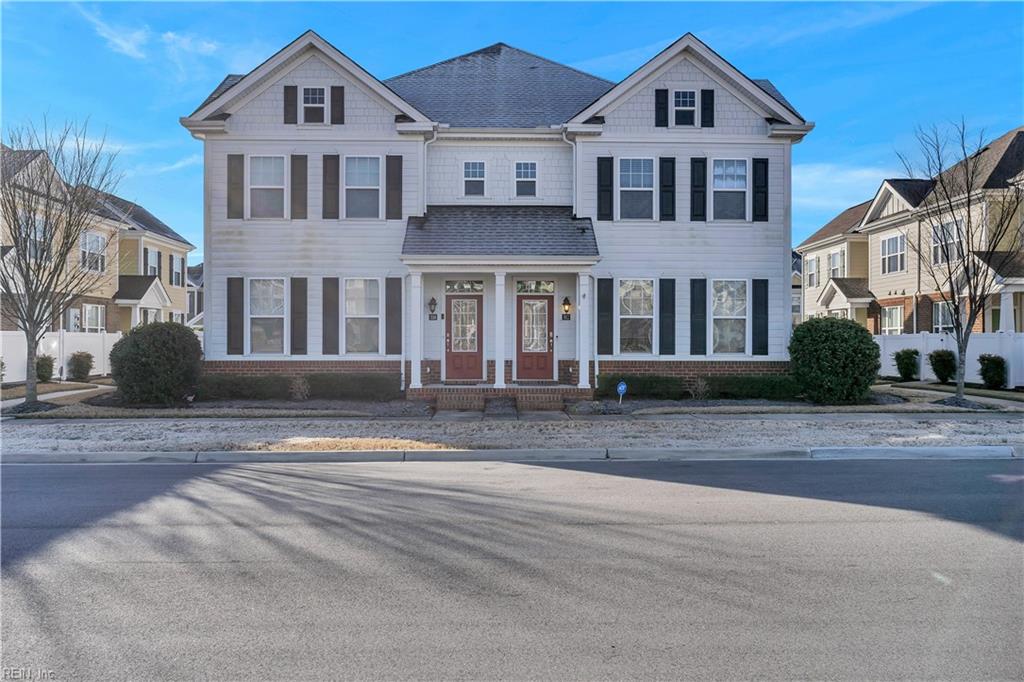
Pair of attached white homes with dark shutters and matching red front doors.
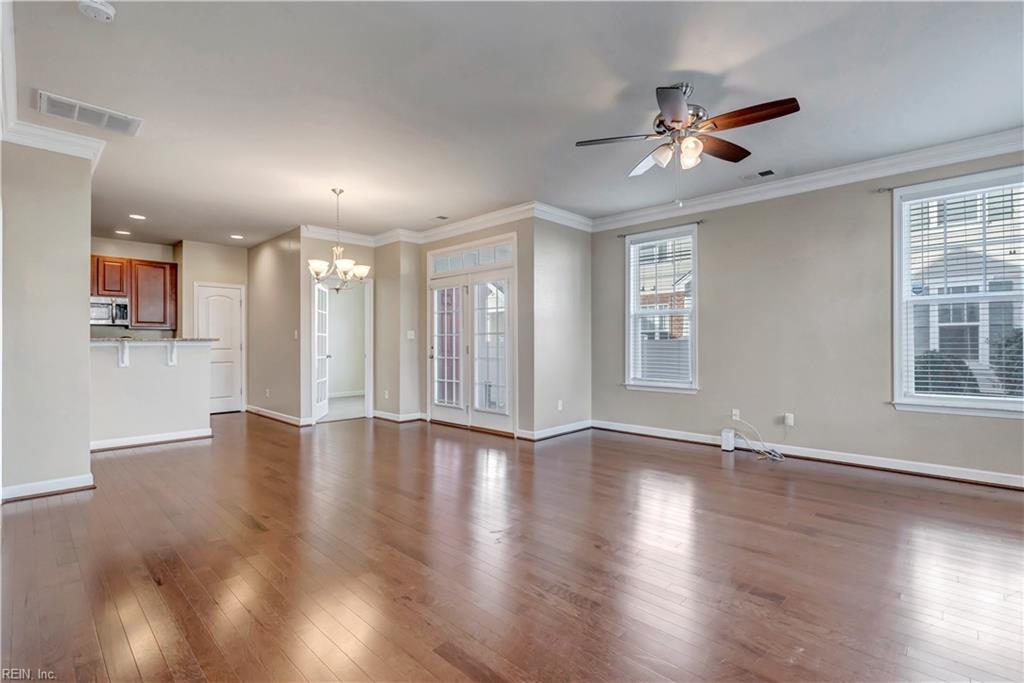
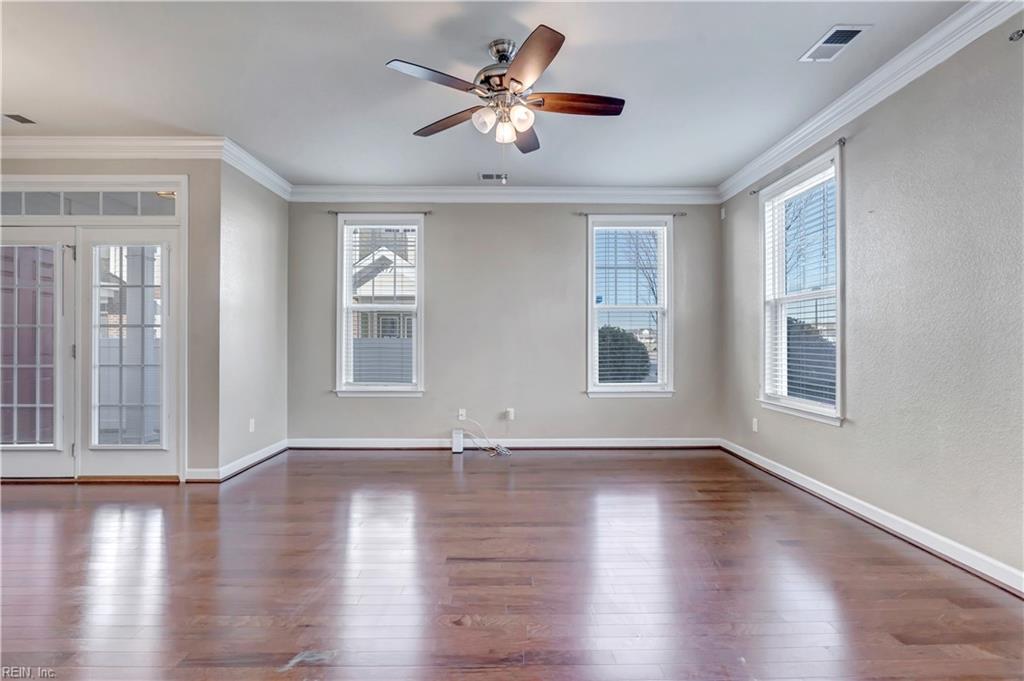
Unfurnished living room with hardwood floors, French doors, and a ceiling fan.
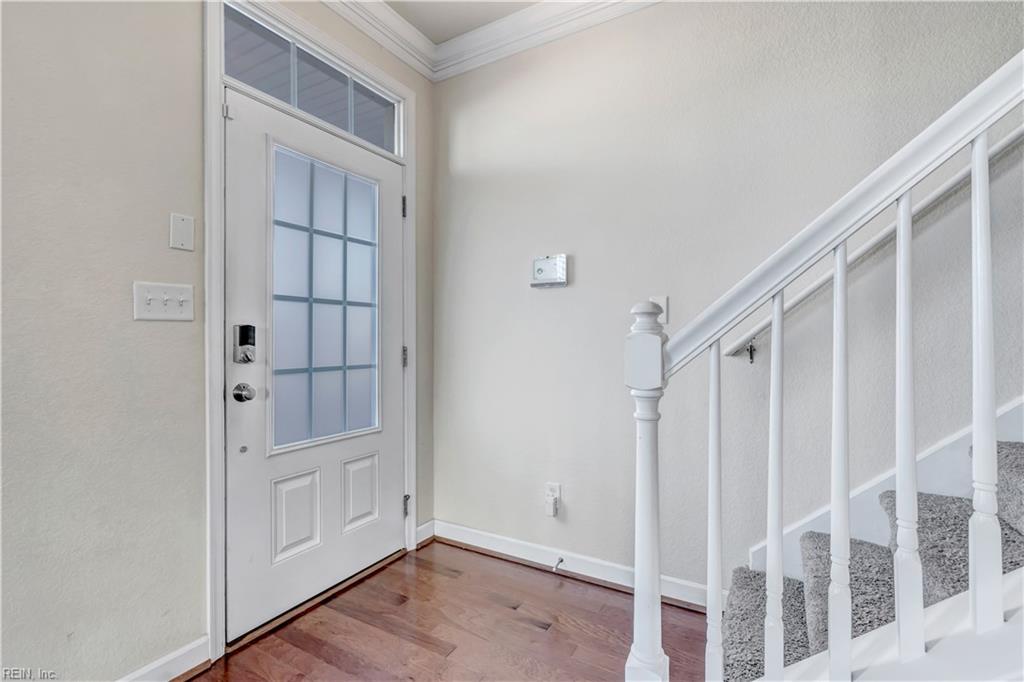
Entry foyer with a glass-paneled front door, hardwood floors, and carpeted staircase.
Vacant living and dining room with hardwood floors, crown molding, and French doors.
Empty living room with polished hardwood floors, a ceiling fan, and three windows with blinds.
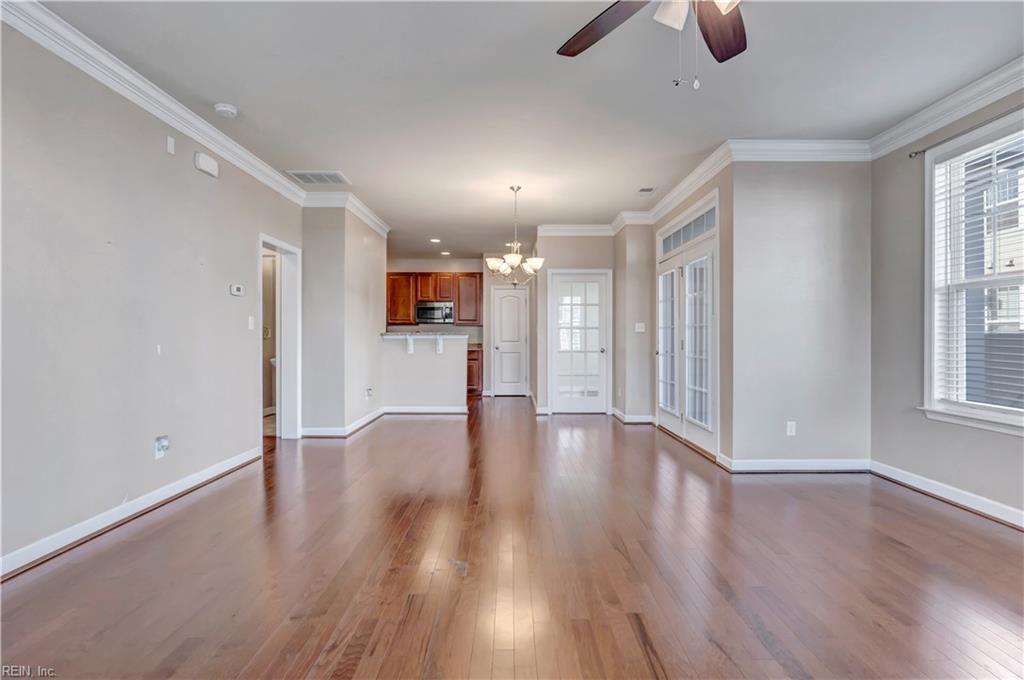
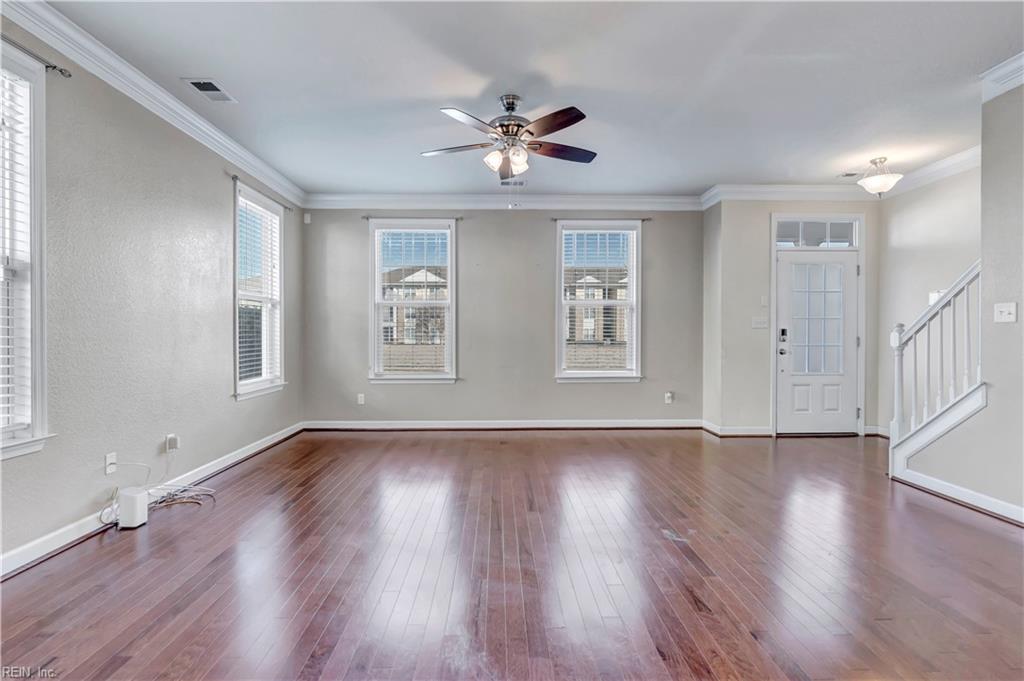
Vacant living room with polished hardwood floors, ceiling fan, front door, and staircase.
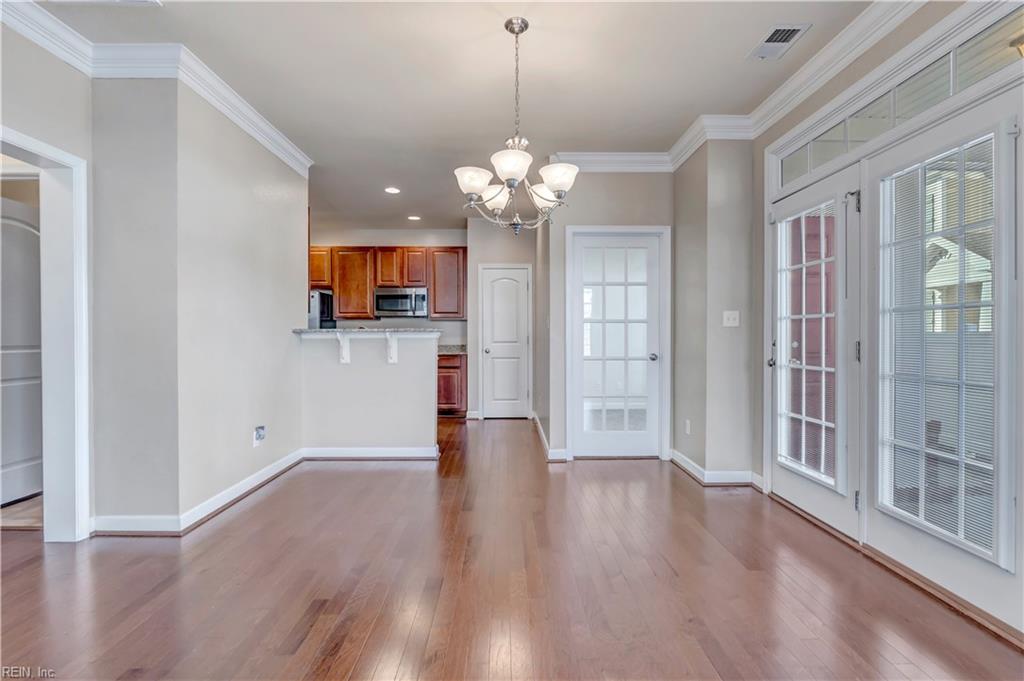
Empty dining area with hardwood floors, chandelier, and tall French doors with blinds.
Kitchen with reddish wood cabinets, granite countertops, and stainless steel appliances.
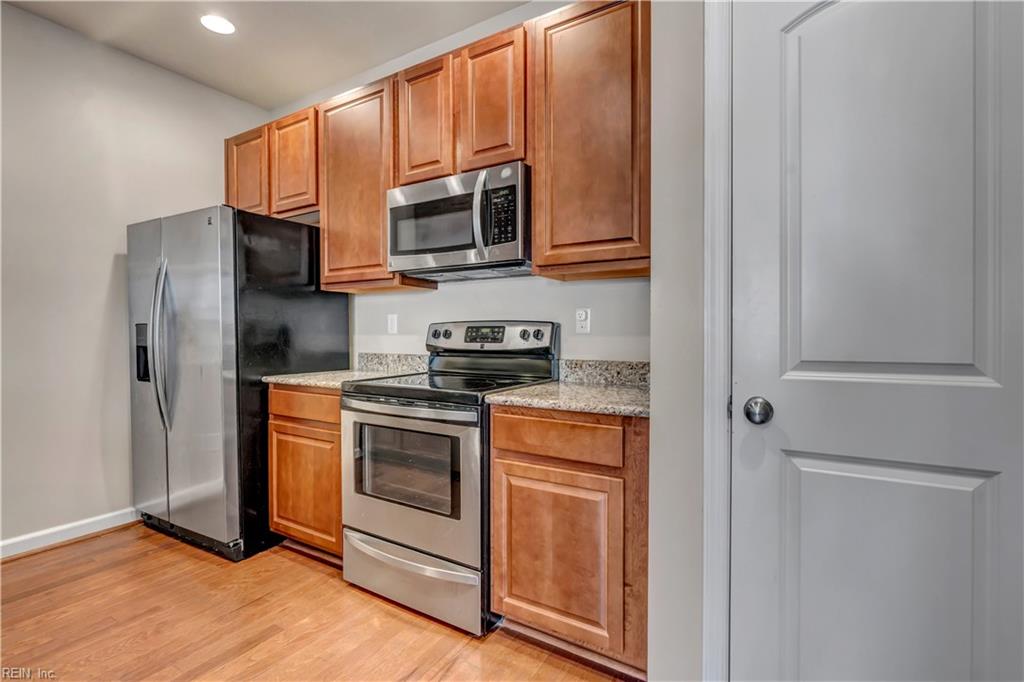
Kitchen with wood cabinets, granite counters, and stainless steel appliances beside a white paneled door.
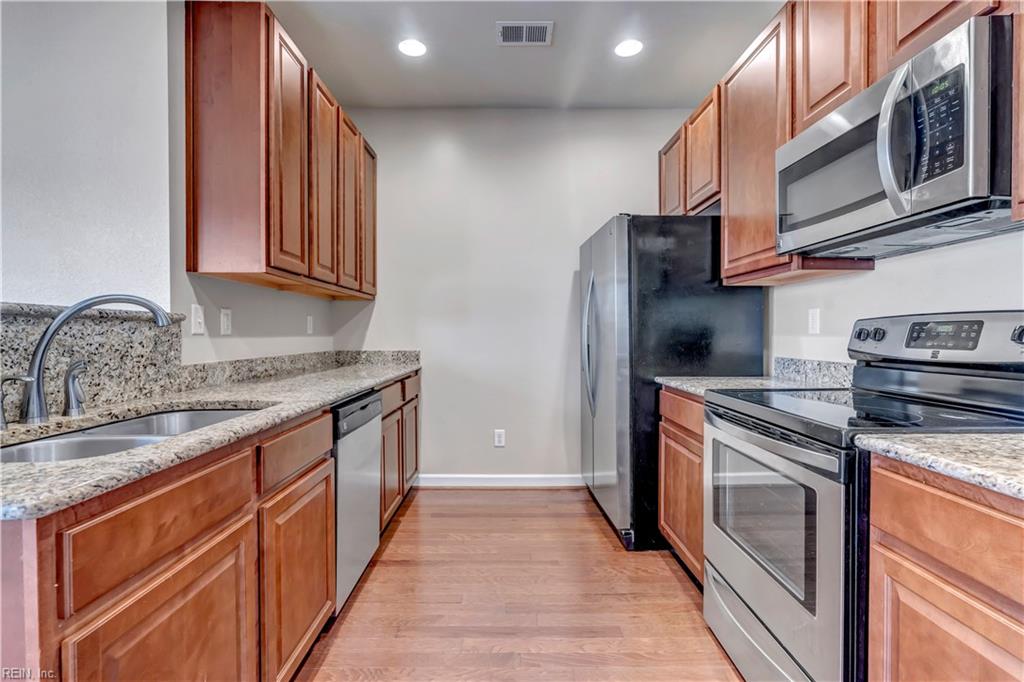
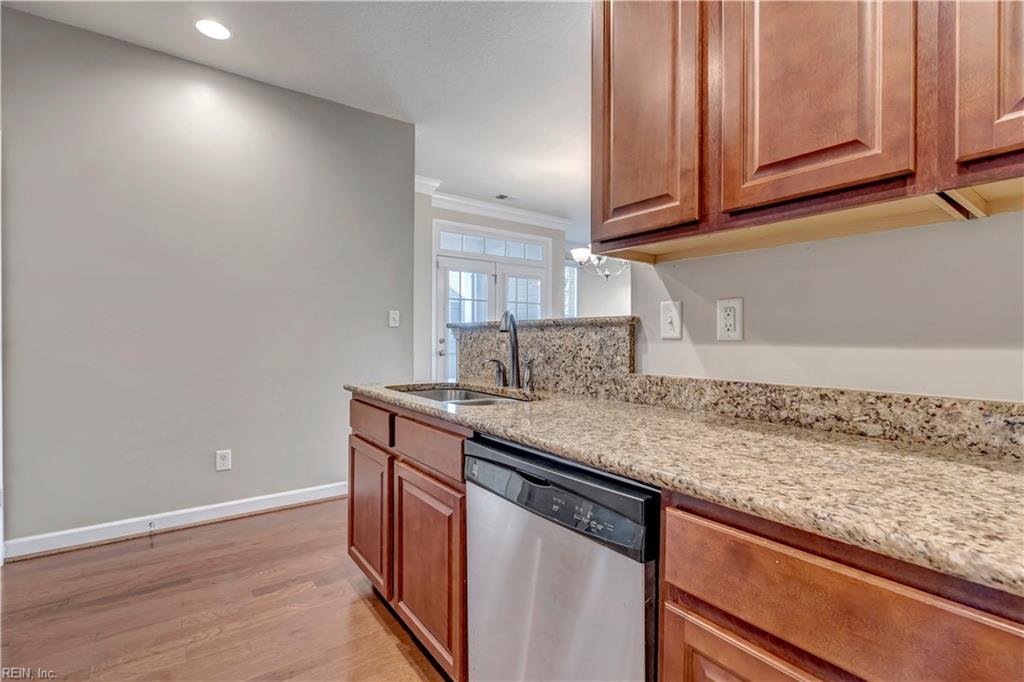
Kitchen with reddish-brown cabinets, granite counters, stainless steel dishwasher, and hardwood floors.
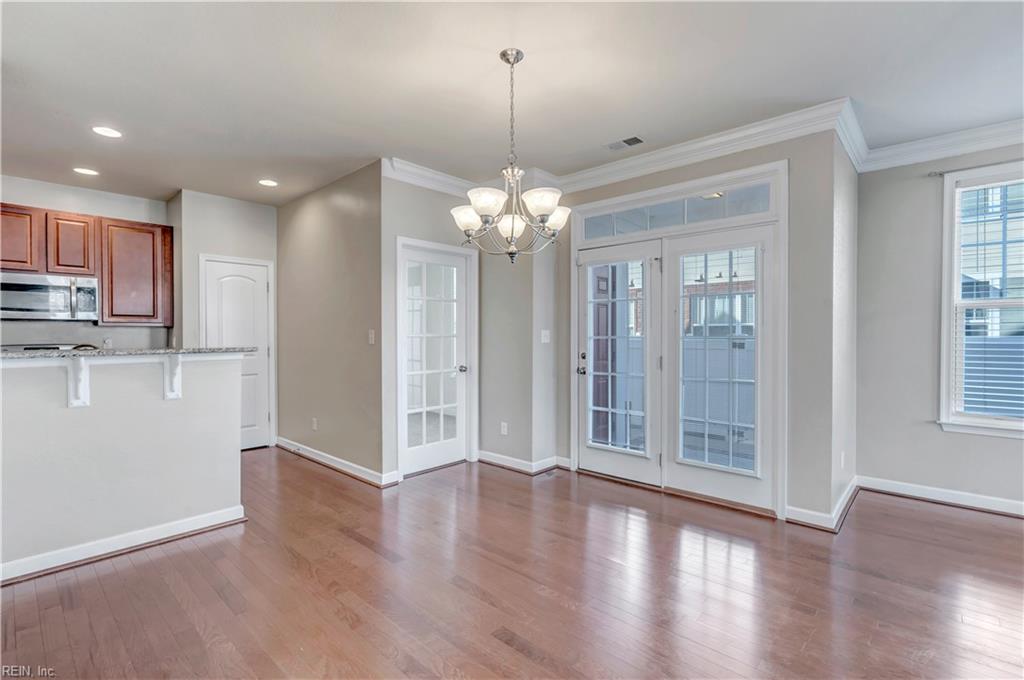
Unfurnished dining area with hardwood floors, a chandelier, and French doors beside the kitchen.
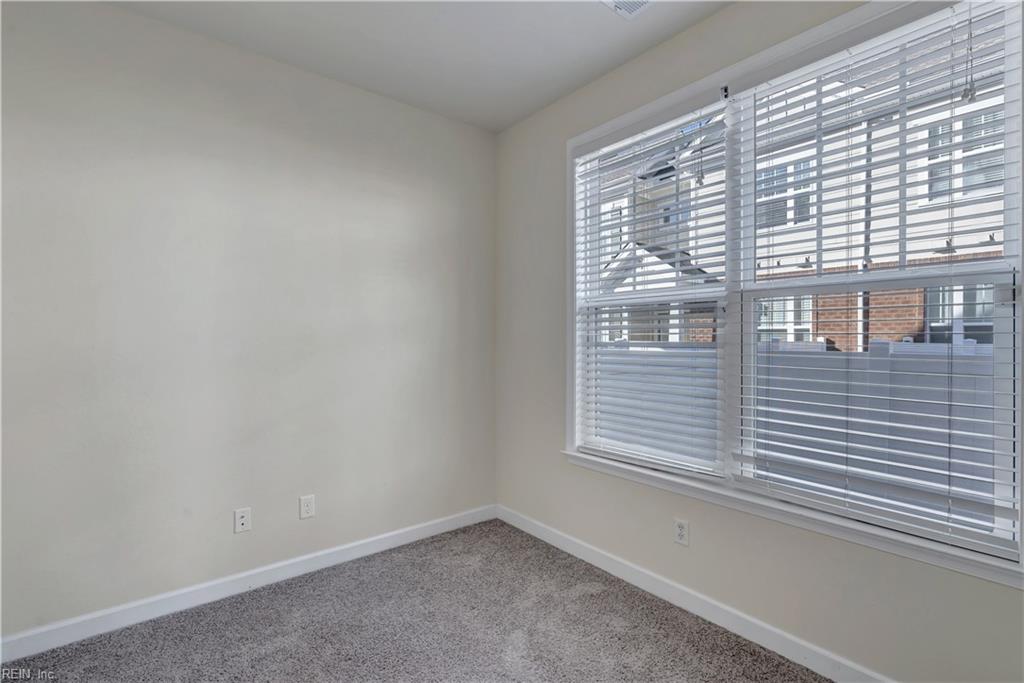
Empty carpeted room with a large window and white blinds.
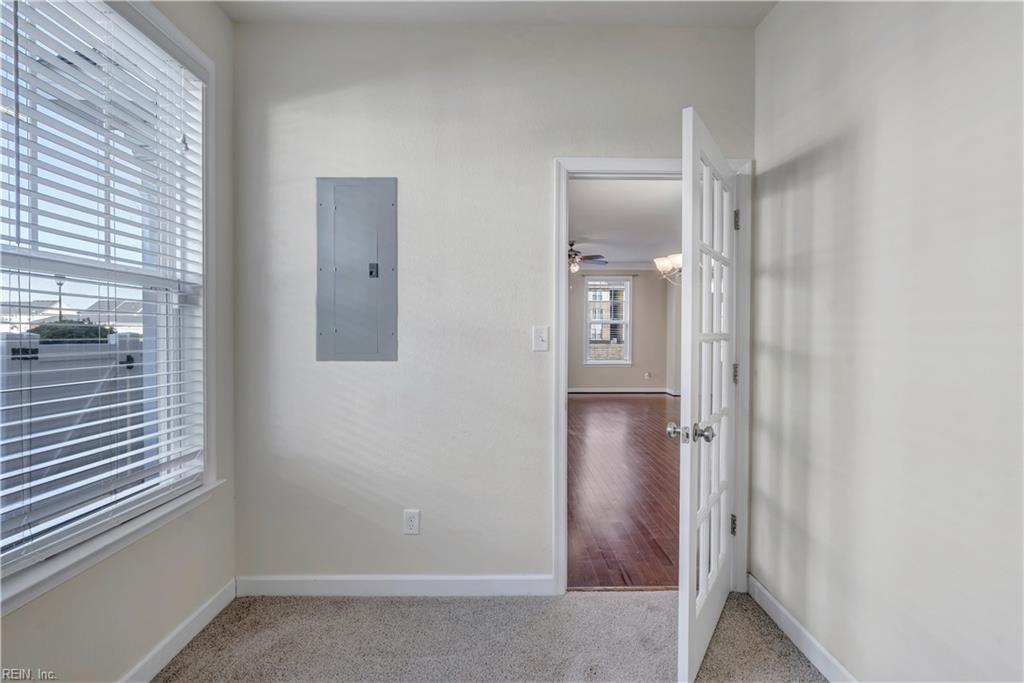
Vacant carpeted room with a wide window and an open French door leading to a hardwood-floored room.
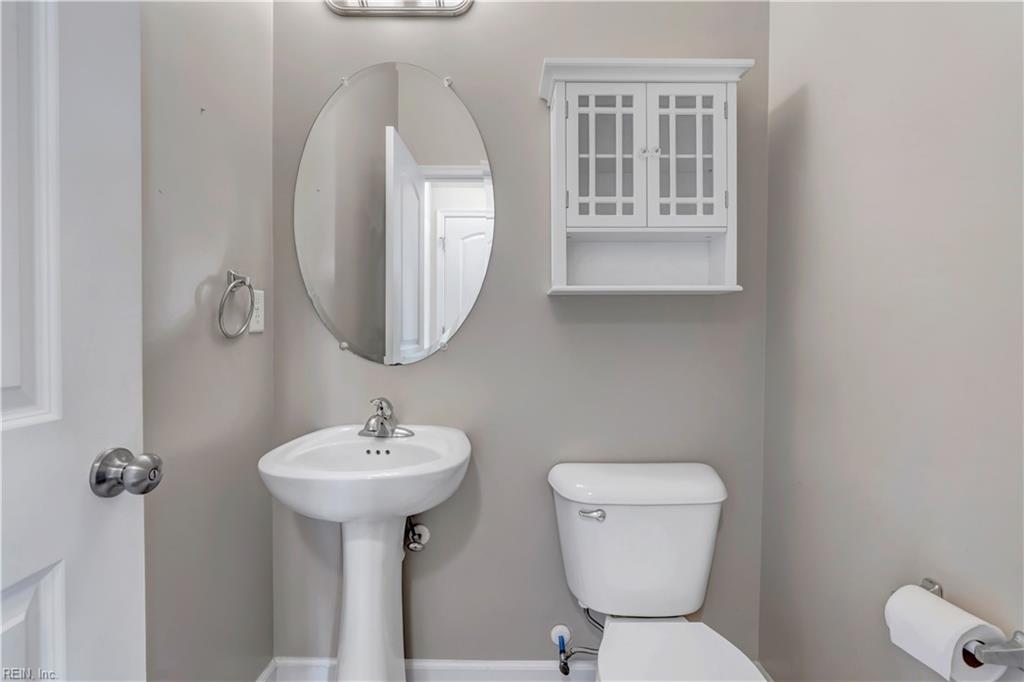
Bathroom with a pedestal sink, oval mirror, and glass-front wall cabinet beside the toilet.
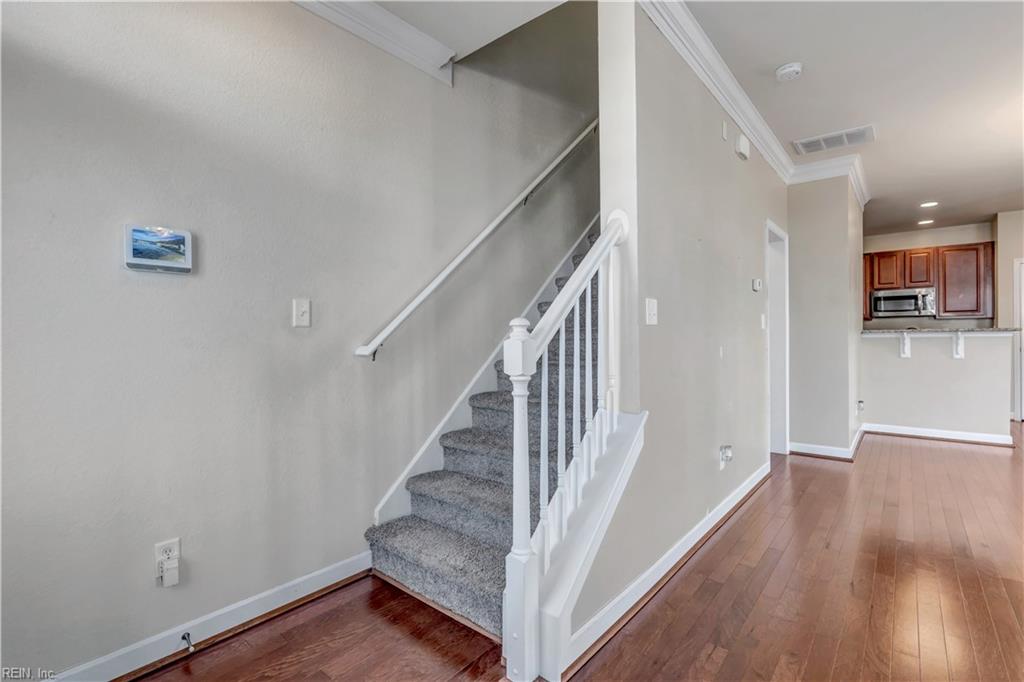
Carpeted staircase with white railing beside hardwood floors and a glimpse of the kitchen.
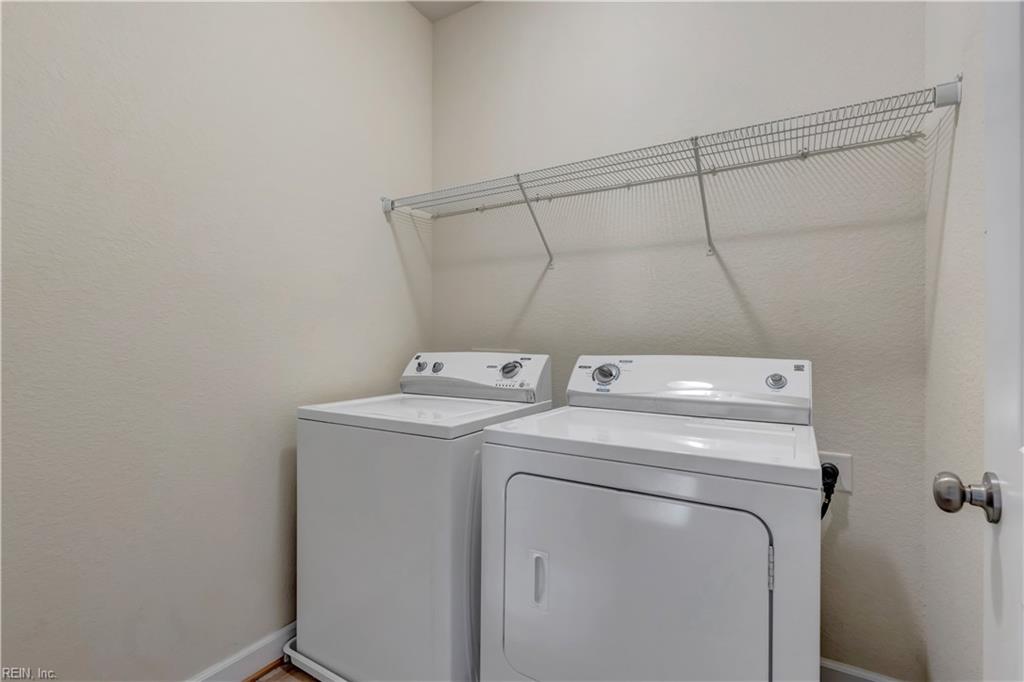
Laundry room with white washer and dryer beneath a wire shelf.
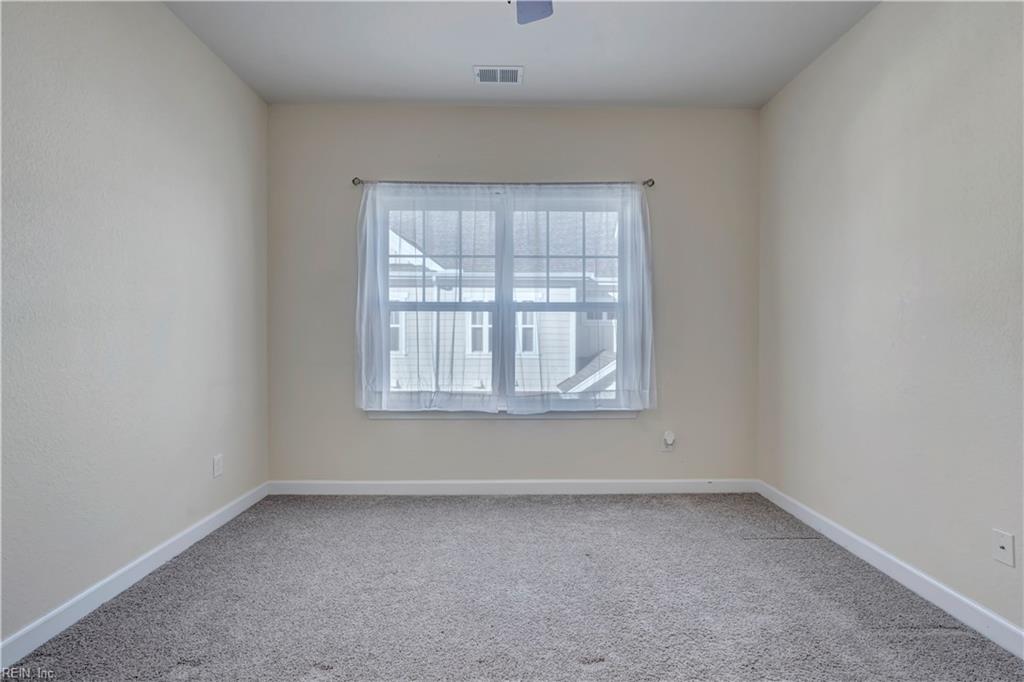
Empty bedroom with gray carpet and a centered window covered by sheer curtains.
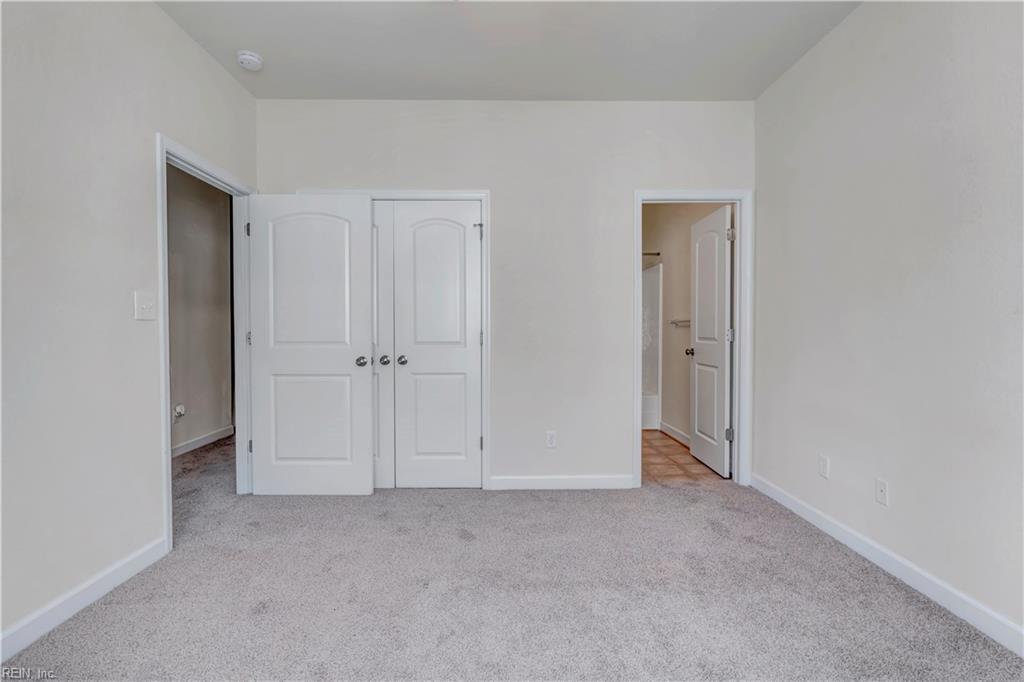
Empty carpeted bedroom with double closet doors and open doorways to adjoining rooms.
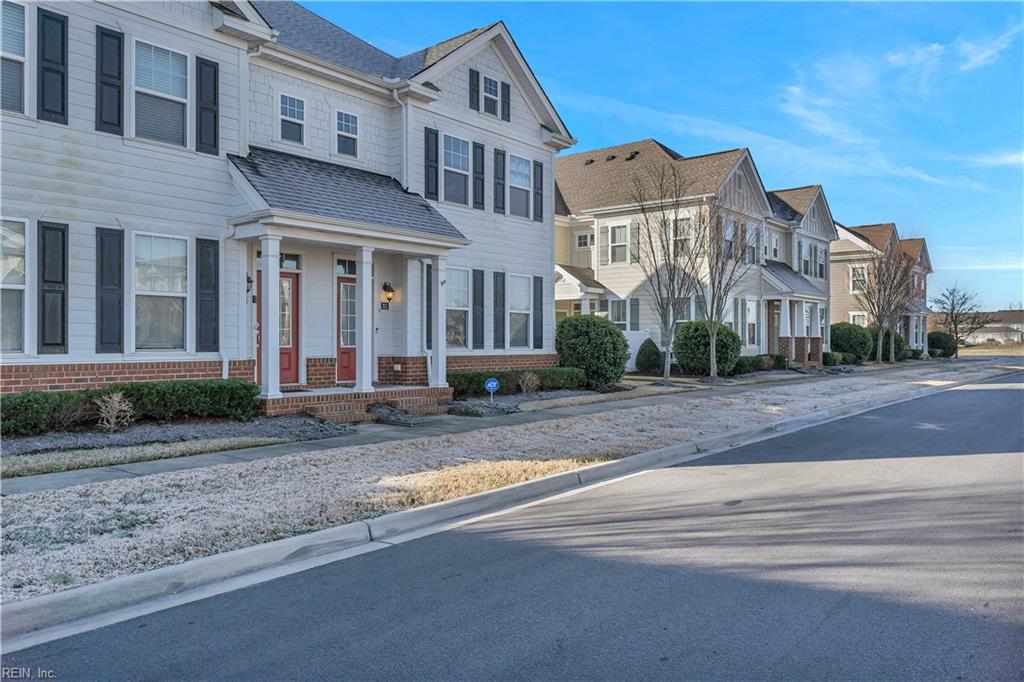
White two-story townhouse with black shutters and a red door on a frosty street.
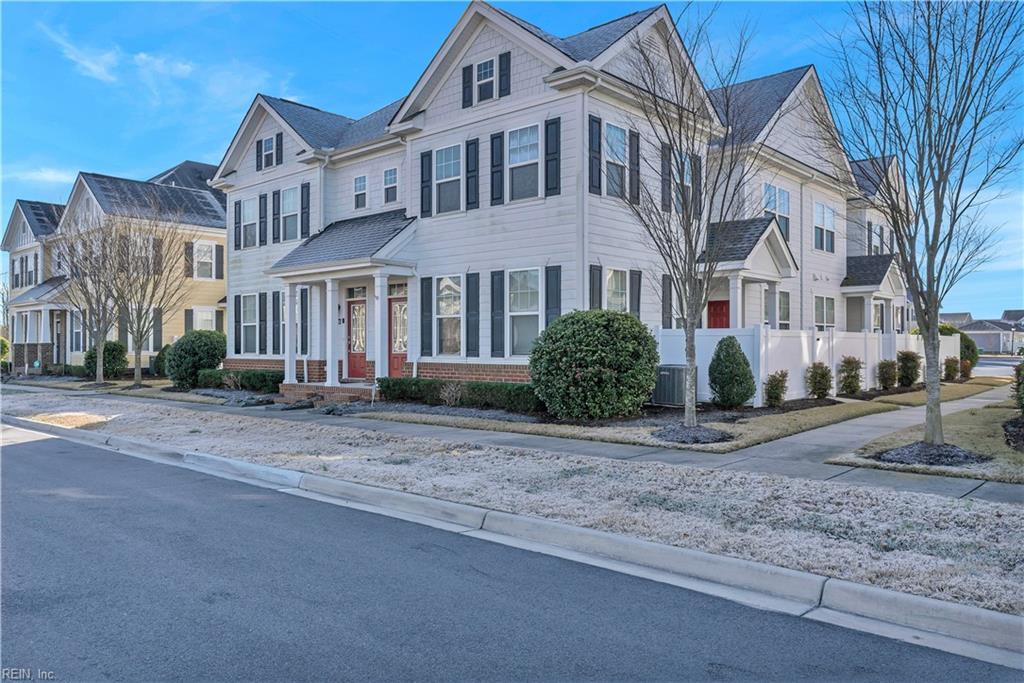
White two-story townhome with dark shutters, red doors, and a fenced side yard.
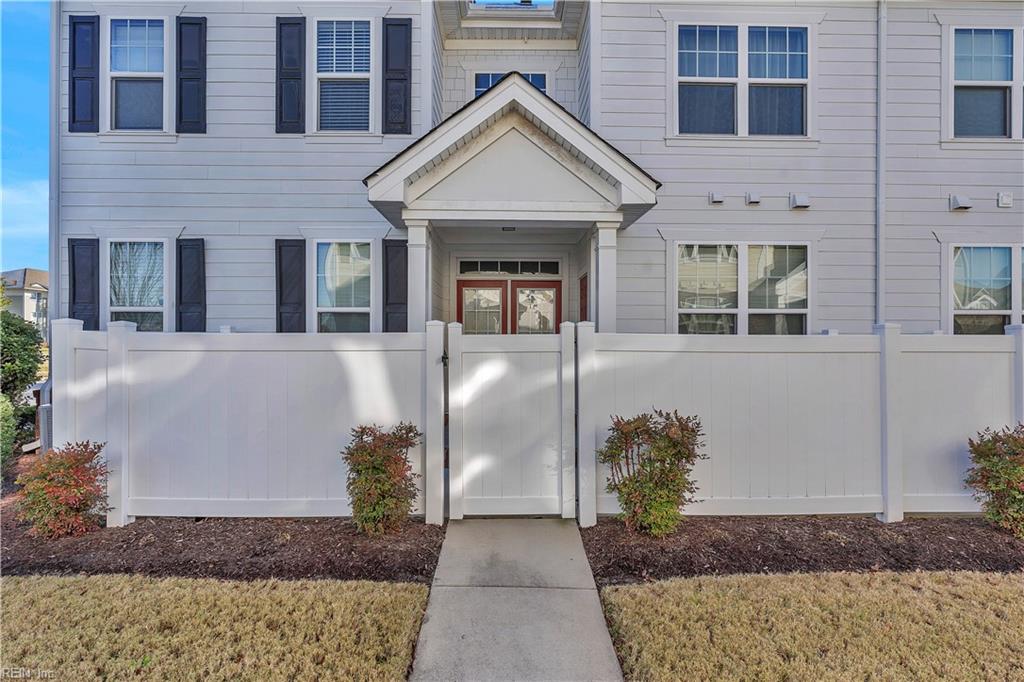
Two-story home with a covered entry behind a white privacy fence.
SEE ALL PHOTOS
Pair of attached white homes with dark shutters and matching red front doors.
Unfurnished living room with hardwood floors, French doors, and a ceiling fan.
Entry foyer with a glass-paneled front door, hardwood floors, and carpeted staircase.
Vacant living and dining room with hardwood floors, crown molding, and French doors.
Empty living room with polished hardwood floors, a ceiling fan, and three windows with blinds.
Vacant living room with polished hardwood floors, ceiling fan, front door, and staircase.
Empty dining area with hardwood floors, chandelier, and tall French doors with blinds.
Kitchen with reddish wood cabinets, granite countertops, and stainless steel appliances.
Kitchen with wood cabinets, granite counters, and stainless steel appliances beside a white paneled door.
Kitchen with reddish-brown cabinets, granite counters, stainless steel dishwasher, and hardwood floors.
Unfurnished dining area with hardwood floors, a chandelier, and French doors beside the kitchen.
Empty carpeted room with a large window and white blinds.
Vacant carpeted room with a wide window and an open French door leading to a hardwood-floored room.
Bathroom with a pedestal sink, oval mirror, and glass-front wall cabinet beside the toilet.
Carpeted staircase with white railing beside hardwood floors and a glimpse of the kitchen.
Laundry room with white washer and dryer beneath a wire shelf.
Empty bedroom with gray carpet and a centered window covered by sheer curtains.
Empty carpeted bedroom with double closet doors and open doorways to adjoining rooms.
White two-story townhouse with black shutters and a red door on a frosty street.
White two-story townhome with dark shutters, red doors, and a fenced side yard.
Two-story home with a covered entry behind a white privacy fence.
Leased

3112 Barred Owl LN

3112 Barred Owl LN, Chesapeake, VA 23323

$2,050/month
Culpepper Landing condo, 2 beds 2.5 baths, bonus room on first floor(8x9), open floor plan with 9ft ceilings thru out, full appliance package to include washer/dryer, very sought after neighborhood community with pool, clubhouse, gym, playground, and dog park!! Pets welcome with owner approval and fees. Ready now! All Inlet Realty residents will be required to purchase a Resident Benefits Package for $74.95 or $58.95/mo depending on if the property has an air filter, which includes renters insurance, positive credit reporting for on time payments, HVAC air filter delivery (if applicable), pest control and more! More details upon application.

2
beds

2.5
baths

1,471 Sq.Ft. LIVING AREA

Coco Hanauer

Coco Hanauer

Features & Amenities

Interior

  • total bedrooms2
  • Total bathrooms2.5
  • full bathrooms2
  • half bathroom1
  • Flooring Carpet, Vinyl, Wood
  • APPLIANCES Dishwasher, Dryer, Electric Range, Refrigerator, Microwave, Washer, Electric Water Heater
  • other interior Features Walk-In Closet(s), Pantry

Area & Lot

  • Status Leased
  • Date Leased February 8, 2024
  • Living Area1,471 Sq.Ft.
  • Total Area1,471 Sq.Ft.
  • MLS® ID10515134
  • TypeResidential
  • YEAR BUILT2014
  • Architecture StylesContemp
  • Elementary SchoolDeep Creek Central Elementary
  • Middle SchoolHugo A. Owens Middle
  • High SchoolDeep Creek

Exterior

  • STORIES2
  • water SourcePublic
  • roofAsphalt
  • parkingOn Street
  • HEAT TYPEHeat Pump
  • AIR CONDITIONINGCentral Air, Ceiling Fan(s)
  • sewerPublic Sewer
  • SubstructureSlab
  • HOA AmenitiesClubhouse, Pool

Financial

  • Lease Price$2,050/mo

Work With Coco

If you are looking for a knowledgeable, experienced agent or Property Manager who will make your process stress and pressure-free, look no further! Please give me a call; I would love to help you out!

Follow Me on Instagram