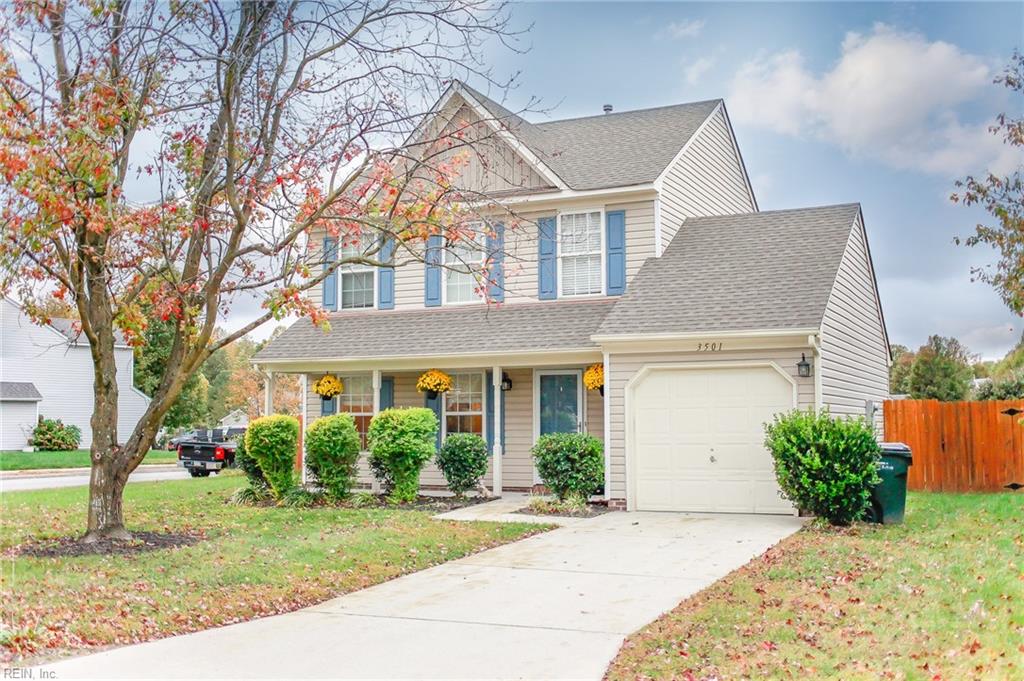
Two-story beige house with blue shutters, an attached garage, and a wide driveway.
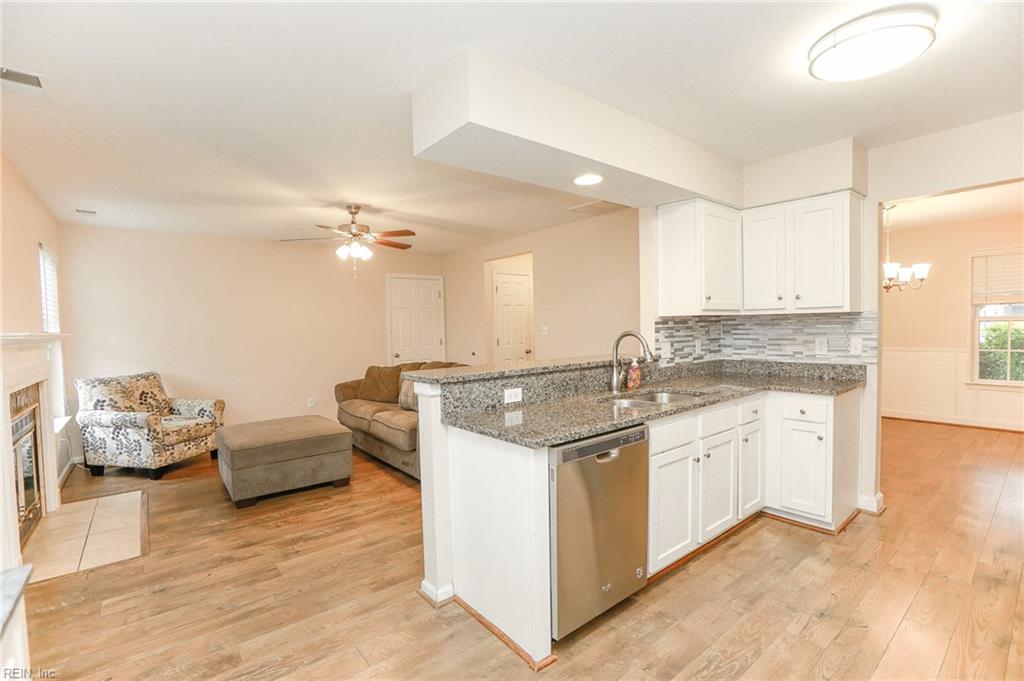
Open kitchen and living room with granite counters, white cabinets, and a furnished sitting area.
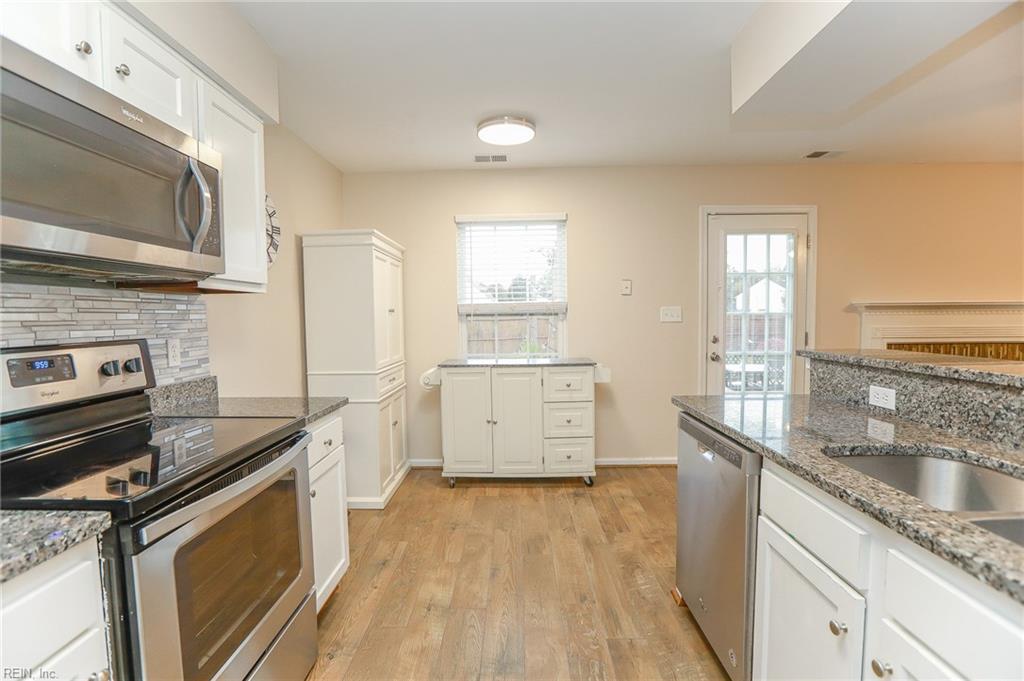
Kitchen with white cabinetry, granite counters, stainless steel appliances, and wood flooring.
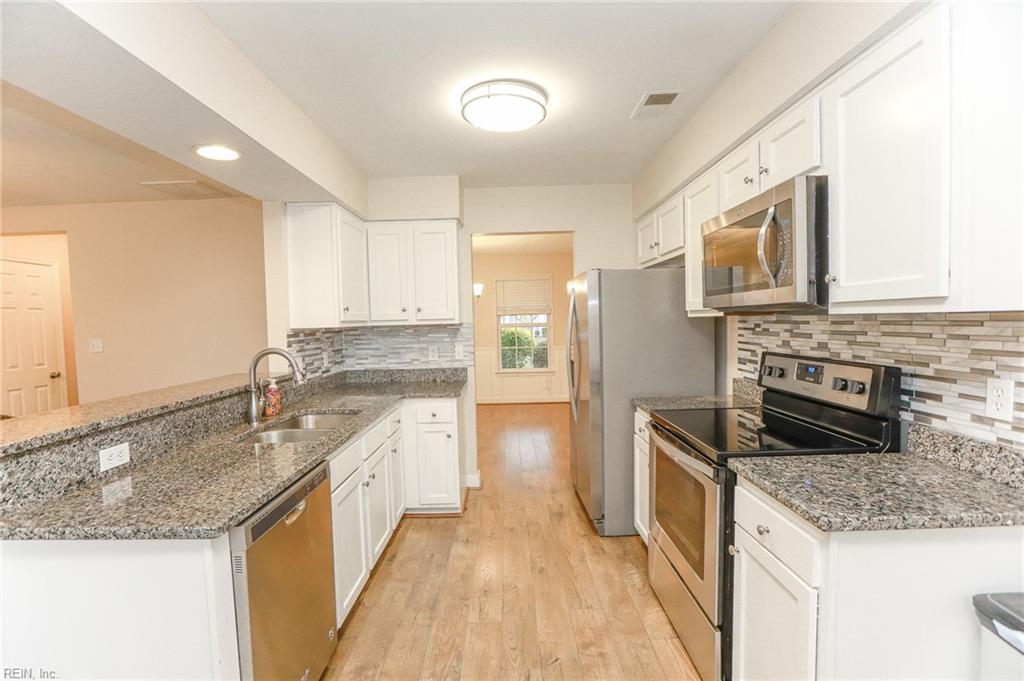
Kitchen with white cabinets, granite counters, stainless appliances, and a large sink peninsula.
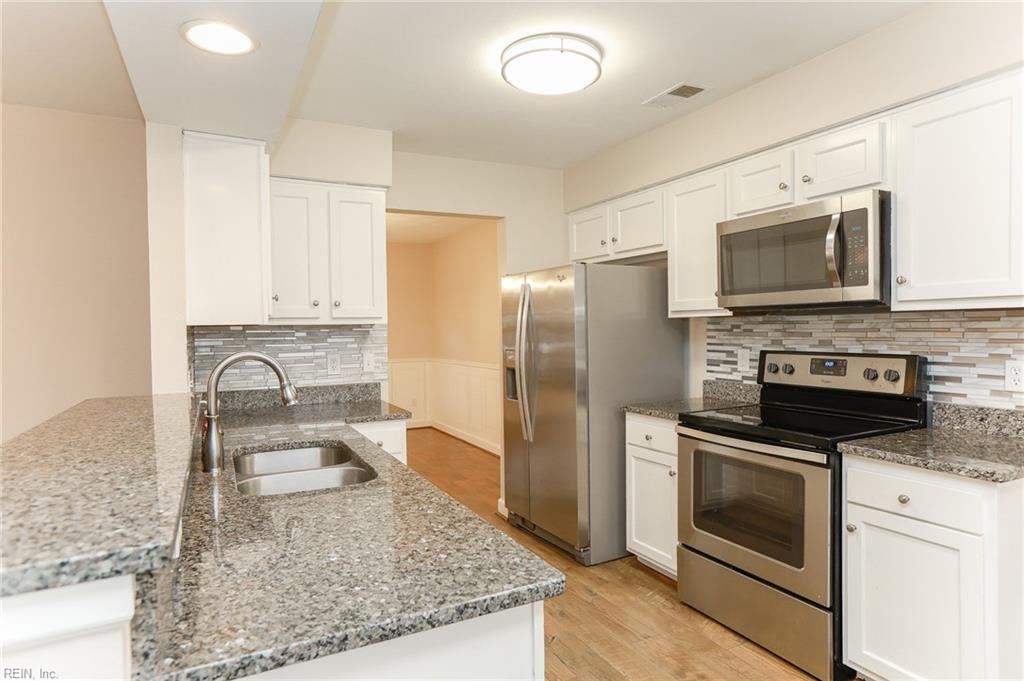
Kitchen with white cabinets, granite counters, stainless appliances, and a tiled backsplash.
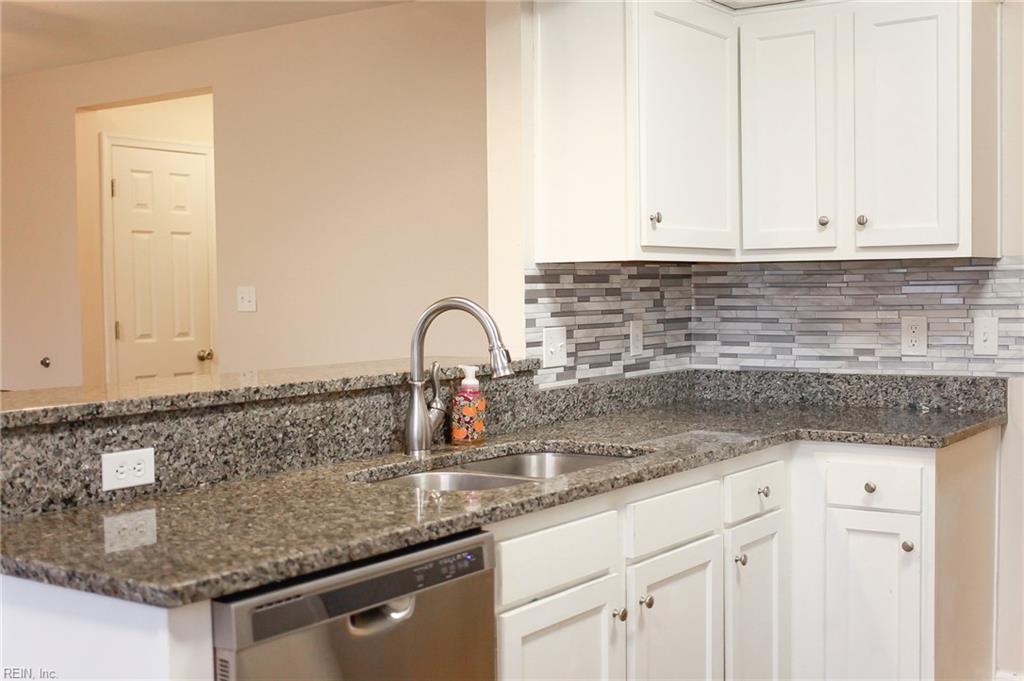
Kitchen with white cabinets, speckled stone counters, a stainless steel sink, and gray mosaic backsplash.
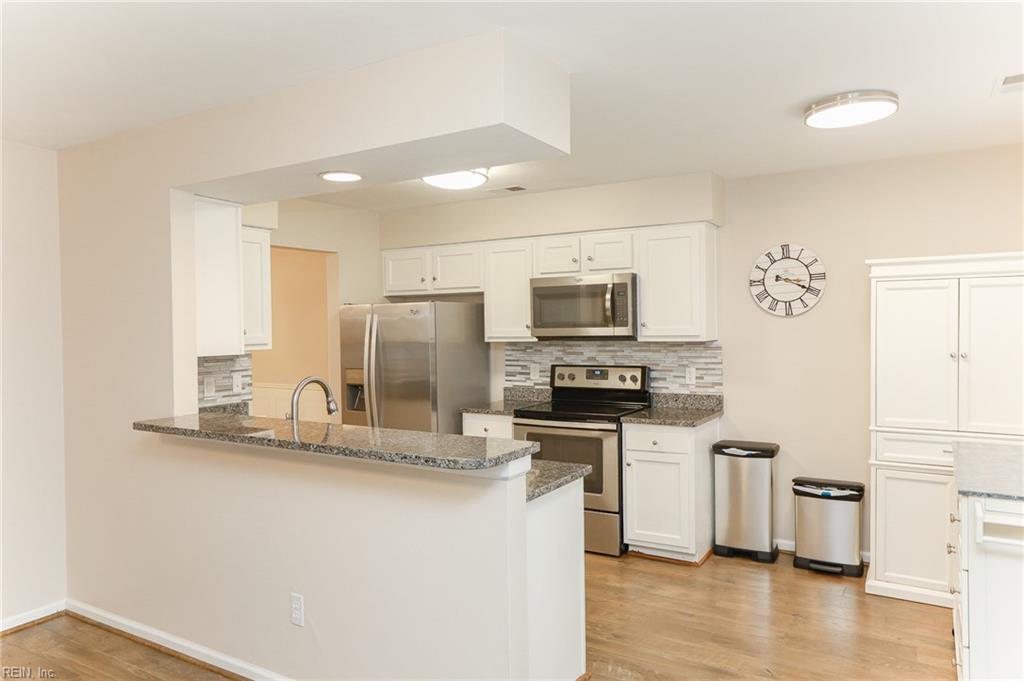
Kitchen with white cabinetry, stainless steel appliances, gray tile backsplash, and a granite breakfast peninsula.
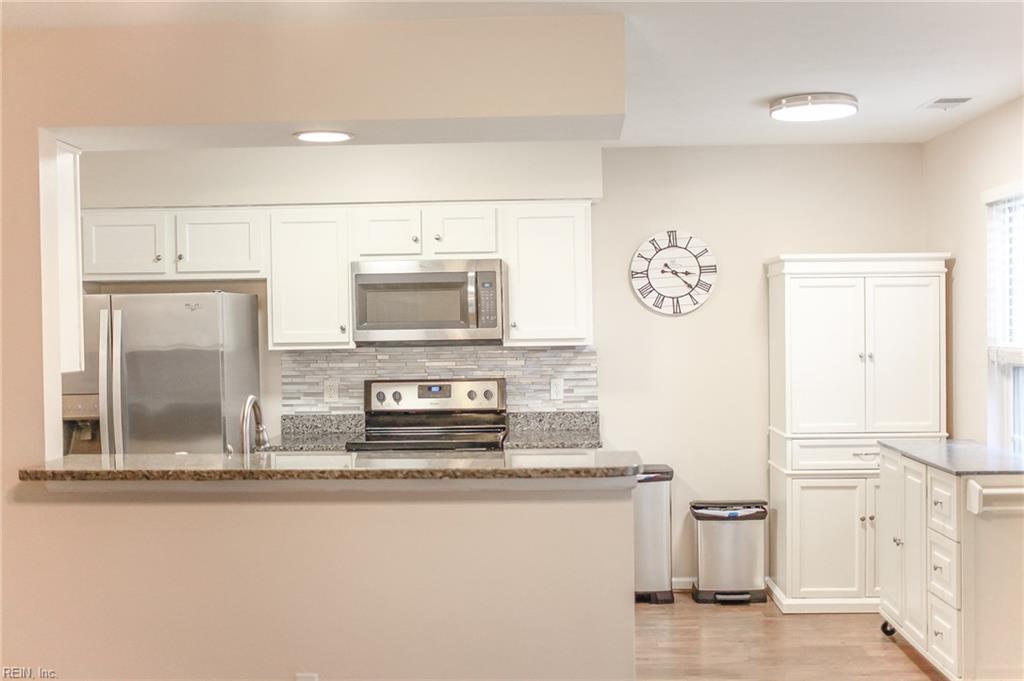
Kitchen with white cabinets, stainless steel appliances, granite breakfast bar, and patterned tile backsplash.
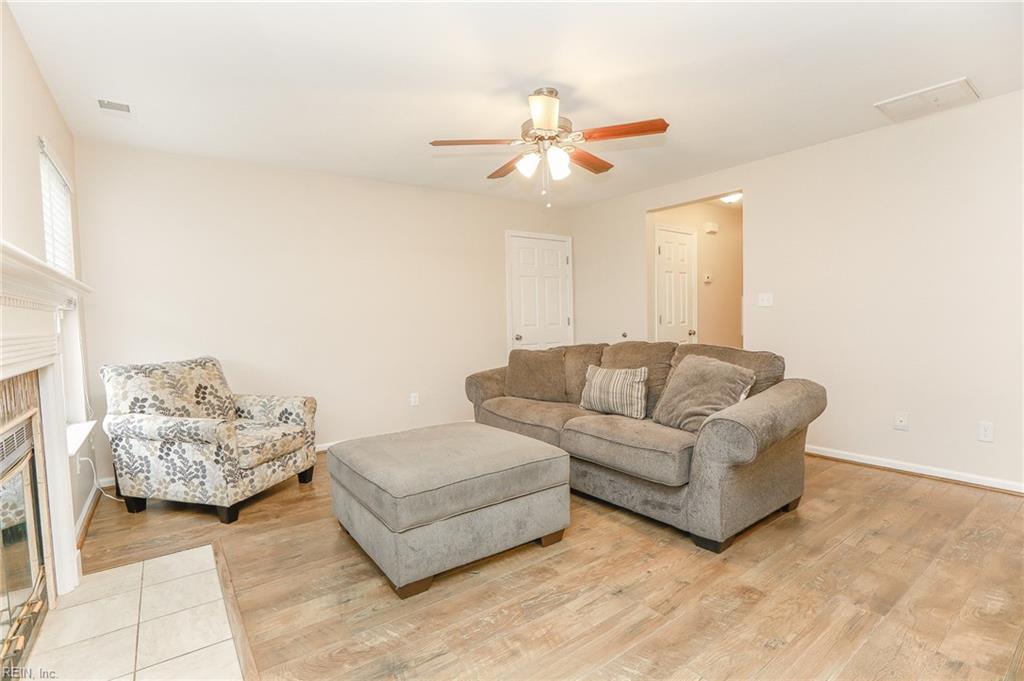
Living room with a gray sectional, ottoman, patterned armchair, and fireplace.
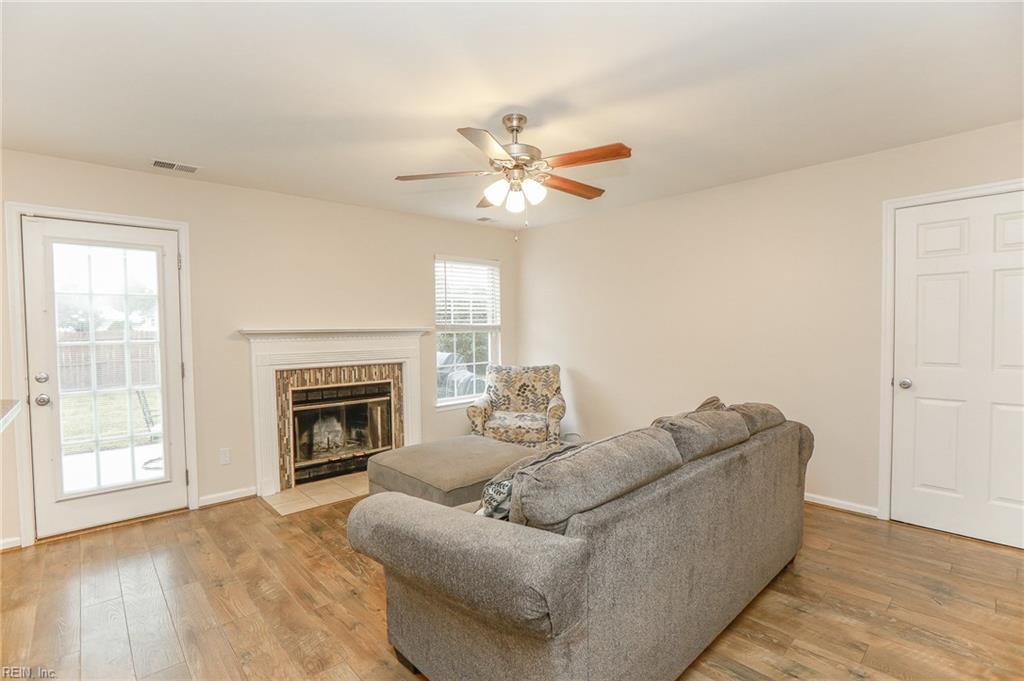
Living room with a gray sectional, fireplace, hardwood floors, and glass-paned exterior door.
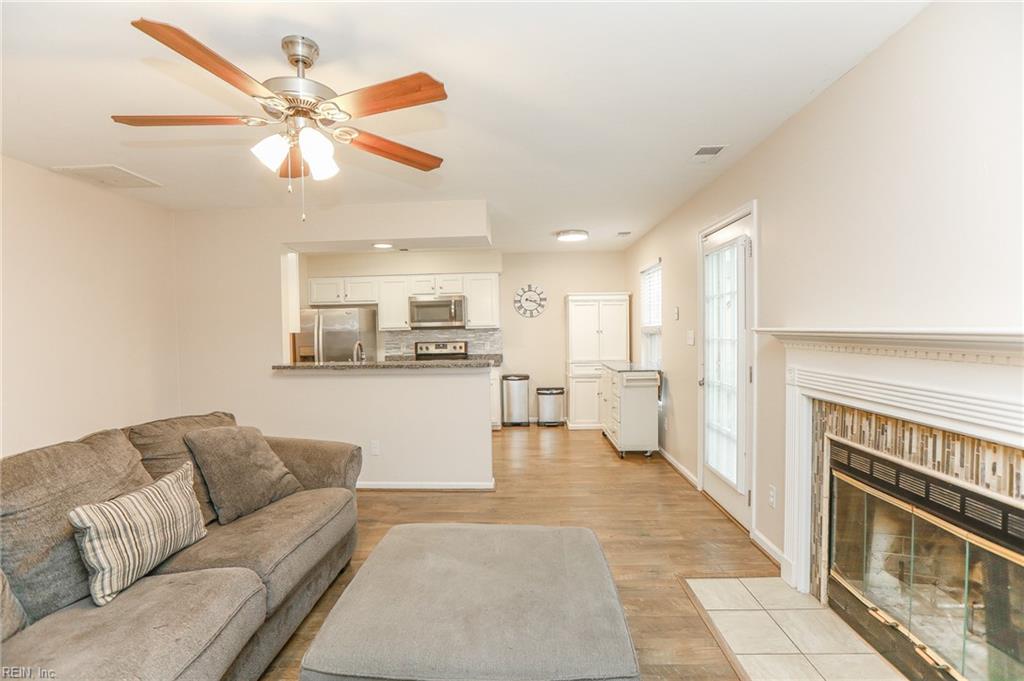
Living room with a gray sectional, fireplace, and open kitchen with breakfast bar.
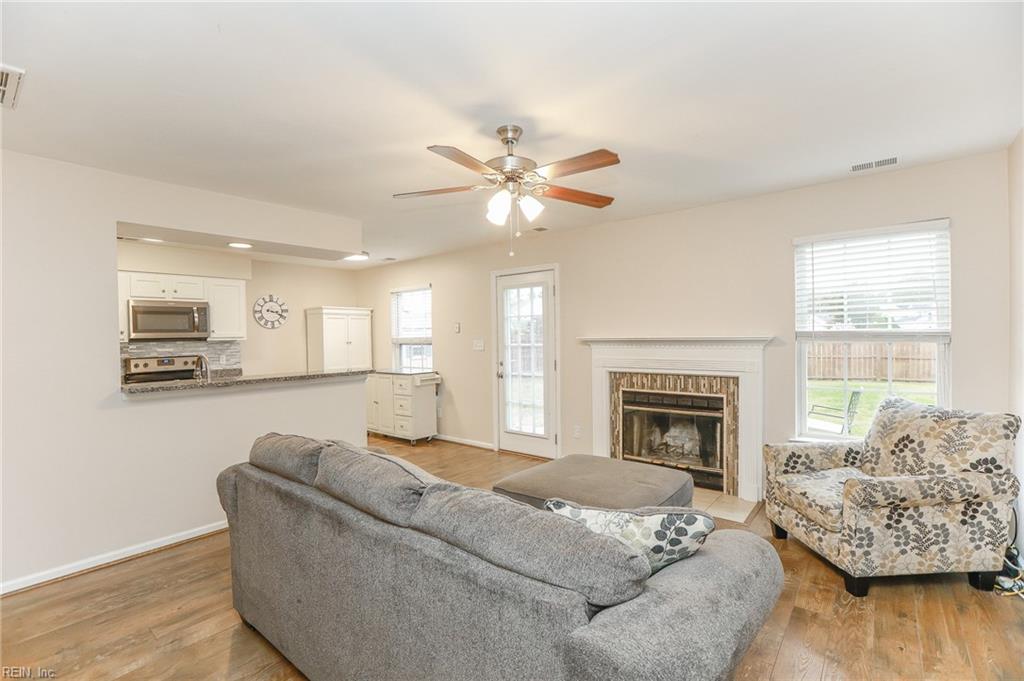
Living room with a gray sectional, open kitchen, wood floors, and fireplace.
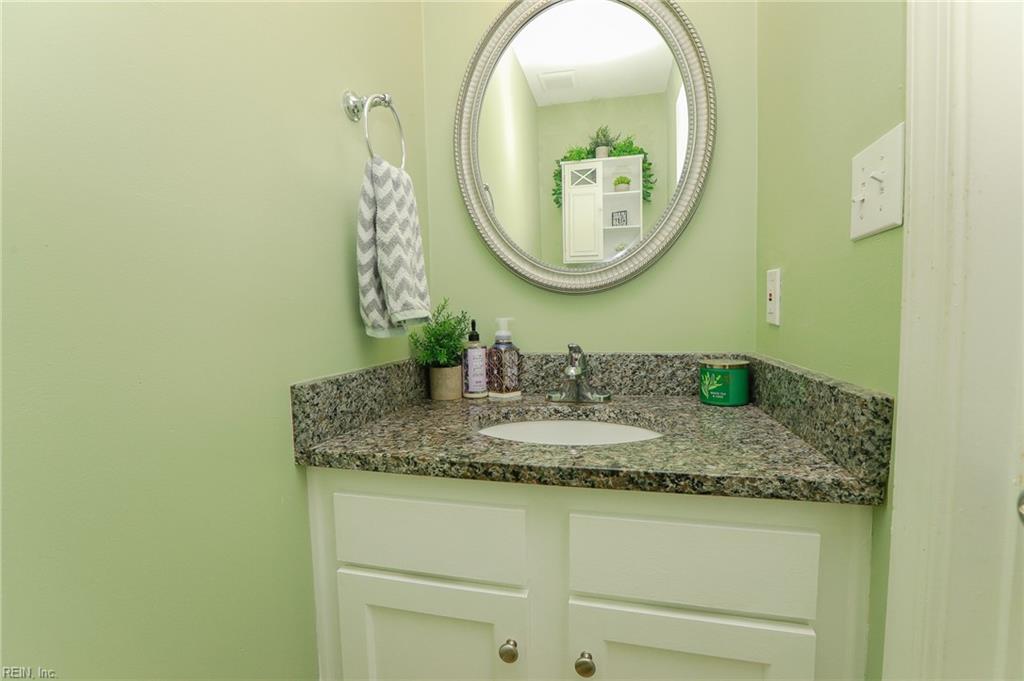
Bathroom vanity with a mottled stone counter, oval mirror, and pale green walls.
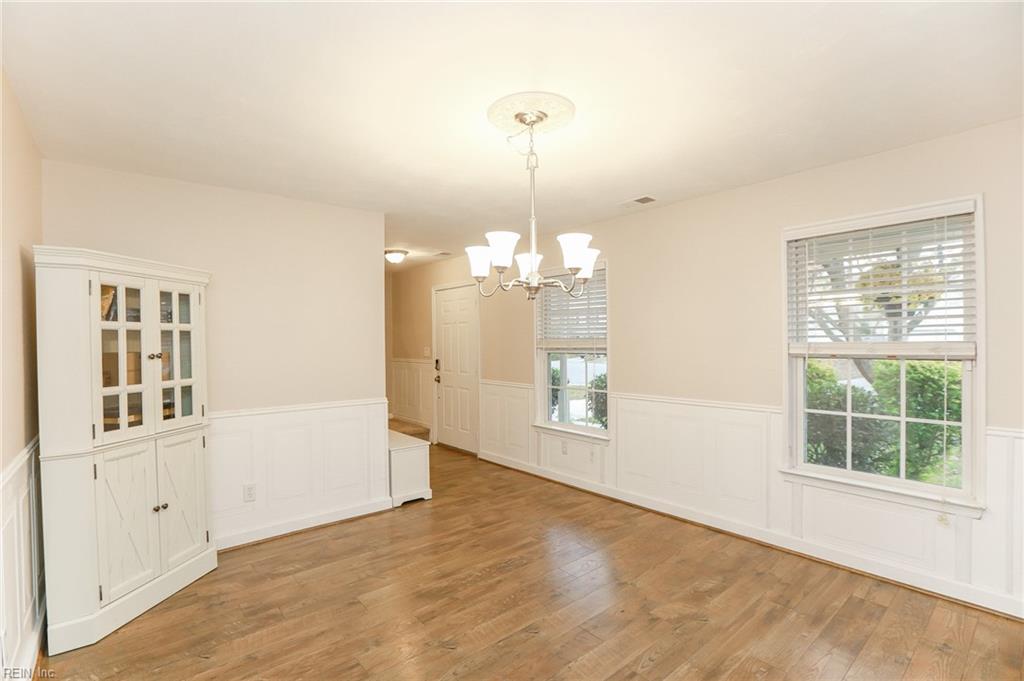
Dining room with hardwood floors, white wainscoting, a chandelier, and a glass-front hutch.
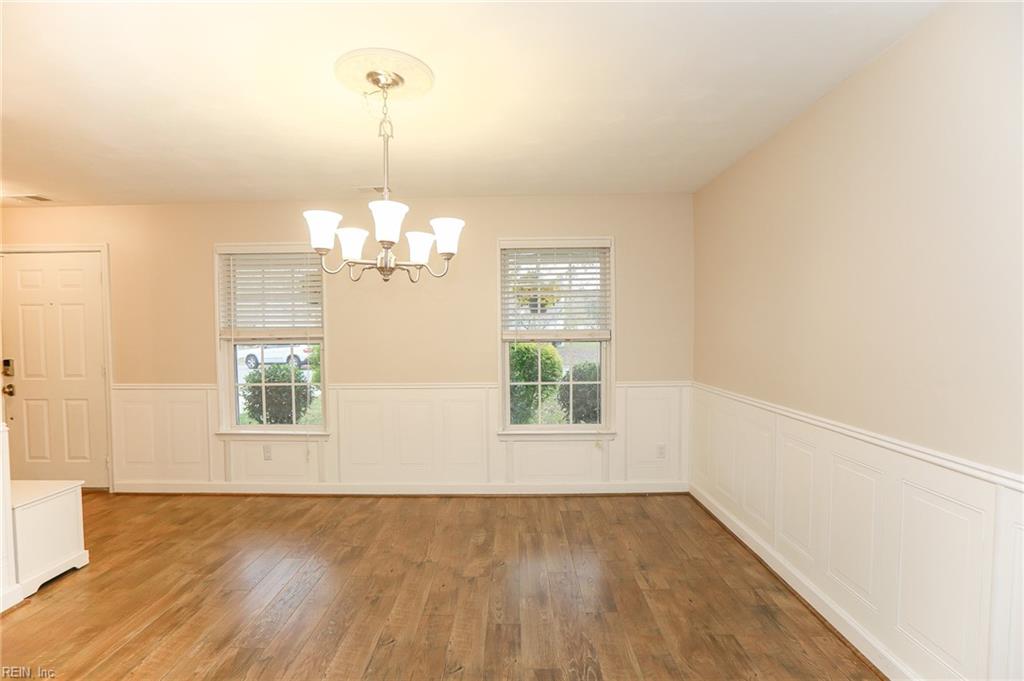
Empty dining room with wood floors, white wainscoting, and a chandelier.
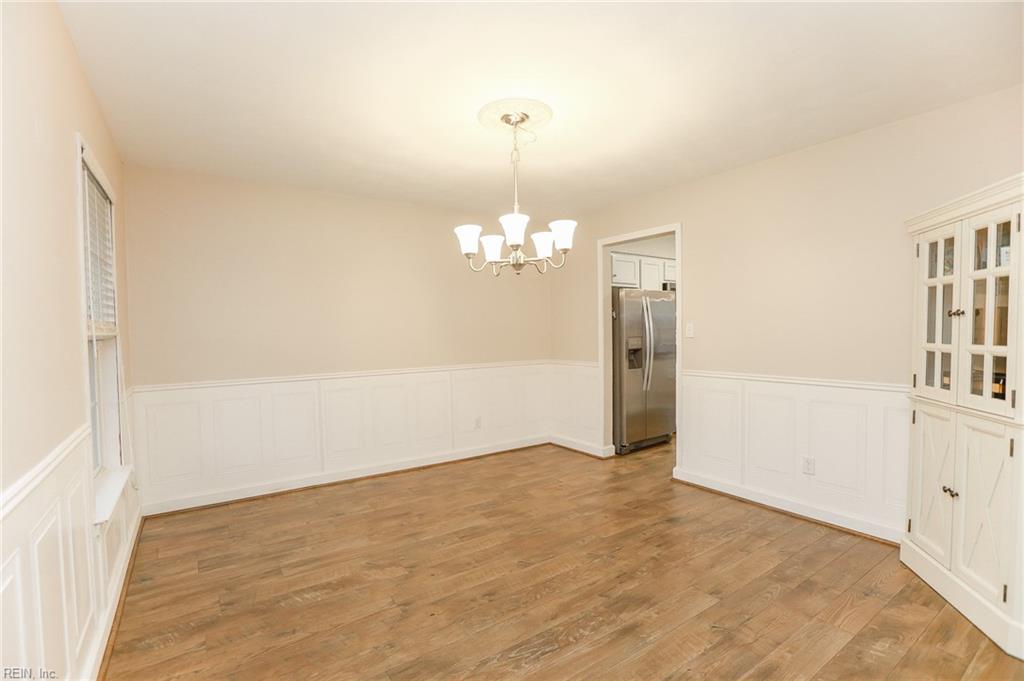
Empty dining room with wood floors, white wainscoting, chandelier, and built-in glass-front cabinet.
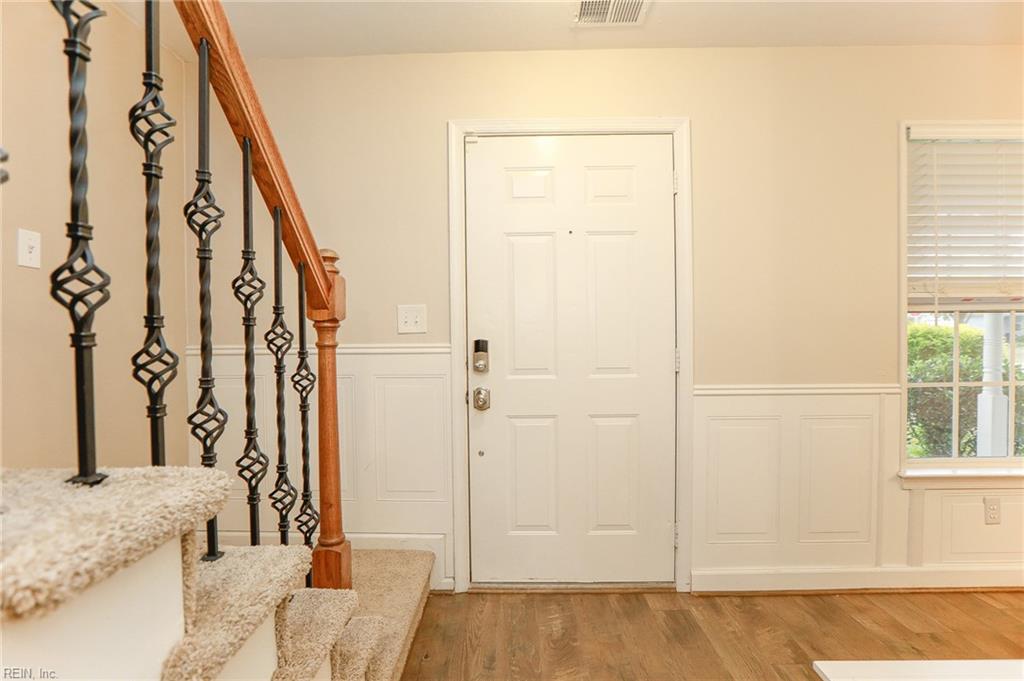
Entryway with a carpeted staircase, ornate iron balusters, white front door, and hardwood flooring.
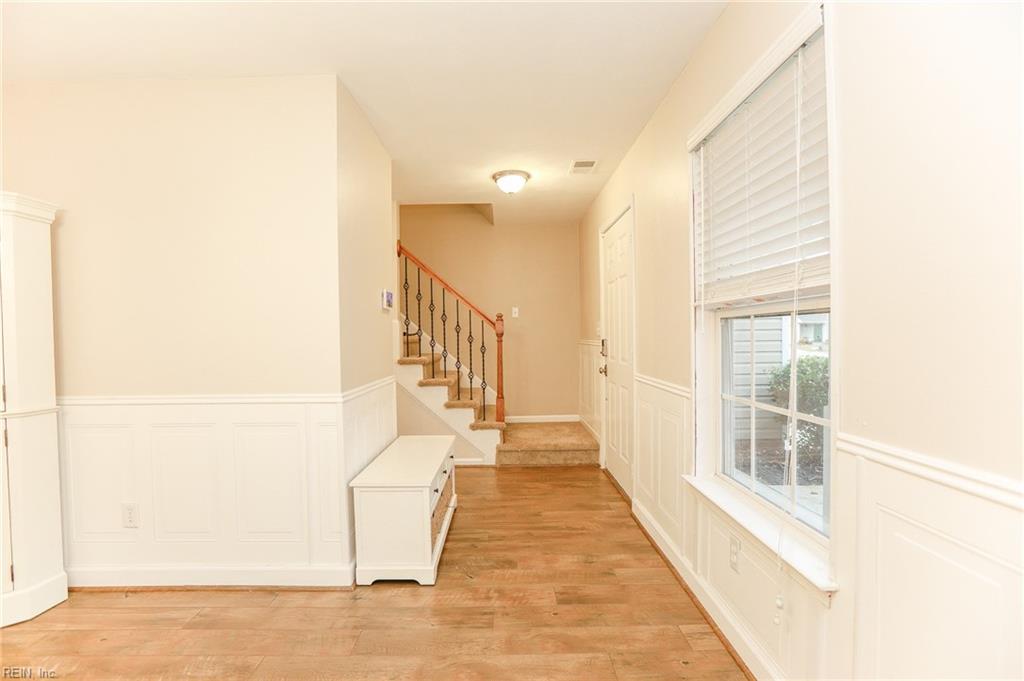
Entry hall with wood-look flooring, white wainscoting, and a staircase with a decorative metal railing.
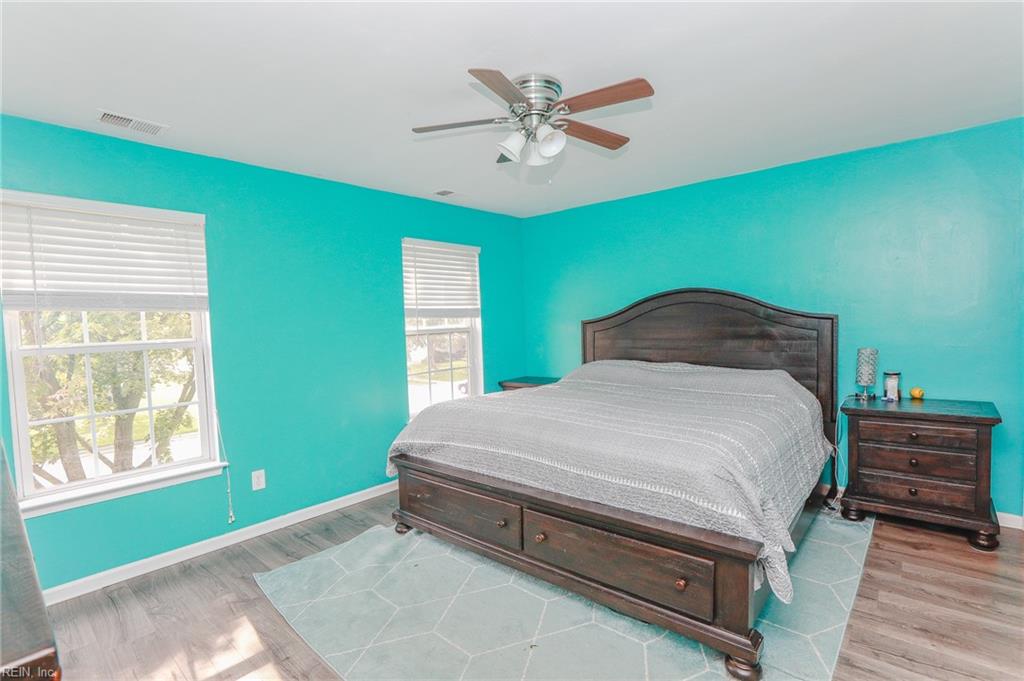
Bedroom with turquoise walls, a dark wood bed, pale geometric rug, and ceiling fan.
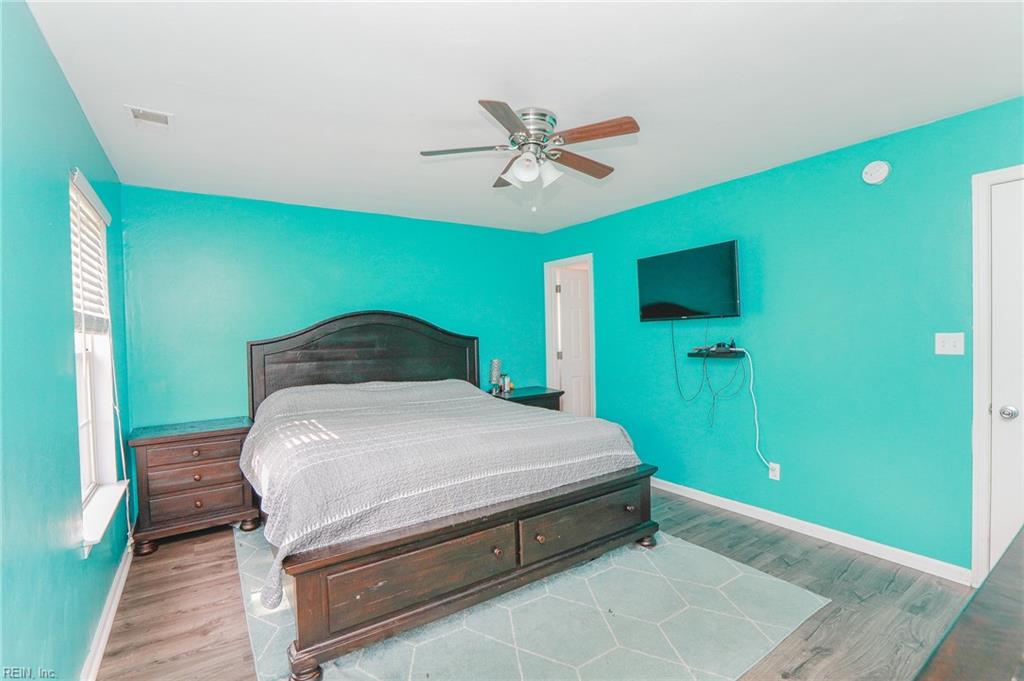
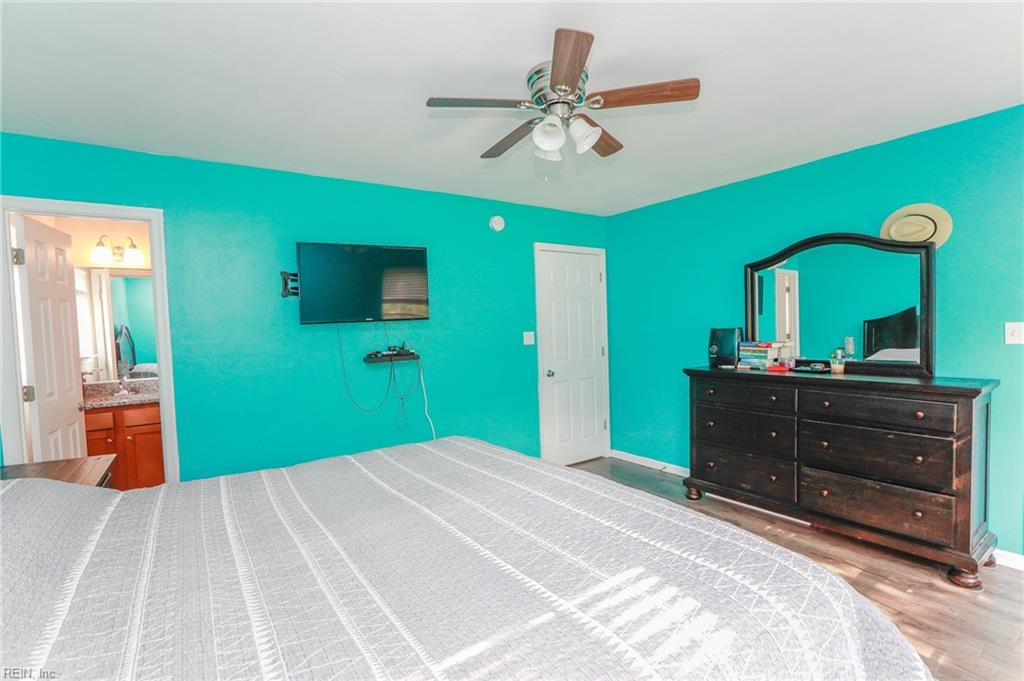
Bedroom with turquoise walls, a dark wood bed, and a wall-mounted television.
Bedroom with turquoise walls, a gray-covered bed, ceiling fan, and dark wood dresser.
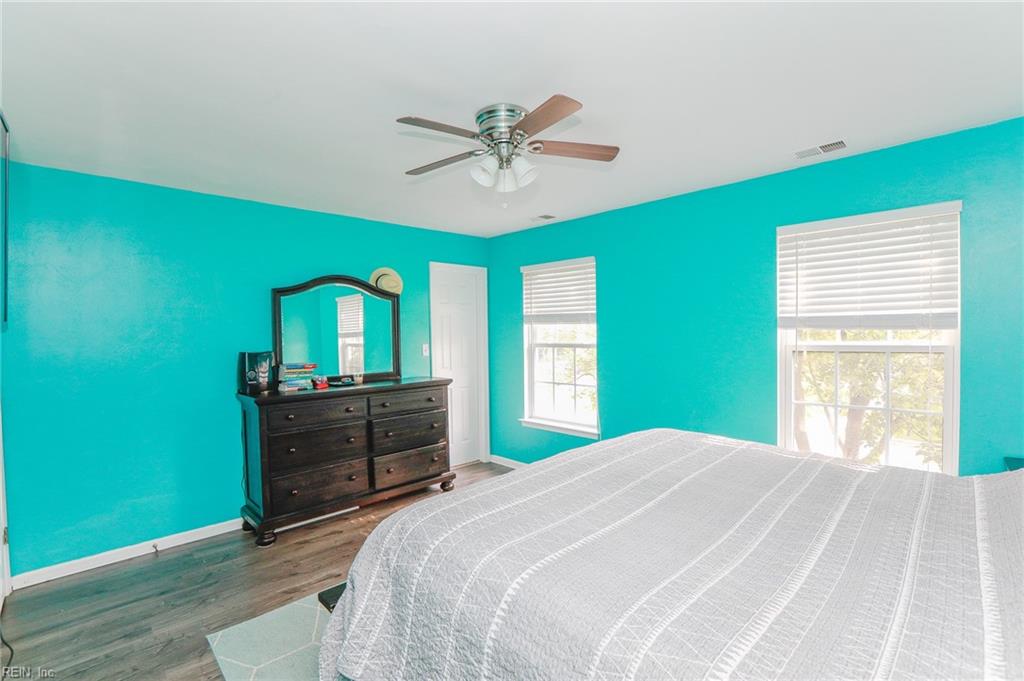
Bedroom with turquoise walls, a white quilted bed, dark wood dresser, and two bright windows.
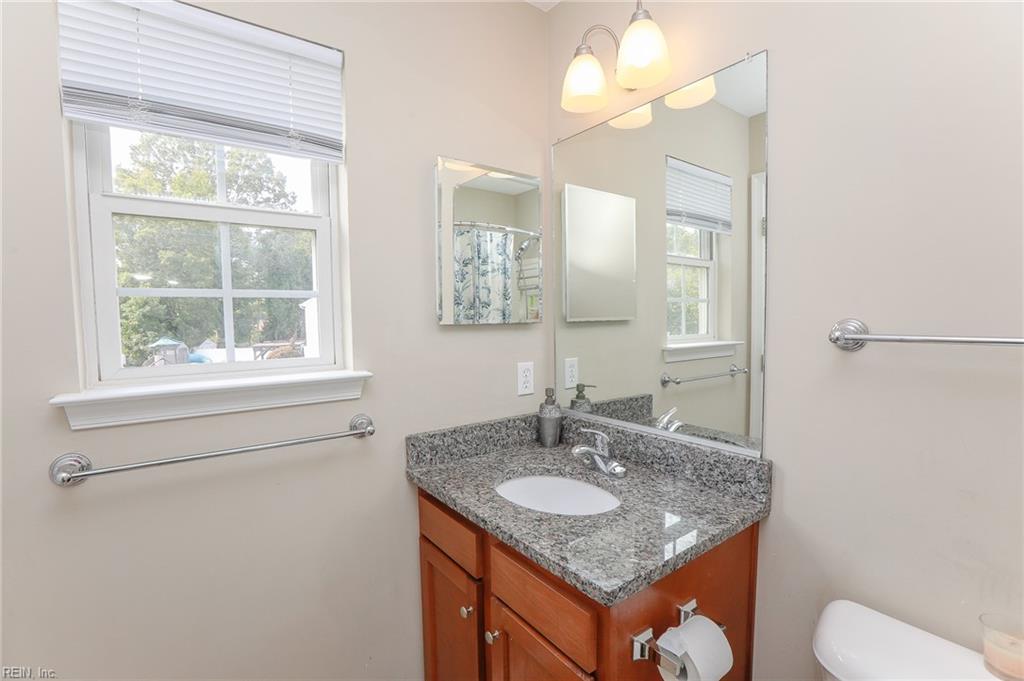
Bathroom vanity with granite countertop, wood cabinetry, large mirror, and a window with white blinds.
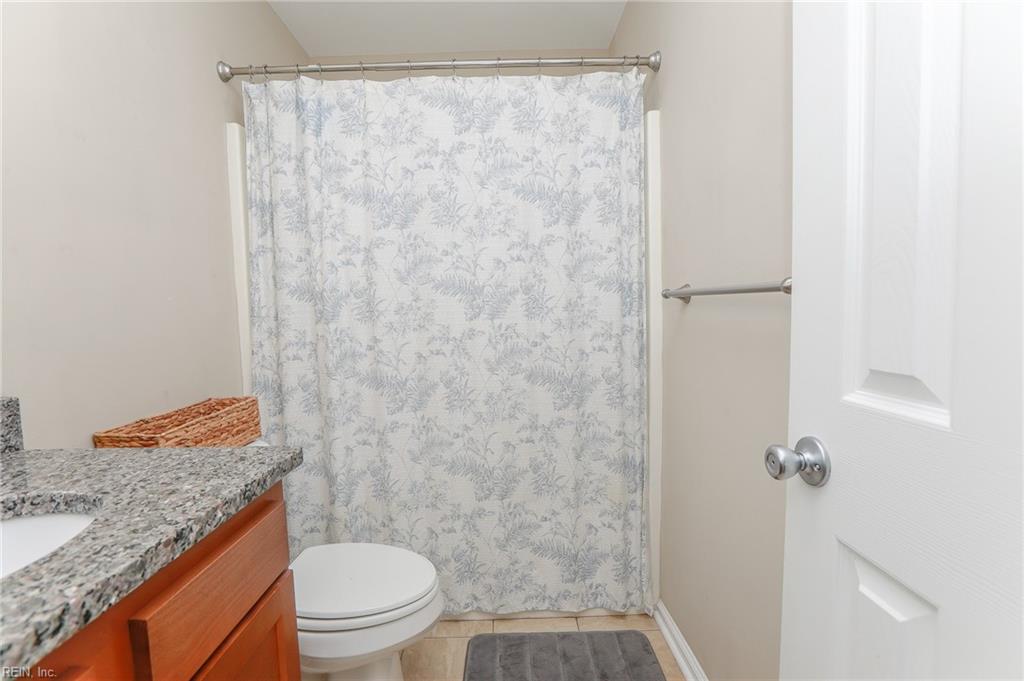
Bathroom with a floral shower curtain, granite countertop, and wood vanity.
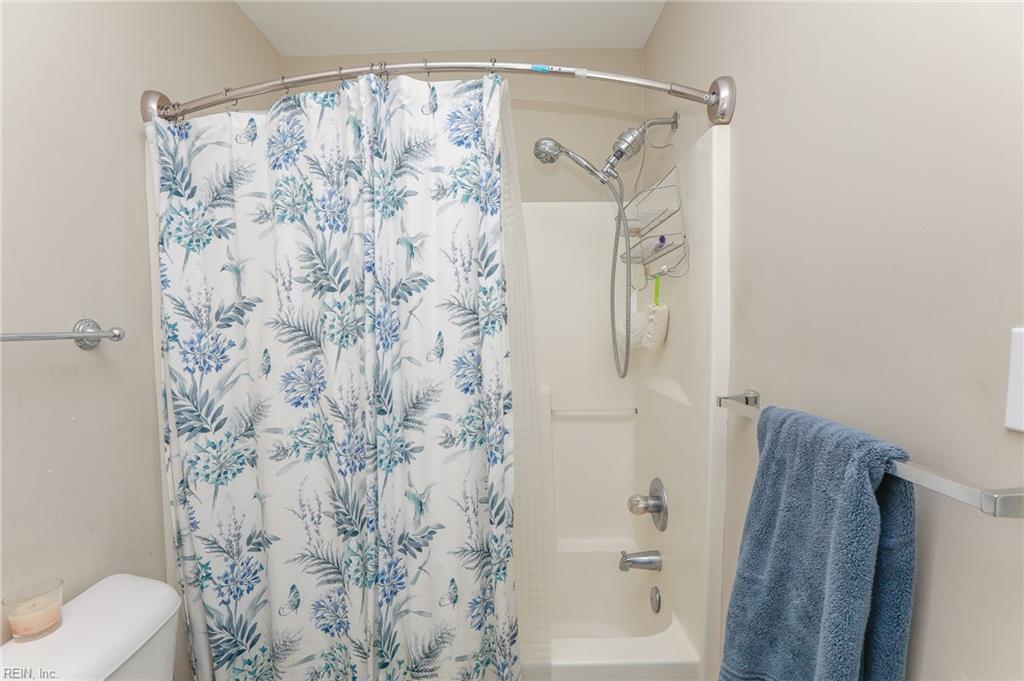
Bathroom tub and shower with a blue floral curtain and handheld showerhead.
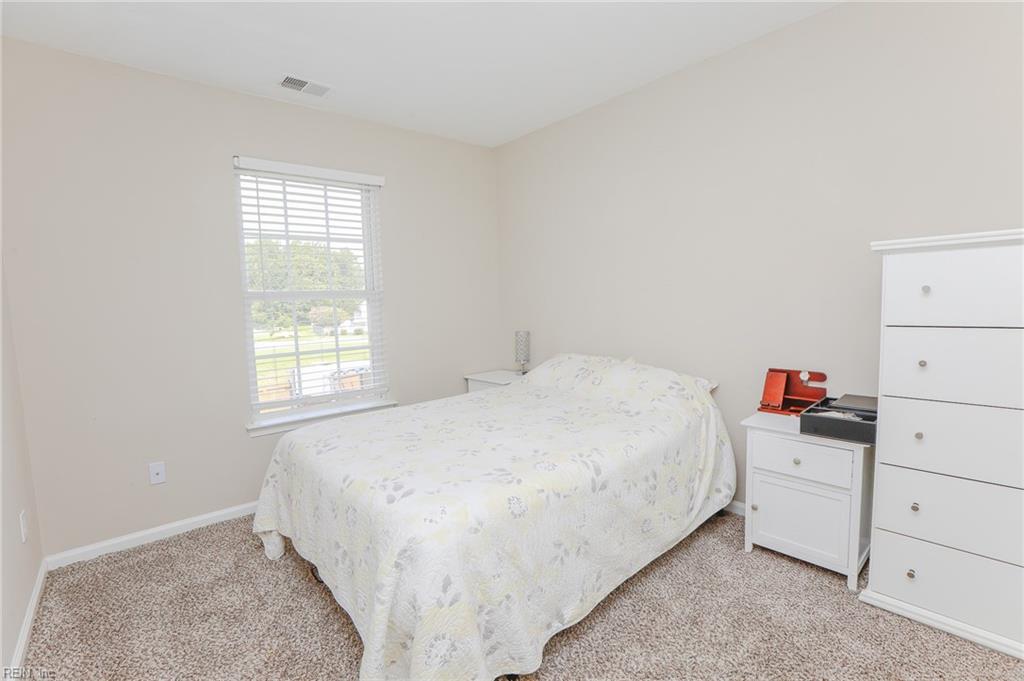
Bedroom with a floral-covered bed, beige carpet, and a window with white blinds.
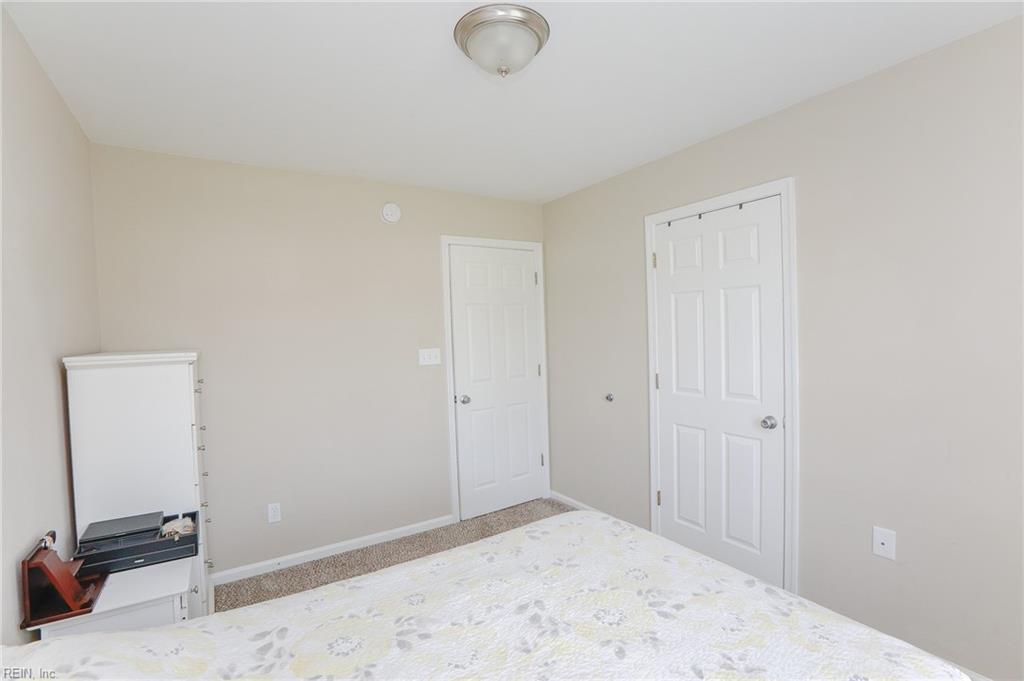
Bedroom with a pale floral bedspread, two white paneled doors, and a small cabinet with electronics.
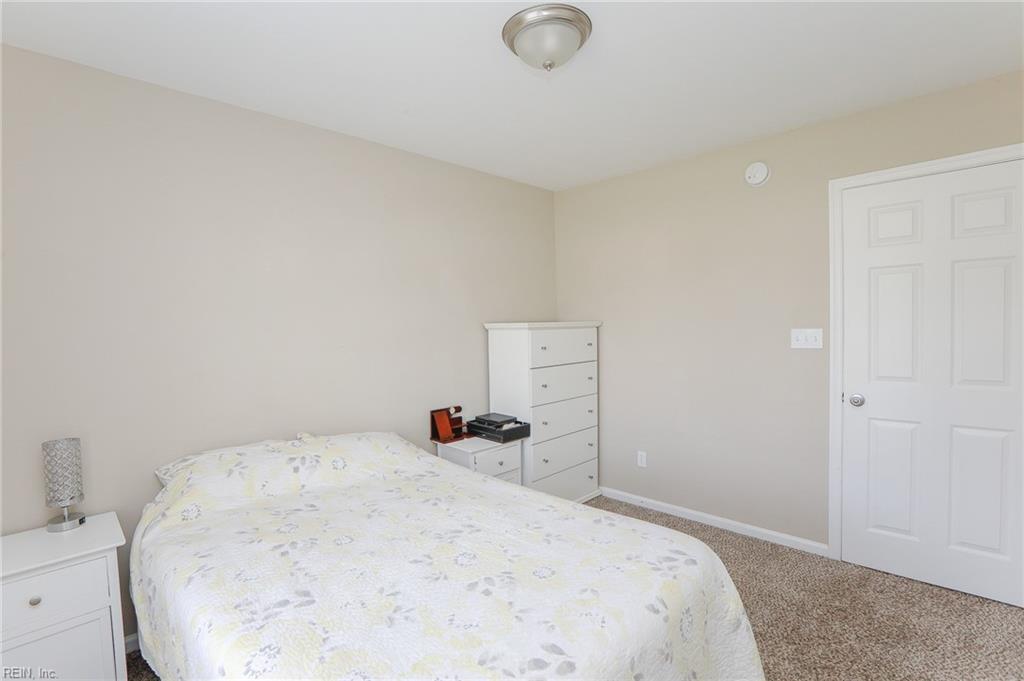
Furnished bedroom with a pale floral bedspread, white dressers, and beige carpeting.
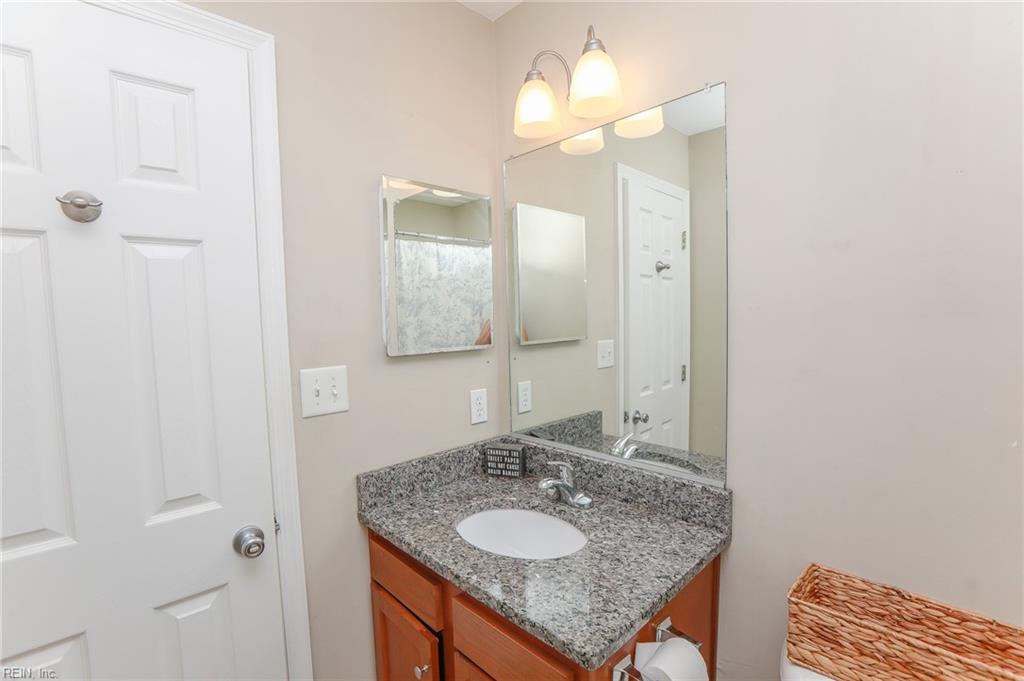
Bathroom vanity with a granite countertop, oval sink, wood cabinets, and large mirror.
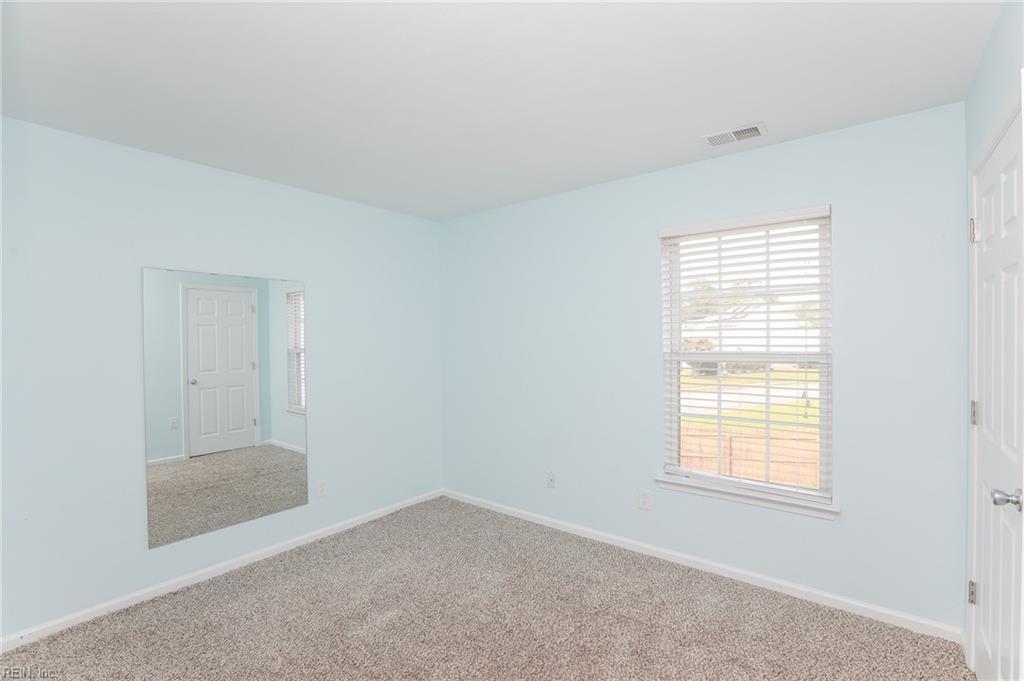
Empty bedroom with pale blue walls, beige carpet, a large mirror, and a window with blinds.
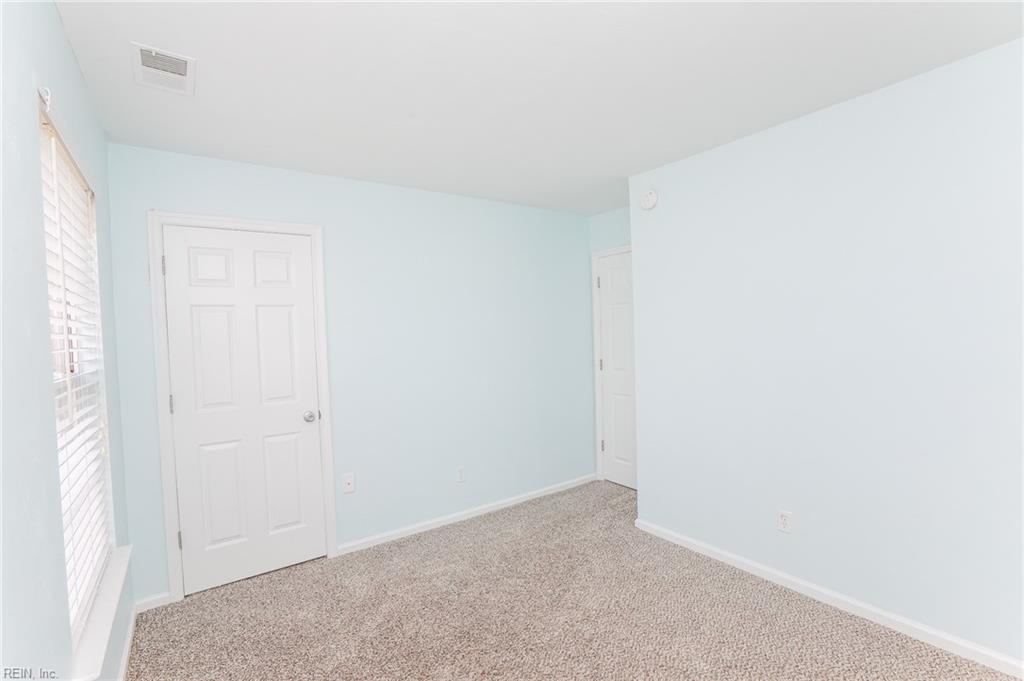
Empty pale blue room with beige carpet, a window with blinds, and two white doors.
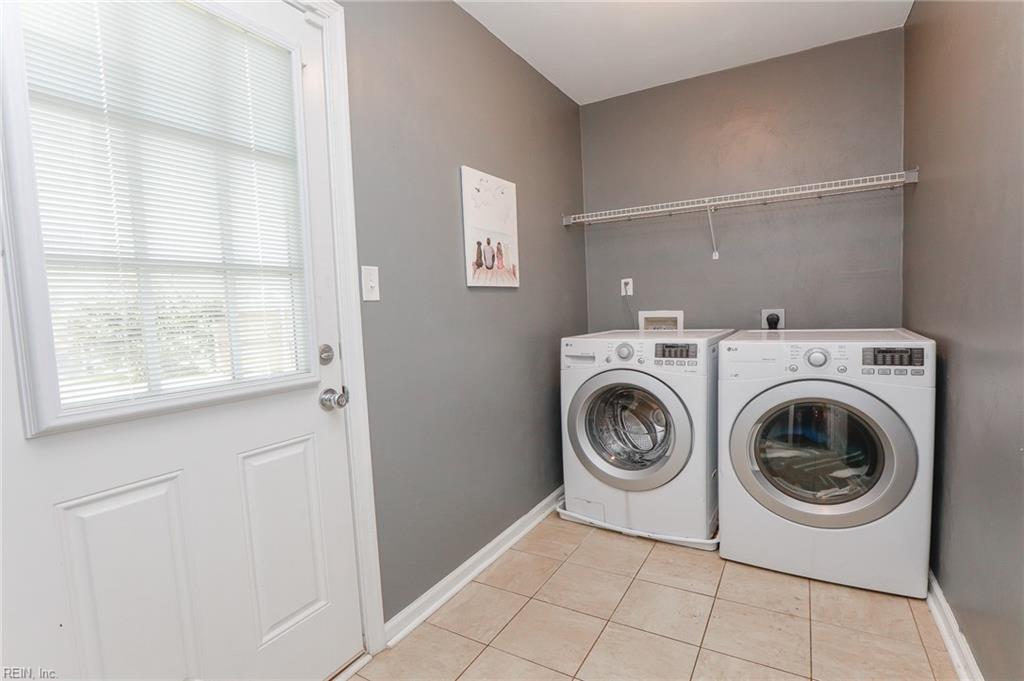
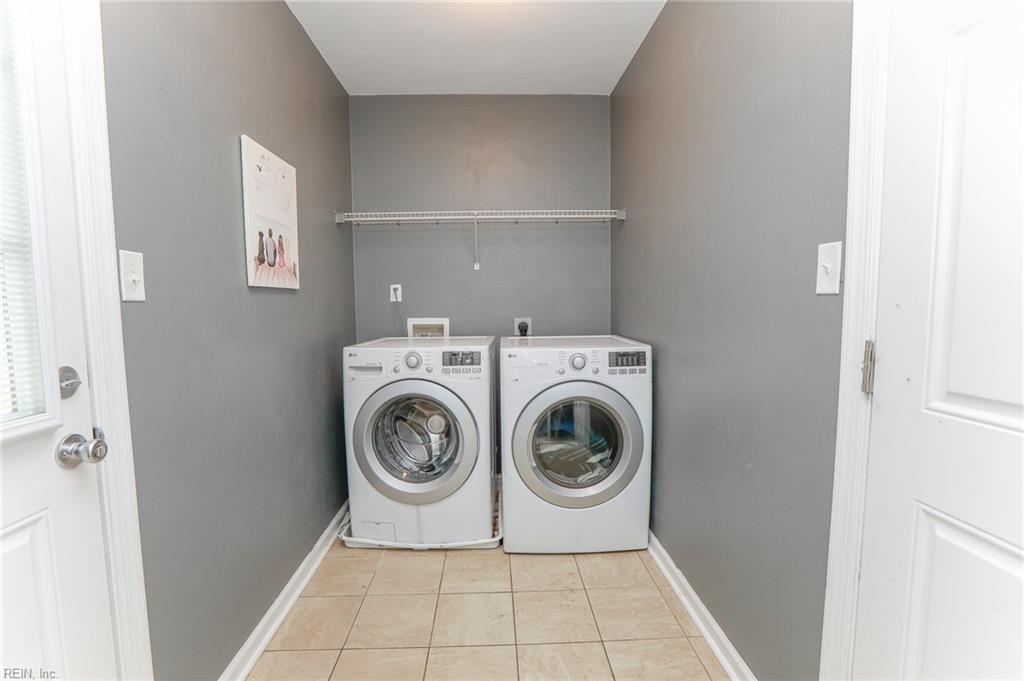
Laundry room with front-loading washer and dryer beneath a wire shelf, beside a windowed door.
Laundry room with front-loading washer and dryer beneath a wire shelf.
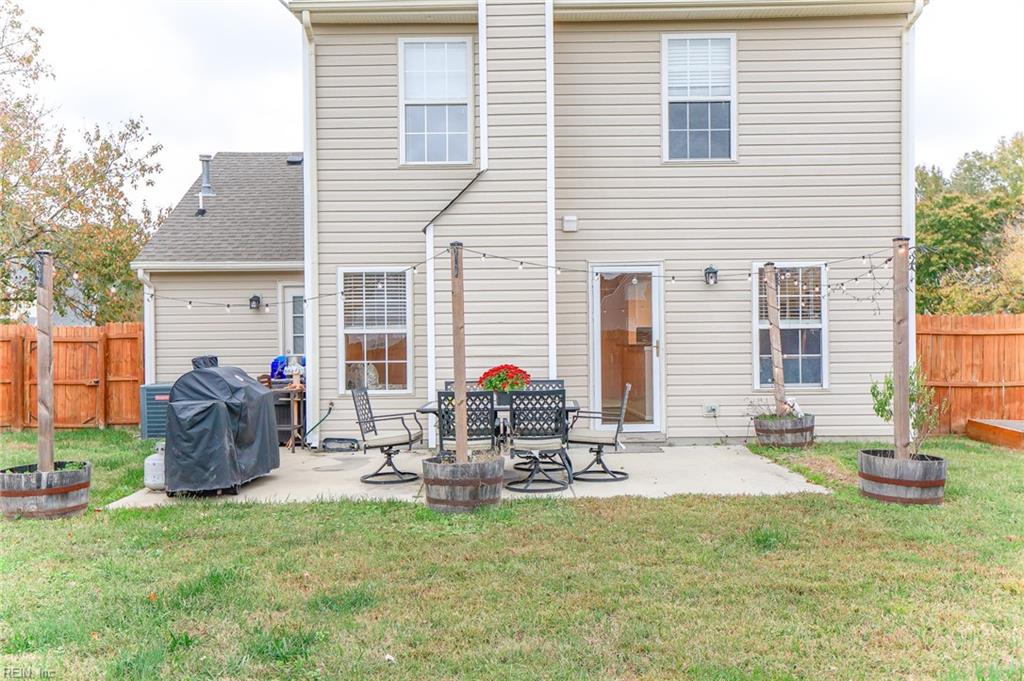
Rear of a beige two-story house with a fenced backyard and patio dining set.
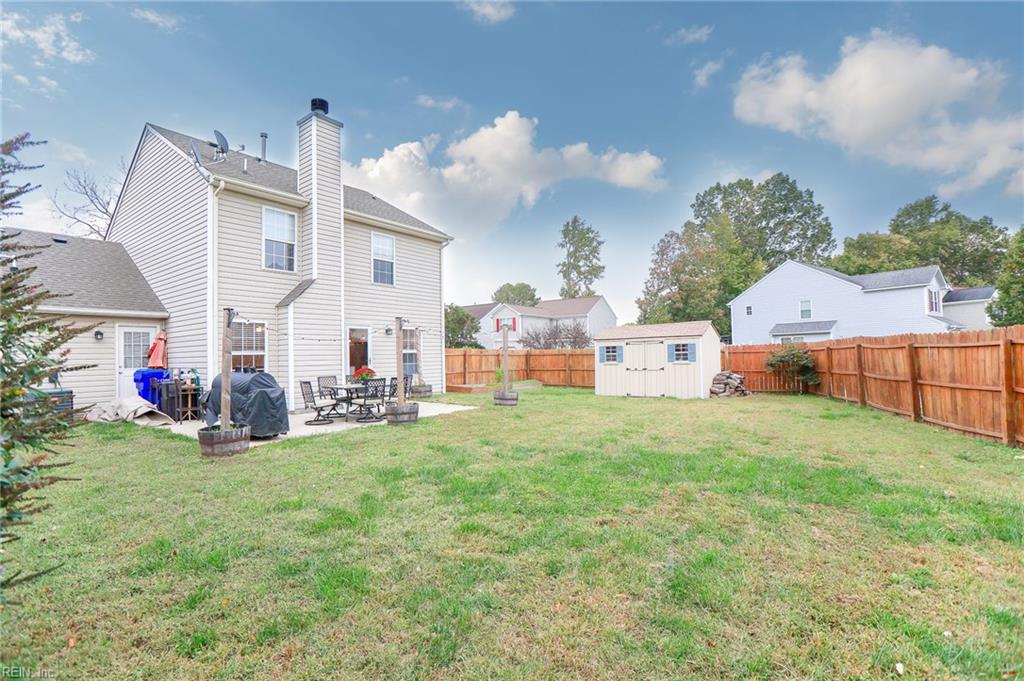
Fenced backyard with a broad lawn, storage shed, and patio furniture behind a two-story house.
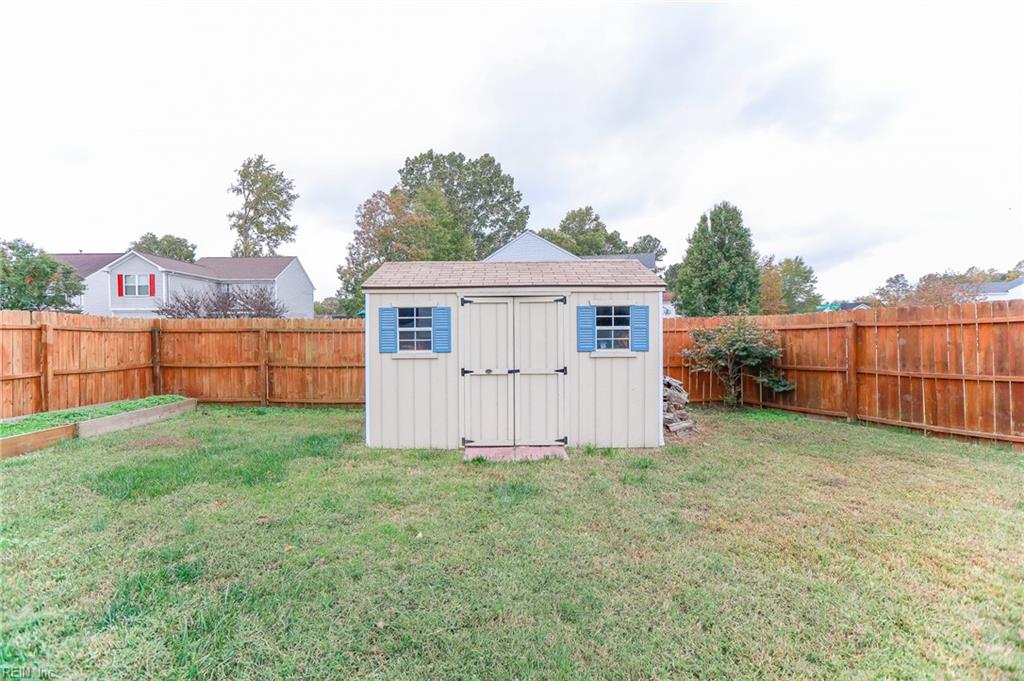
Backyard with a beige shed, blue shutters, wooden privacy fence, and grassy lawn.
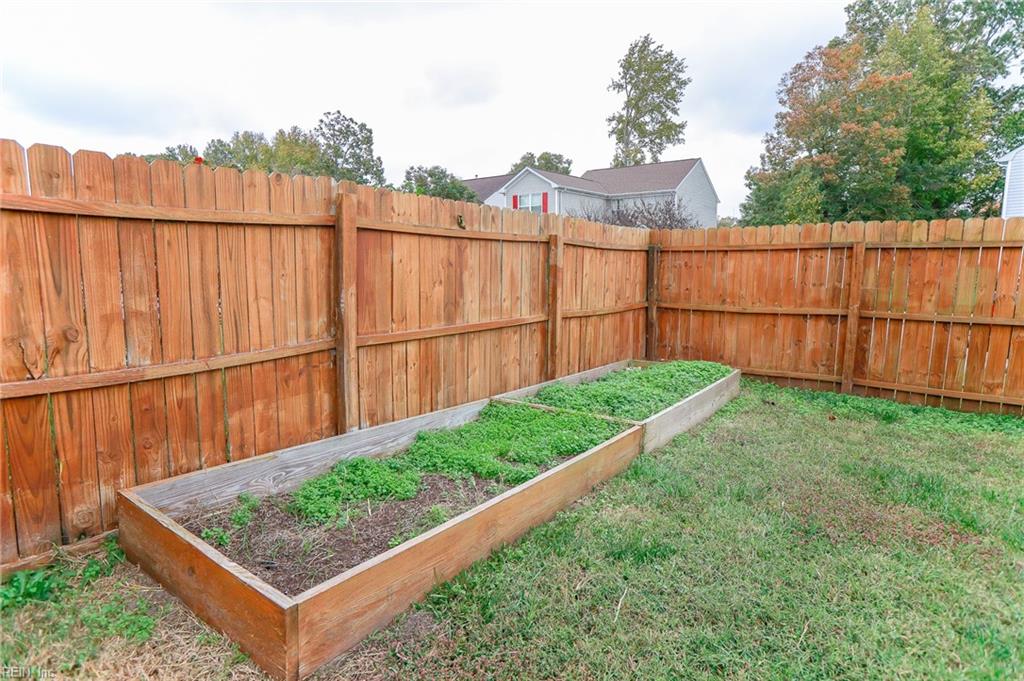
Fenced backyard with a raised wooden garden bed and patchy lawn.
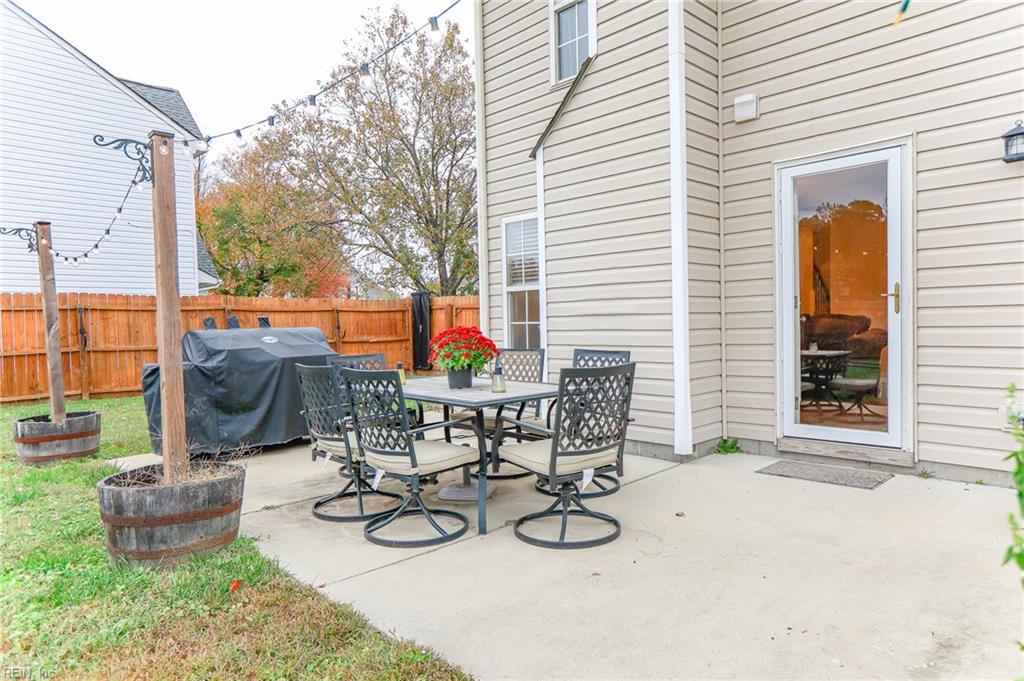
Rear patio with an outdoor dining set, covered grill, and wooden privacy fence.
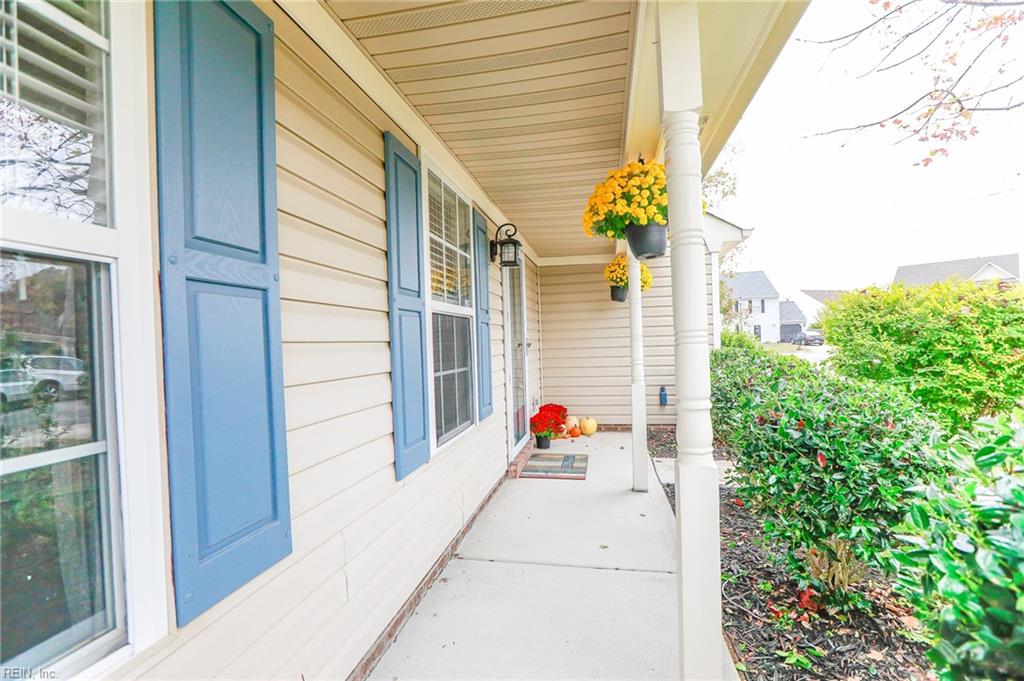
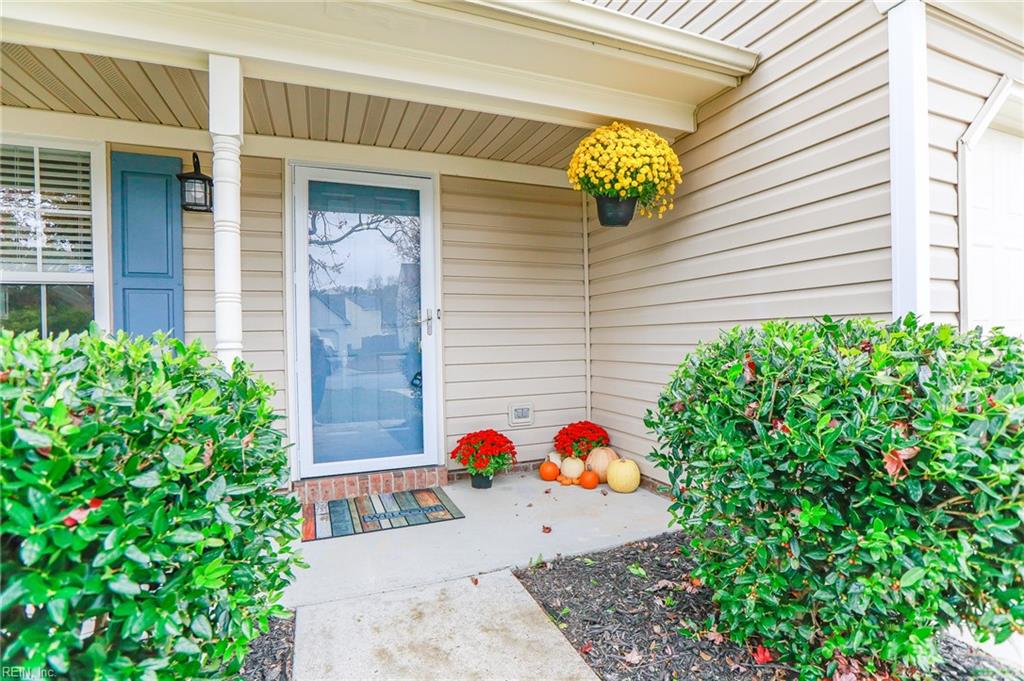
Covered front porch with blue shutters, white columns, hanging yellow flowers, and a shrub-lined walkway.
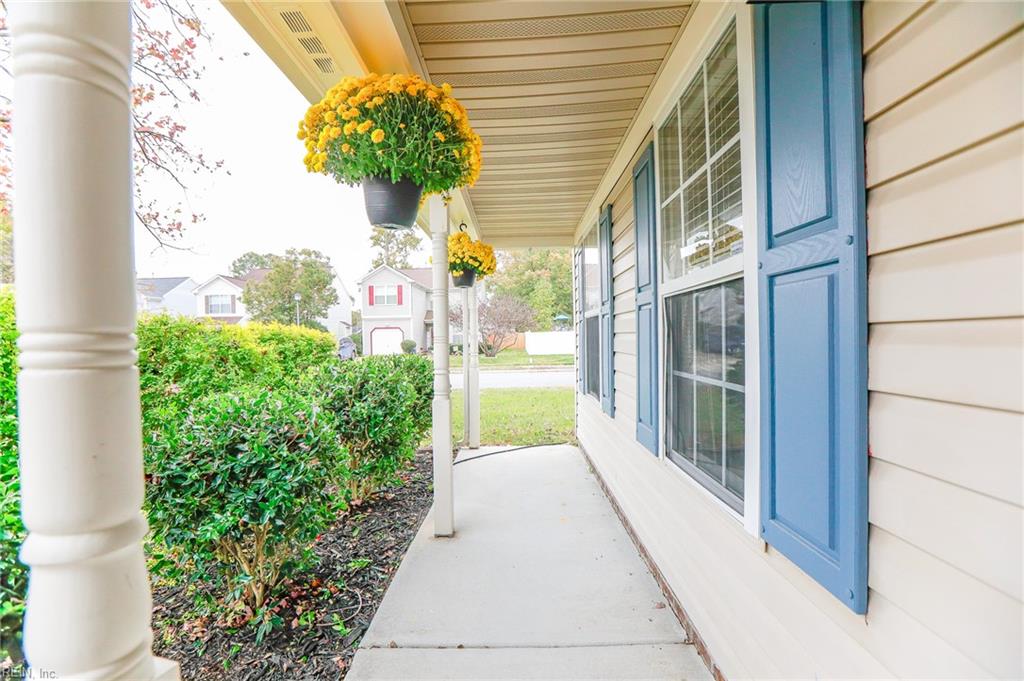
Covered front porch with blue shutters, white columns, and hanging baskets of yellow flowers.
Covered home entry with a blue front door, trimmed shrubs, pumpkins, and potted mums.
SEE ALL PHOTOS
Two-story beige house with blue shutters, an attached garage, and a wide driveway.
Open kitchen and living room with granite counters, white cabinets, and a furnished sitting area.
Kitchen with white cabinetry, granite counters, stainless steel appliances, and wood flooring.
Kitchen with white cabinets, granite counters, stainless appliances, and a large sink peninsula.
Kitchen with white cabinets, granite counters, stainless appliances, and a tiled backsplash.
Kitchen with white cabinets, speckled stone counters, a stainless steel sink, and gray mosaic backsplash.
Kitchen with white cabinetry, stainless steel appliances, gray tile backsplash, and a granite breakfast peninsula.
Kitchen with white cabinets, stainless steel appliances, granite breakfast bar, and patterned tile backsplash.
Living room with a gray sectional, ottoman, patterned armchair, and fireplace.
Living room with a gray sectional, fireplace, hardwood floors, and glass-paned exterior door.
Living room with a gray sectional, fireplace, and open kitchen with breakfast bar.
Living room with a gray sectional, open kitchen, wood floors, and fireplace.
Bathroom vanity with a mottled stone counter, oval mirror, and pale green walls.
Dining room with hardwood floors, white wainscoting, a chandelier, and a glass-front hutch.
Empty dining room with wood floors, white wainscoting, and a chandelier.
Empty dining room with wood floors, white wainscoting, chandelier, and built-in glass-front cabinet.
Entryway with a carpeted staircase, ornate iron balusters, white front door, and hardwood flooring.
Entry hall with wood-look flooring, white wainscoting, and a staircase with a decorative metal railing.
Bedroom with turquoise walls, a dark wood bed, pale geometric rug, and ceiling fan.
Bedroom with turquoise walls, a dark wood bed, and a wall-mounted television.
Bedroom with turquoise walls, a gray-covered bed, ceiling fan, and dark wood dresser.
Bedroom with turquoise walls, a white quilted bed, dark wood dresser, and two bright windows.
Bathroom vanity with granite countertop, wood cabinetry, large mirror, and a window with white blinds.
Bathroom with a floral shower curtain, granite countertop, and wood vanity.
Bathroom tub and shower with a blue floral curtain and handheld showerhead.
Bedroom with a floral-covered bed, beige carpet, and a window with white blinds.
Bedroom with a pale floral bedspread, two white paneled doors, and a small cabinet with electronics.
Furnished bedroom with a pale floral bedspread, white dressers, and beige carpeting.
Bathroom vanity with a granite countertop, oval sink, wood cabinets, and large mirror.
Empty bedroom with pale blue walls, beige carpet, a large mirror, and a window with blinds.
Empty pale blue room with beige carpet, a window with blinds, and two white doors.
Laundry room with front-loading washer and dryer beneath a wire shelf, beside a windowed door.
Laundry room with front-loading washer and dryer beneath a wire shelf.
Rear of a beige two-story house with a fenced backyard and patio dining set.
Fenced backyard with a broad lawn, storage shed, and patio furniture behind a two-story house.
Backyard with a beige shed, blue shutters, wooden privacy fence, and grassy lawn.
Fenced backyard with a raised wooden garden bed and patchy lawn.
Rear patio with an outdoor dining set, covered grill, and wooden privacy fence.
Covered front porch with blue shutters, white columns, hanging yellow flowers, and a shrub-lined walkway.
Covered front porch with blue shutters, white columns, and hanging baskets of yellow flowers.
Covered home entry with a blue front door, trimmed shrubs, pumpkins, and potted mums.
Sold

3501 Cantering CT

3501 Cantering CT, Suffolk, VA 23435

$359,000
Fresh paint and new carpet. Motivated seller. 4 bedroom, 2 story, 2.5 baths, located on the corner of a cul de sac. Kitchen comes nicely equipped with stainless appliances and granite countertops, separate laundry room, Dining room and family room with fireplace downstairs with all maintenance free vinyl plank flooring, 3 bedrooms upstairs have new carpet, Huge corner rear yard for entertaining with detached storage shed. Close to Shopping, Bases and 64/664.

3
beds

2.5
baths

1,600 Sq.Ft. LIVING AREA

Coco Hanauer

Coco Hanauer

Features & Amenities

Interior

  • total bedrooms3
  • Total bathrooms2.5
  • full bathrooms2
  • half bathroom1
  • Flooring Carpet, Ceramic Tile, Laminate
  • APPLIANCES Dishwasher, Electric Range, Microwave, Disposal, Gas Water Heater
  • other interior Features Walk-In Closet(s), Entrance Foyer, Pantry

Area & Lot

  • Status Sold
  • Date Sold December 6, 2023
  • Living Area1,600 Sq.Ft.
  • Total Area1,600 Sq.Ft.
  • MLS® ID10509363
  • TypeResidential
  • YEAR BUILT1998
  • Architecture StylesColonial
  • Elementary SchoolCreekside Elementary
  • Middle SchoolJohn Yeates Middle
  • High SchoolNansemond River

Exterior

  • STORIES2
  • Garage Space1.0
  • water SourcePublic
  • roofAsphalt
  • lot featuresCorner Lot
  • parkingGarage Door Opener, On Street, Attached
  • HEAT TYPEElectric
  • AIR CONDITIONINGCentral Air, Ceiling Fan(s)
  • sewerPublic Sewer
  • SubstructureSlab
  • HOA AmenitiesPool

Financial

  • Sales Price$359,000
  • Real Estate Tax $2,414/yr
  • HOA $56/mo

Work With Coco

If you are looking for a knowledgeable, experienced agent or Property Manager who will make your process stress and pressure-free, look no further! Please give me a call; I would love to help you out!

Follow Me on Instagram