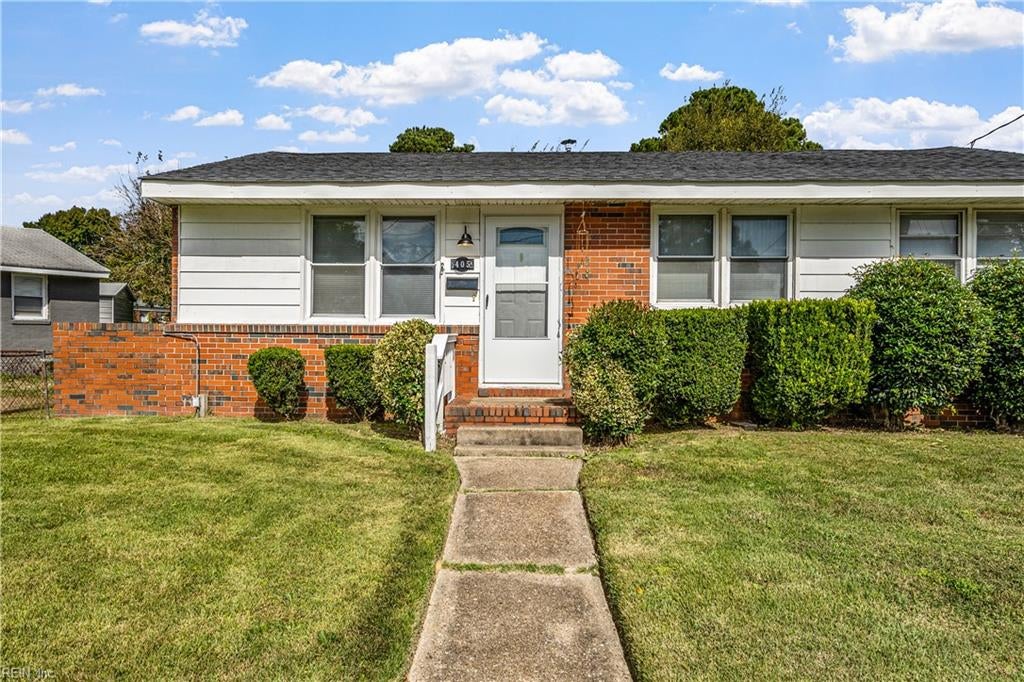
Single-story house with white siding, red brick facade, trimmed shrubs, and a walkway to the front door.
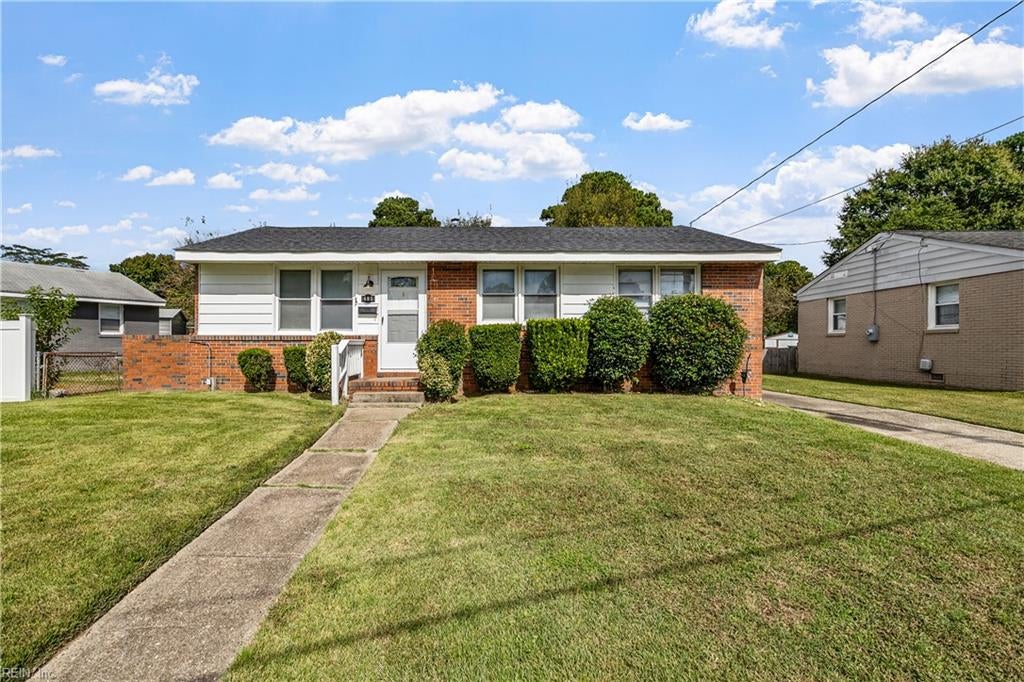
Single-story brick and white-sided ranch house with trimmed shrubs and a walkway across the front lawn.
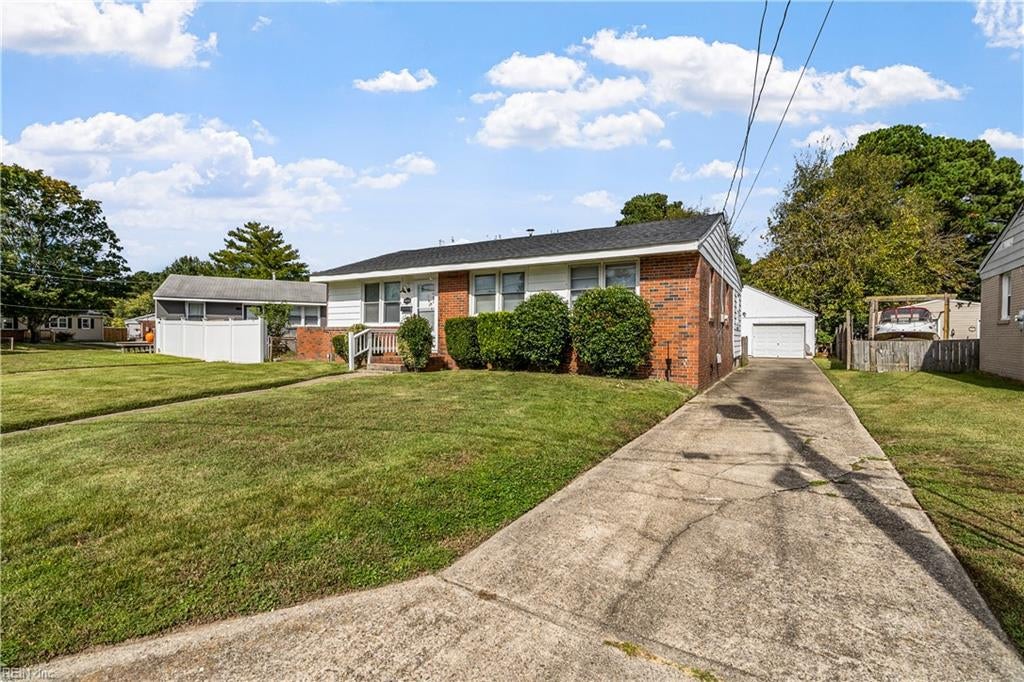
Single-story brick home with a broad lawn and long driveway leading to a detached garage.
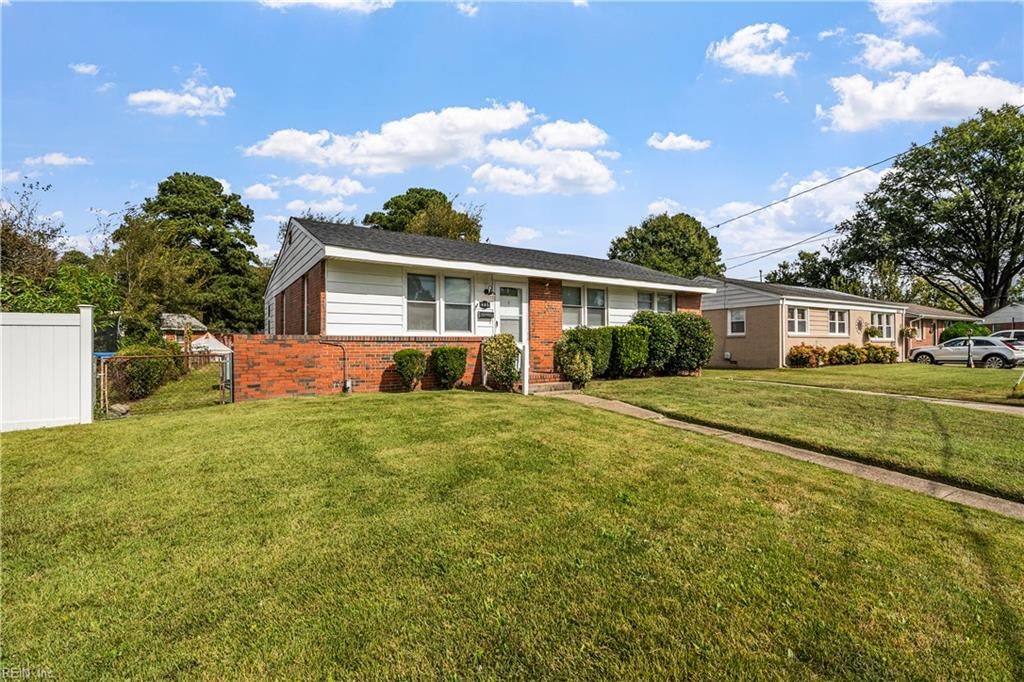
Single-story ranch home with white siding, brick accents, trimmed shrubs, and a broad lawn.
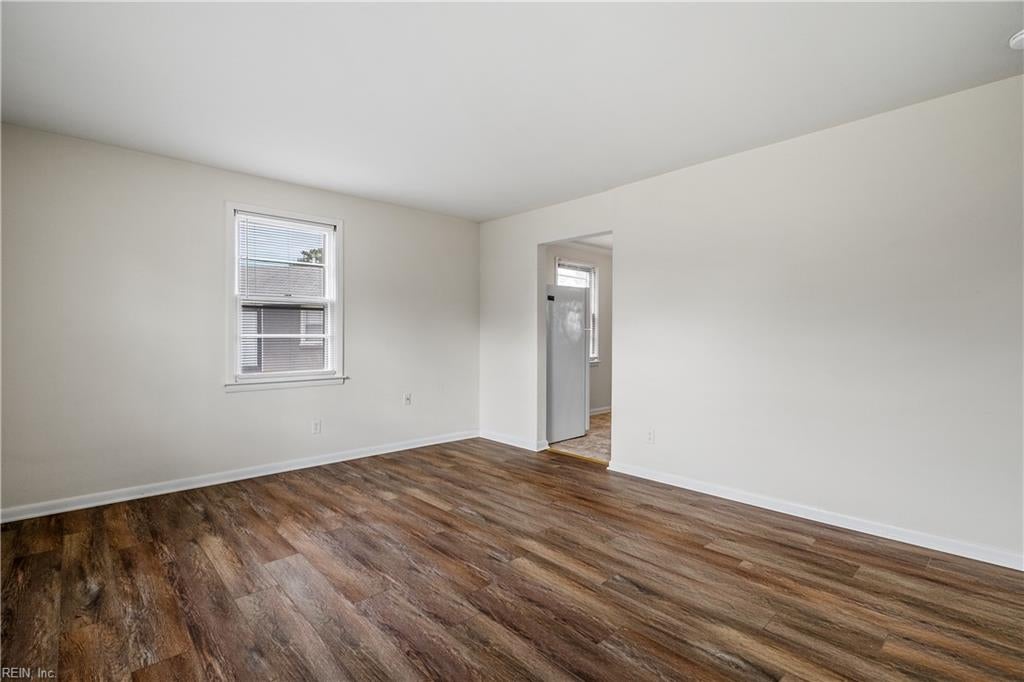
Empty room with brown plank flooring, a window with blinds, and a doorway to an adjoining room.
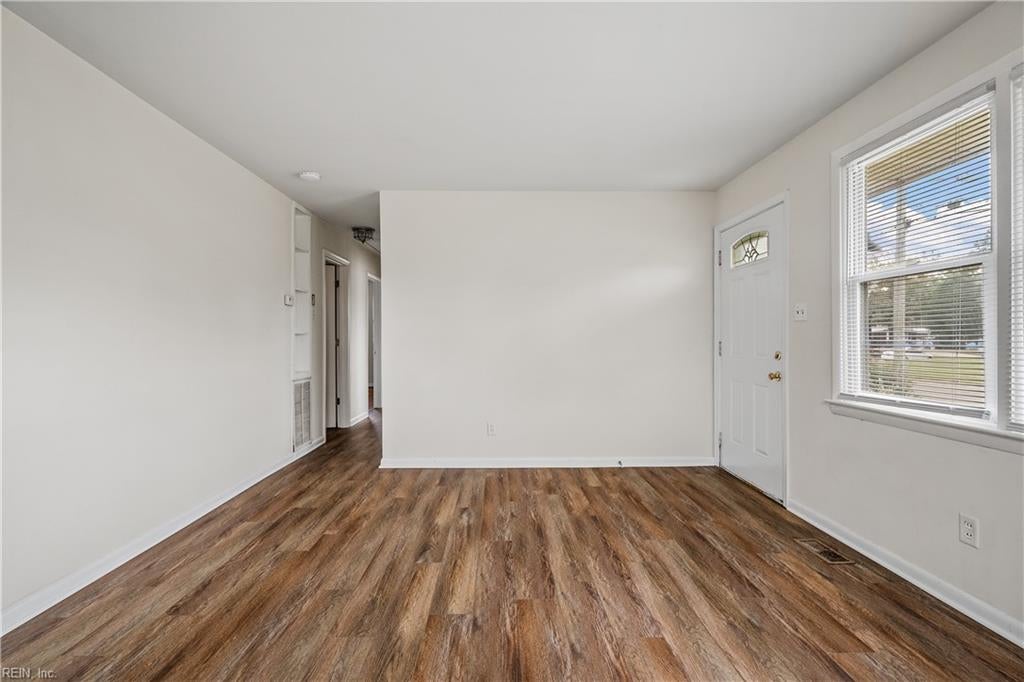
Empty living room with wood-look flooring, a white front door, and a large window with blinds.
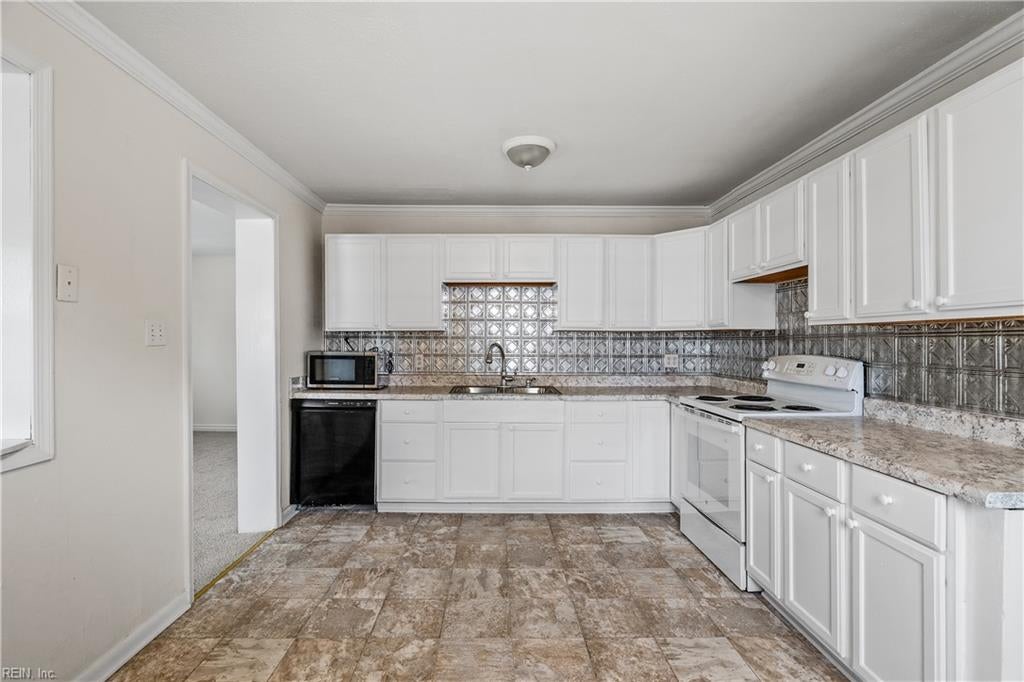
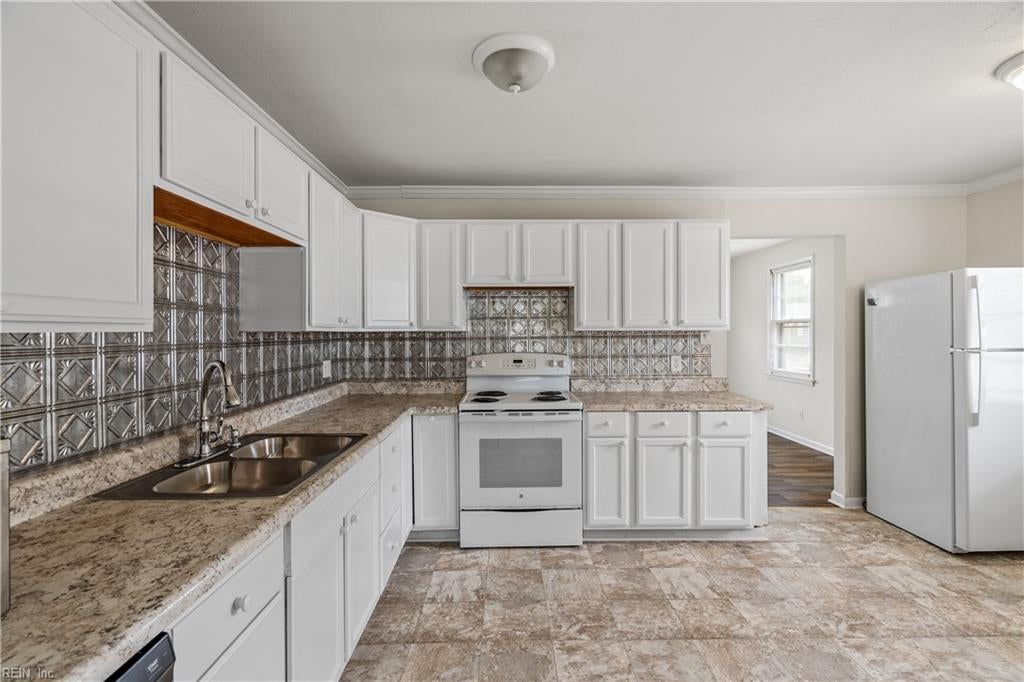
Kitchen with white cabinets, patterned tile backsplash, and granite countertops.
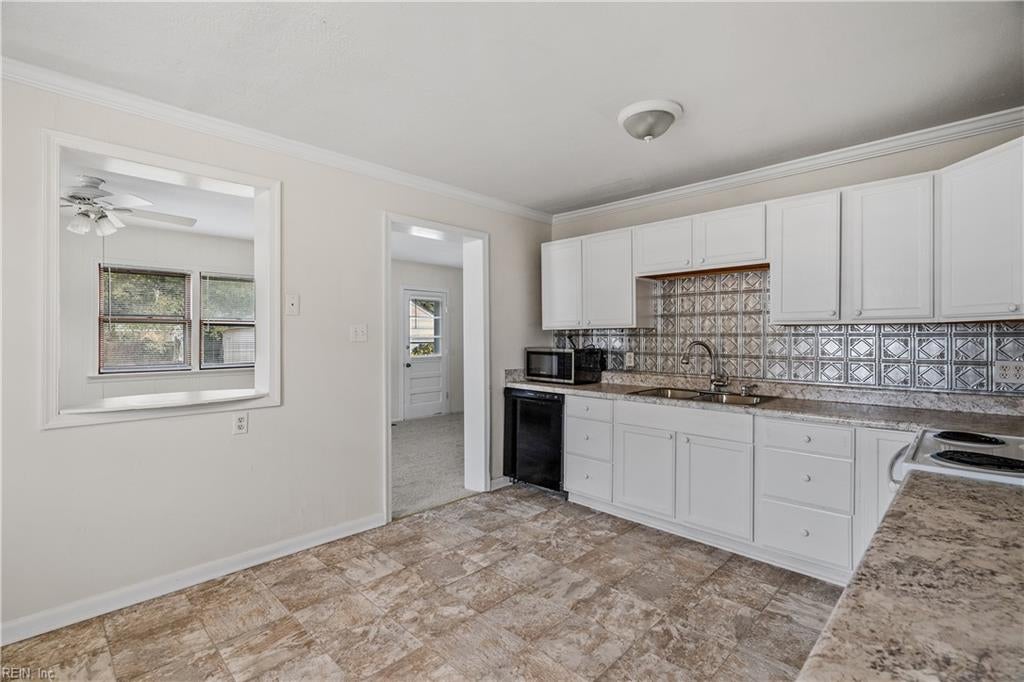
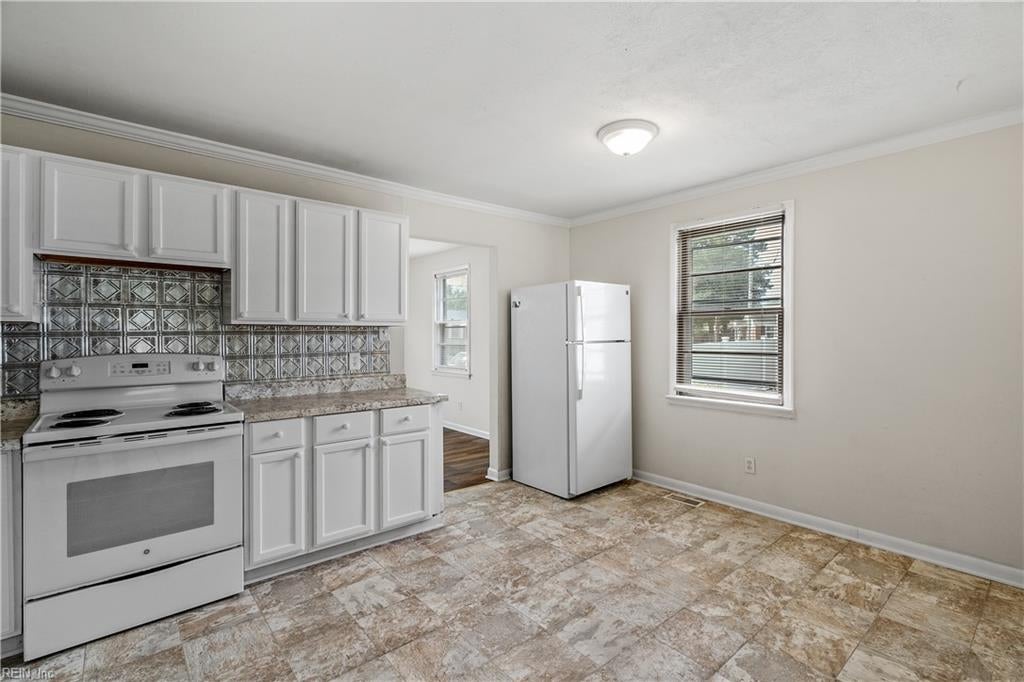
Vacant kitchen with white cabinets, patterned backsplash, and stone-pattern tile flooring.
Kitchen with white cabinets, patterned backsplash, granite counters, and a double-basin sink.
Kitchen with white cabinetry, patterned tile backsplash, and stone-look flooring.
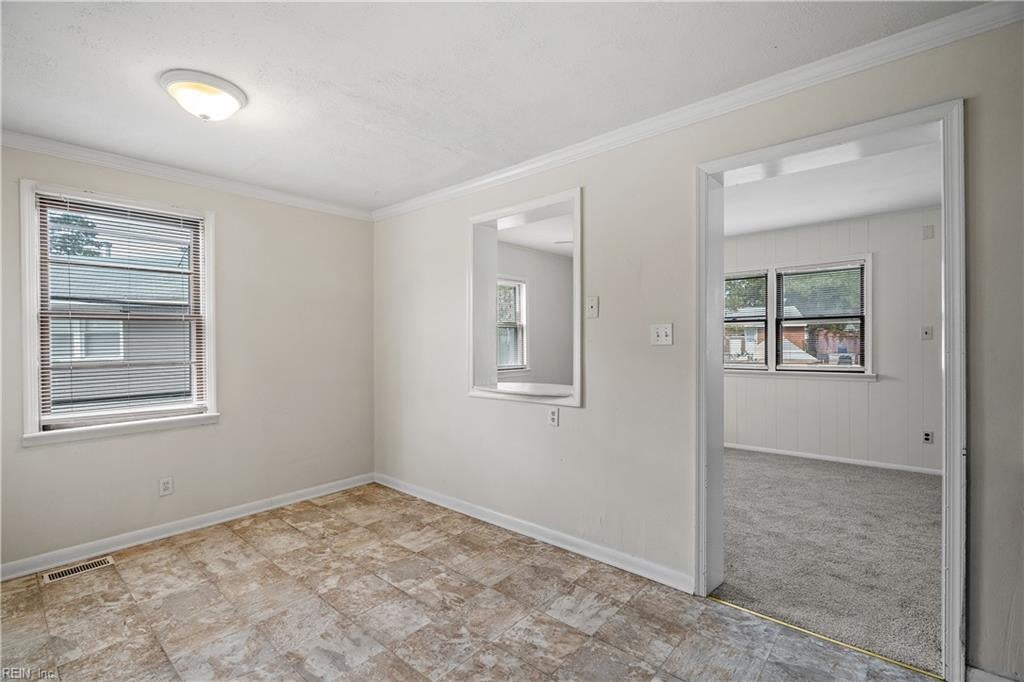
Empty room with patterned tile flooring, a pass-through opening, and a doorway to a carpeted room.
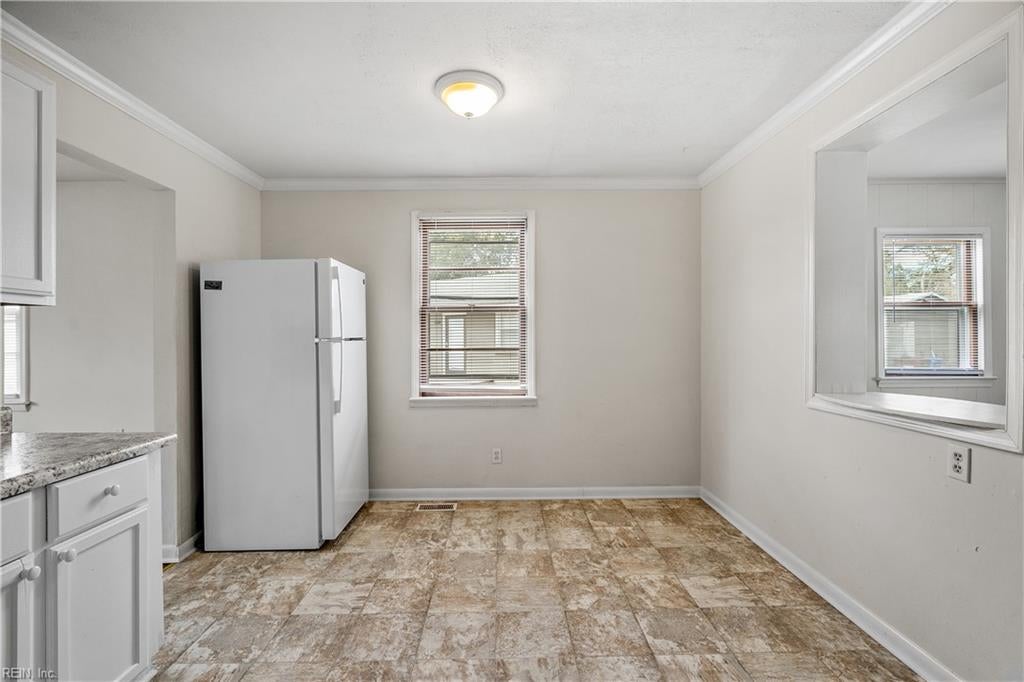
Empty kitchen and dining area with brown patterned tile flooring and a white refrigerator.
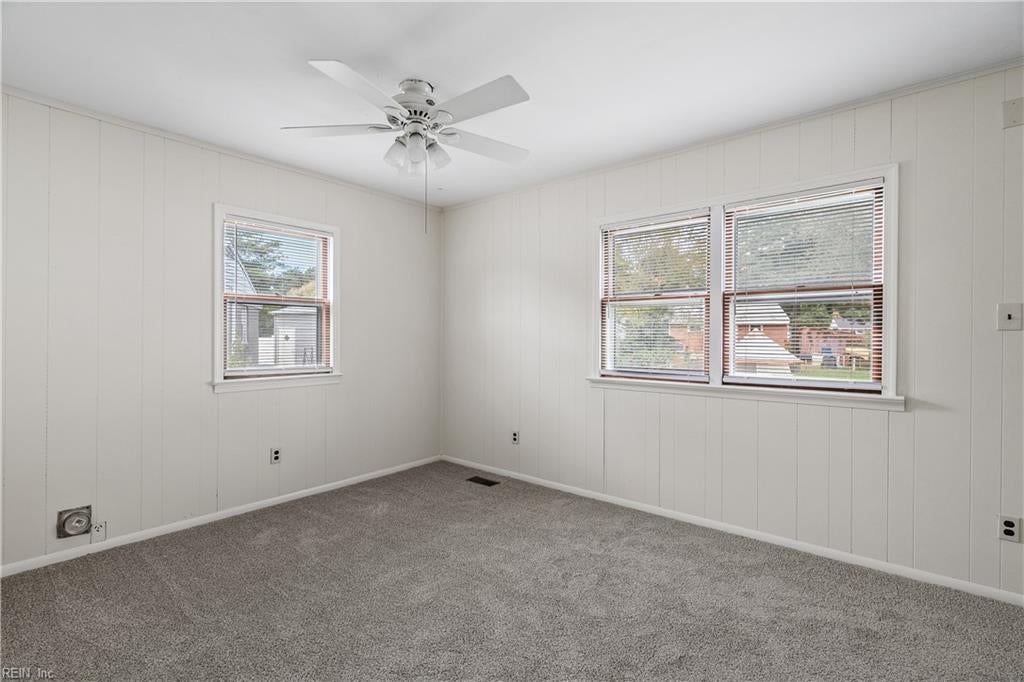
Empty carpeted room with white paneled walls, a ceiling fan, and three windows.
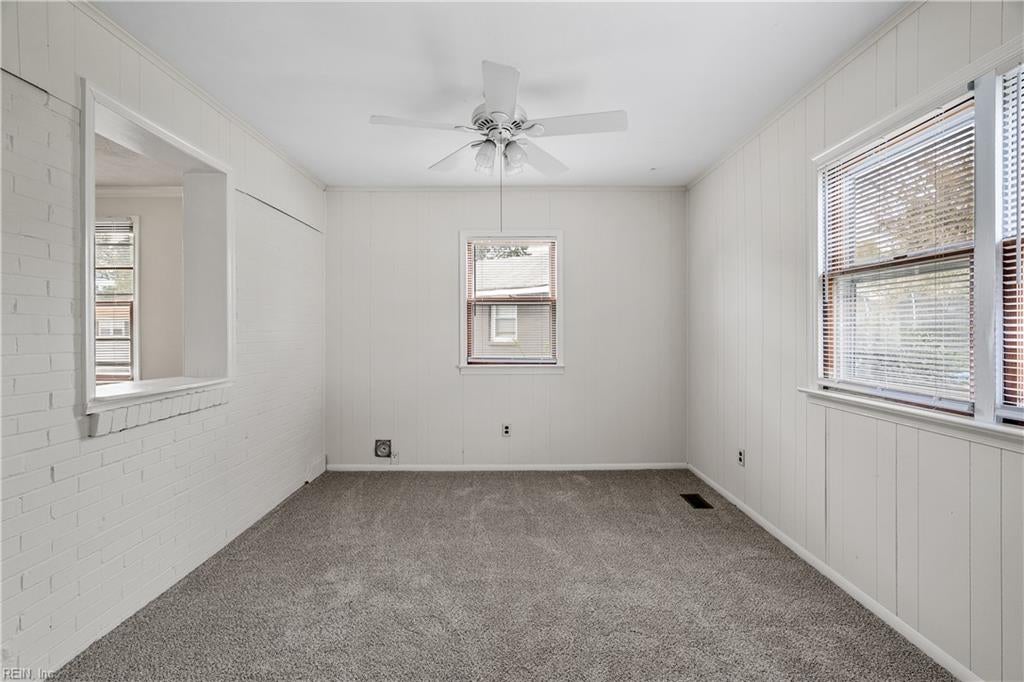
Empty carpeted room with white paneled walls, a brick pass-through, multiple windows, and a ceiling fan.
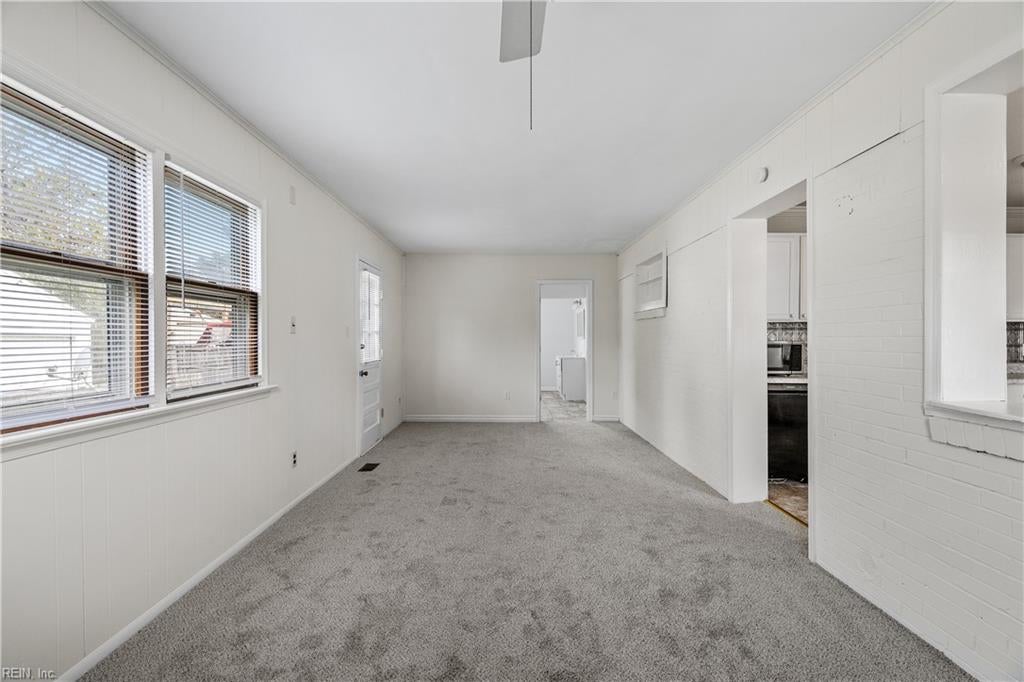
Empty carpeted living room with large windows and an opening into the kitchen.
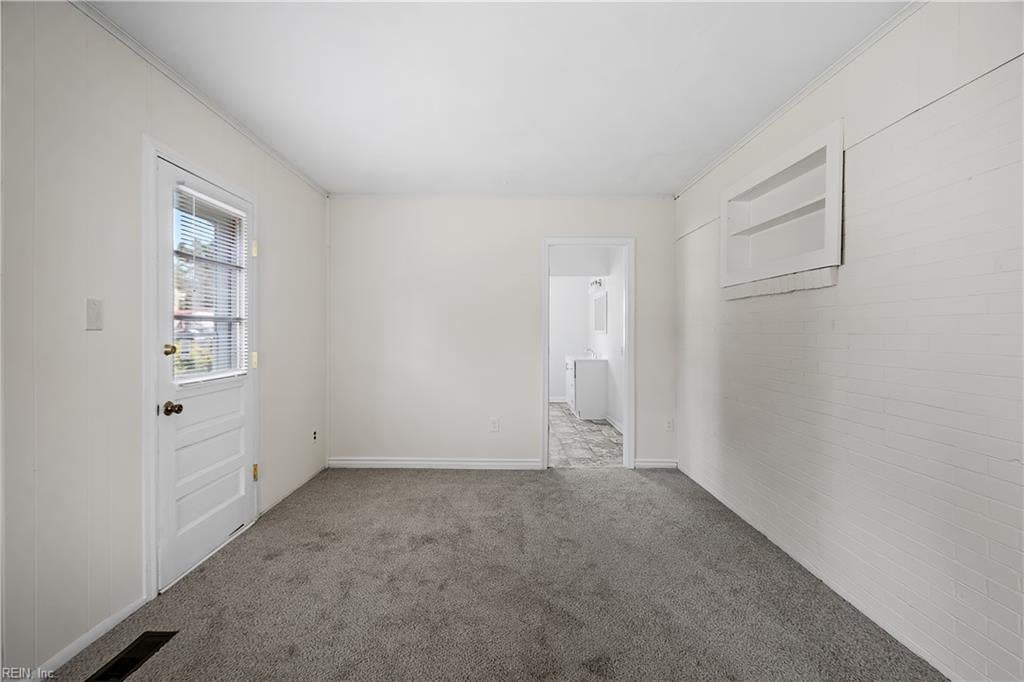
Empty carpeted room with white paneled walls, a windowed door, and a built-in shelf.
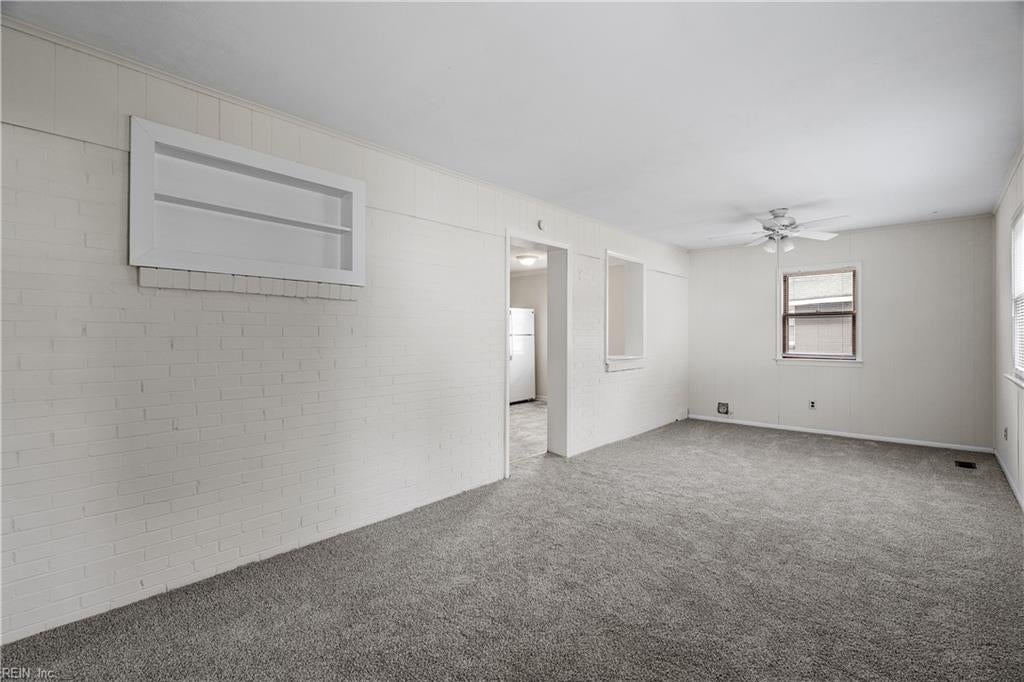
Empty living room with gray carpet, white brick wall, ceiling fan, and kitchen doorway.
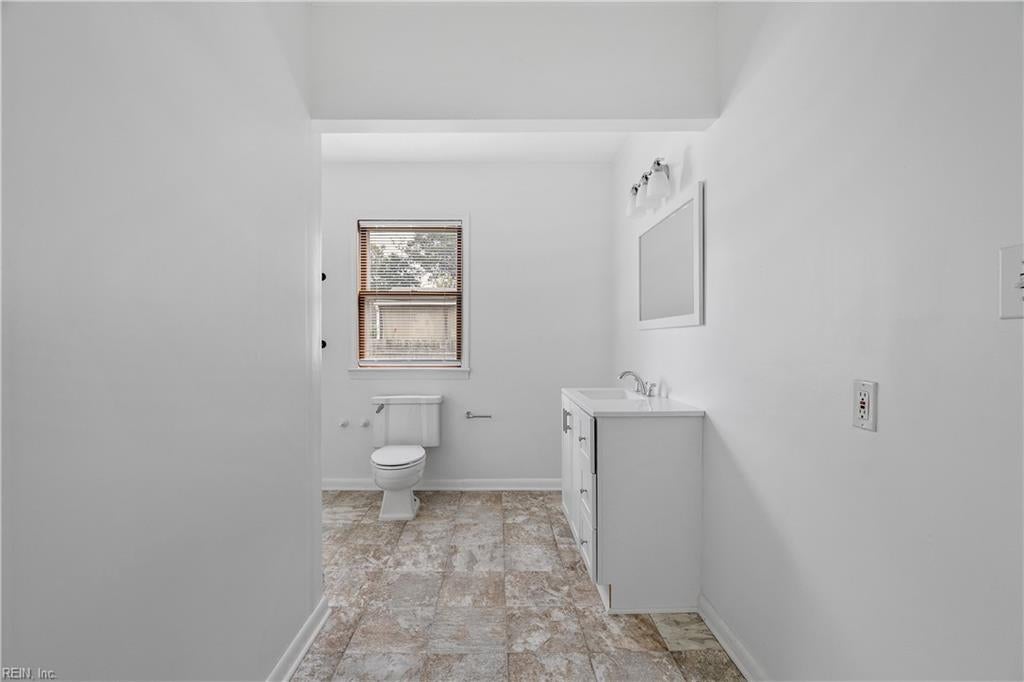
Bathroom with a white vanity, toilet beneath a window, and stone-look tile floor.
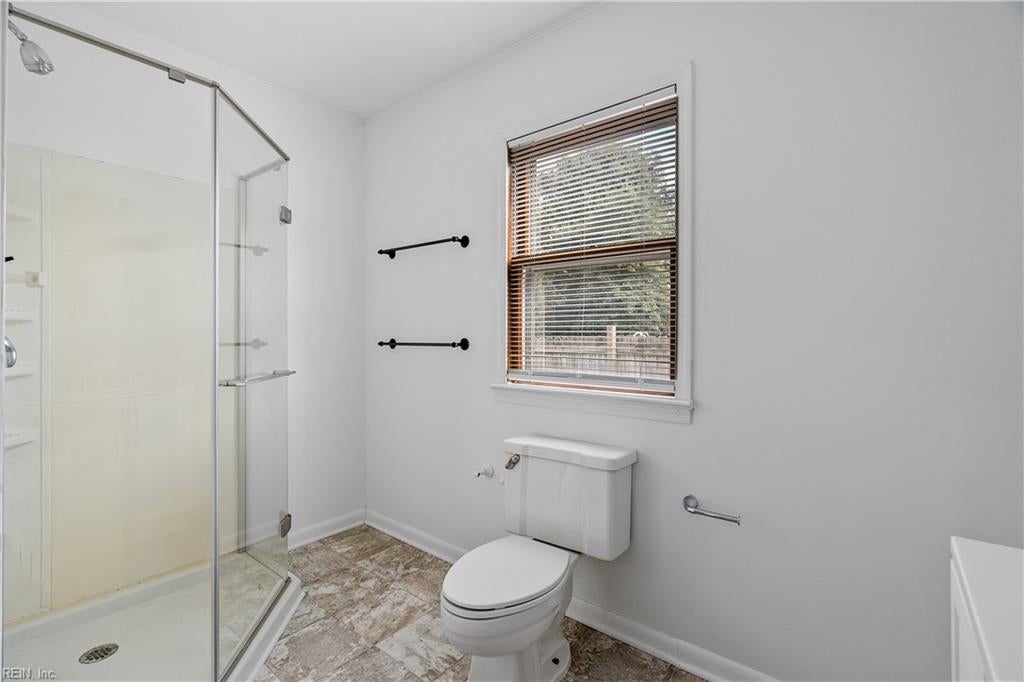
Bathroom with a glass shower, toilet, patterned tile floor, and window with wooden blinds.
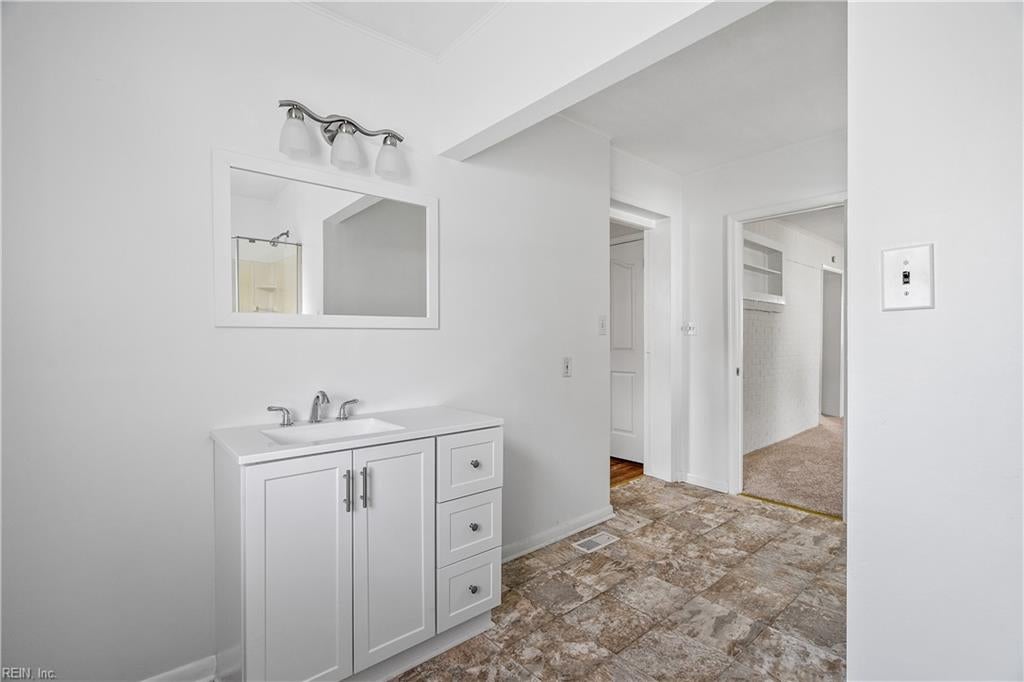
Bathroom with a white vanity and mirror, three-light fixture, and mottled tile floor.
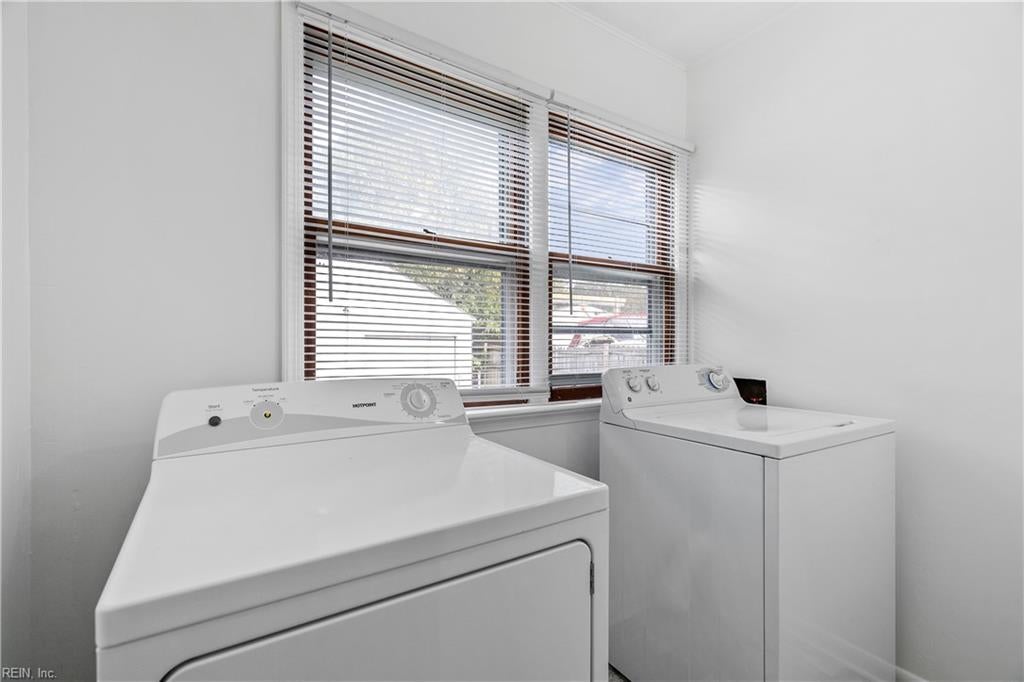
Laundry room with a white washer and dryer beneath two windows with blinds.
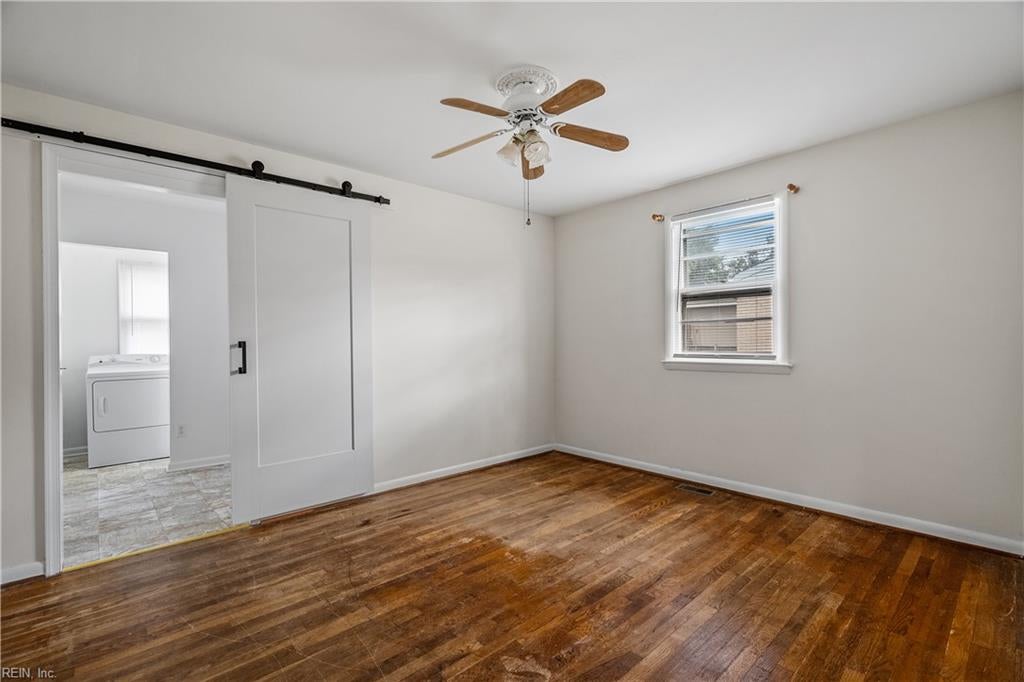
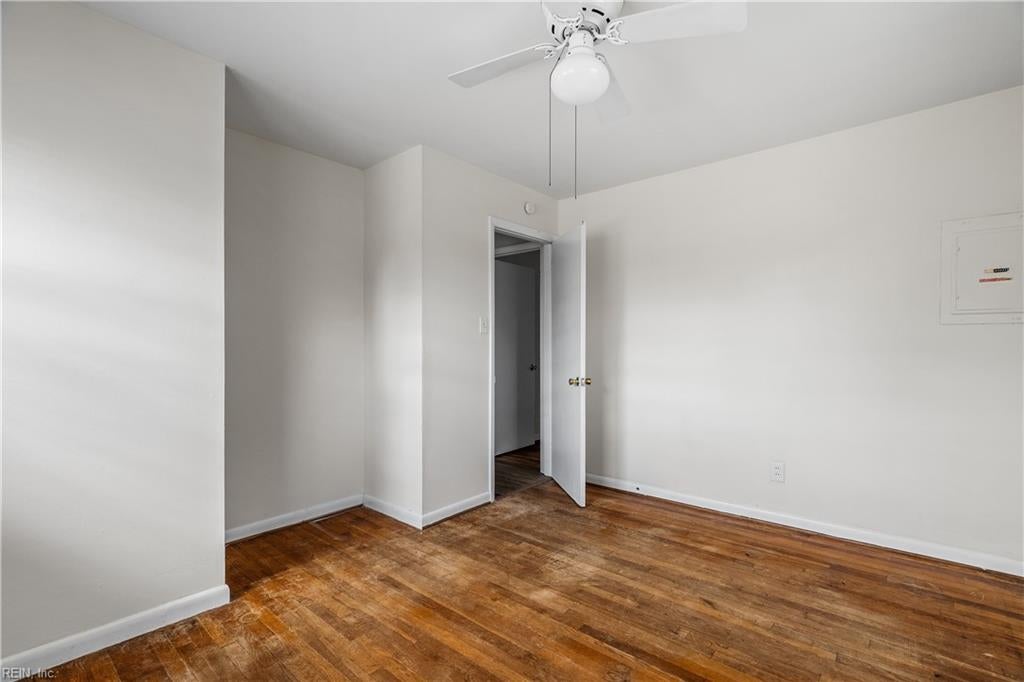
Empty bedroom with hardwood floors, a ceiling fan, and a sliding door opening to the laundry area.
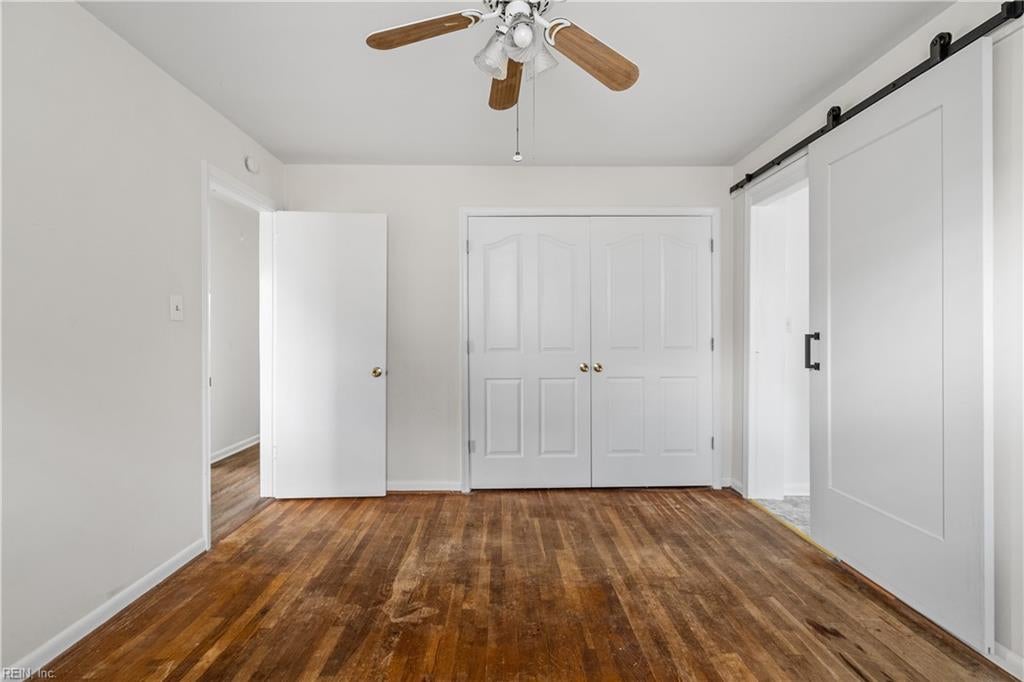
Empty bedroom with polished hardwood floors, double closet doors, and a ceiling fan.
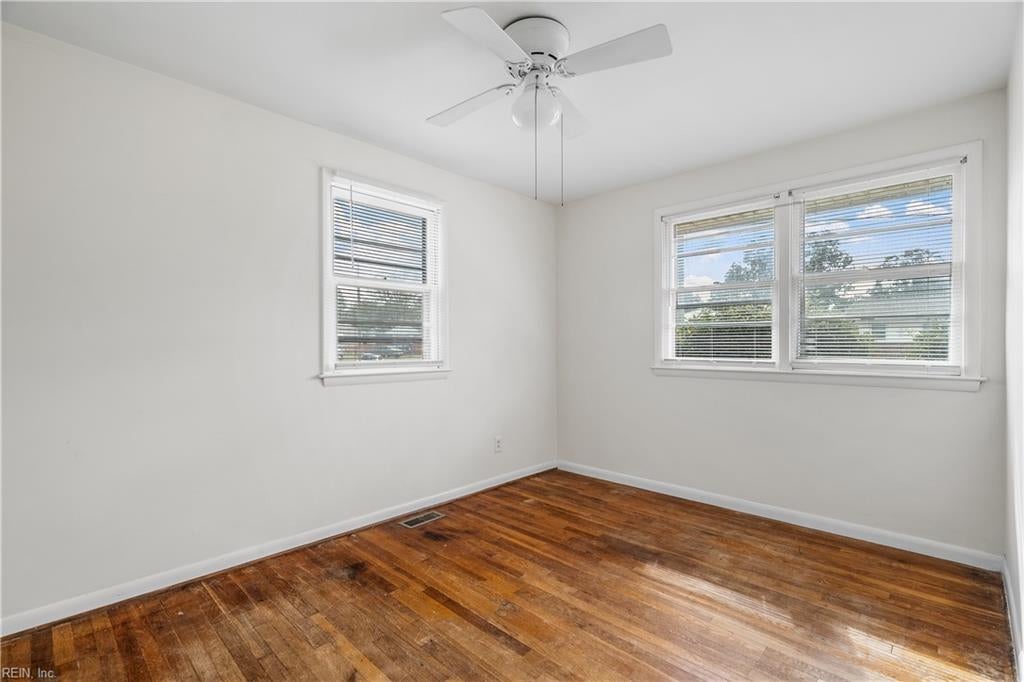
Vacant bedroom with polished hardwood floors, a ceiling fan, and windows with blinds.
Vacant room with worn hardwood floors, white walls, and a ceiling fan.
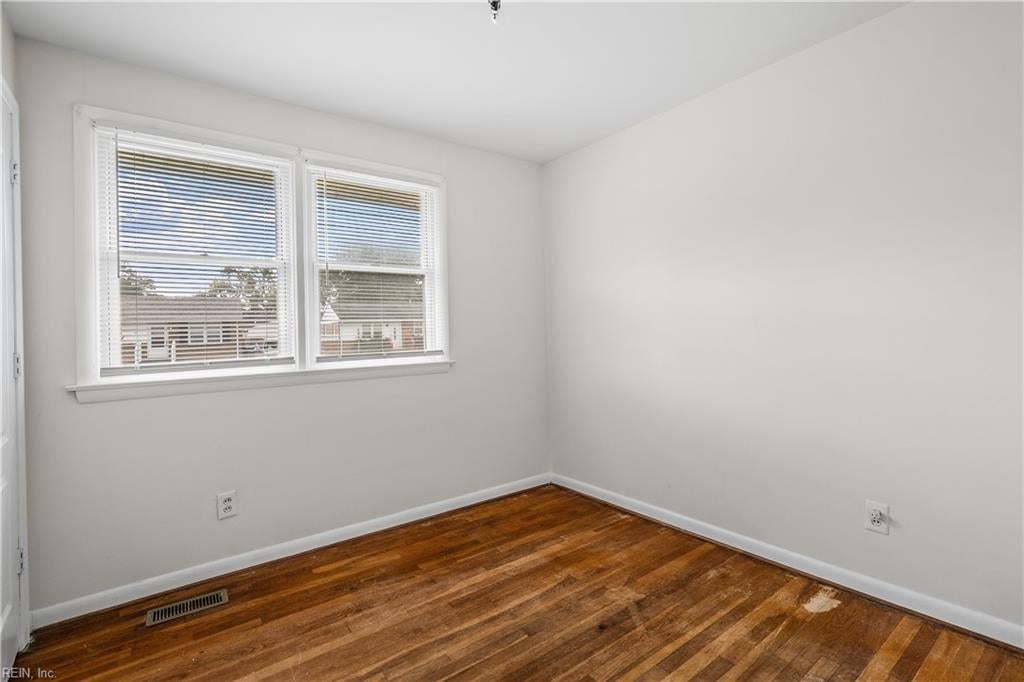
Empty room with hardwood floors, two windows with blinds, and a floor vent.
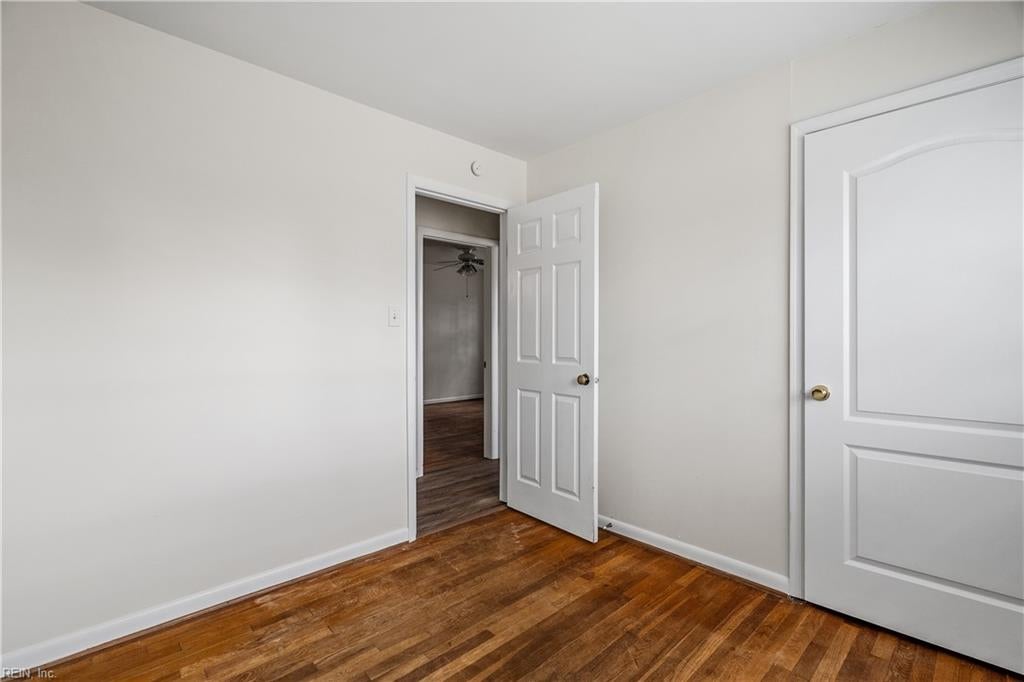
Empty room with hardwood floors and an open doorway to a room with a ceiling fan.
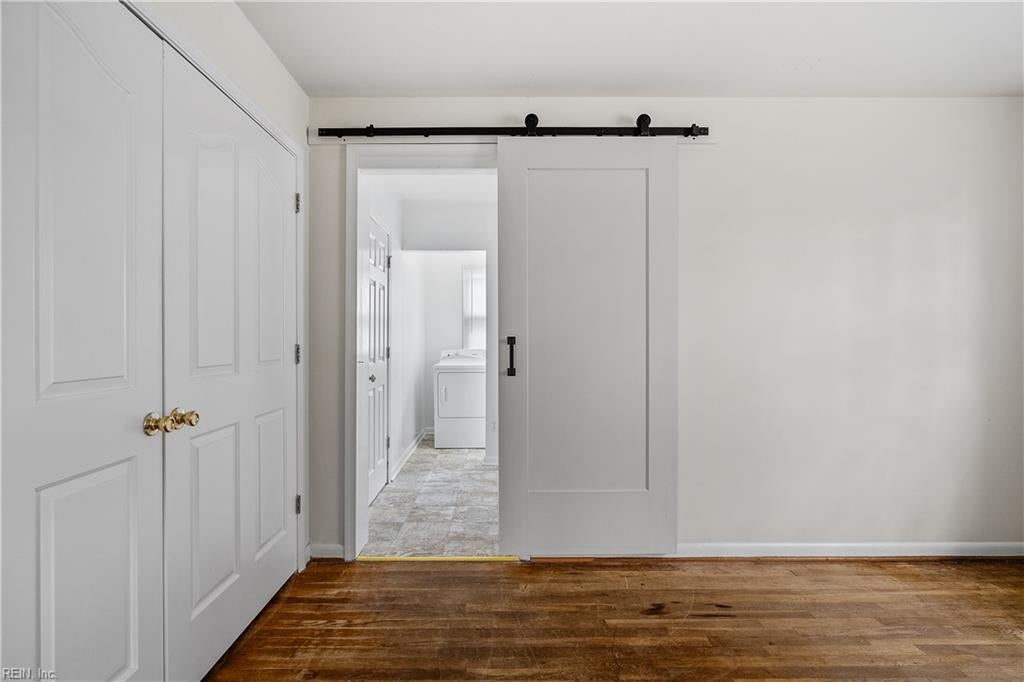
Unfurnished room with hardwood floors and a sliding barn door opening to a laundry area.
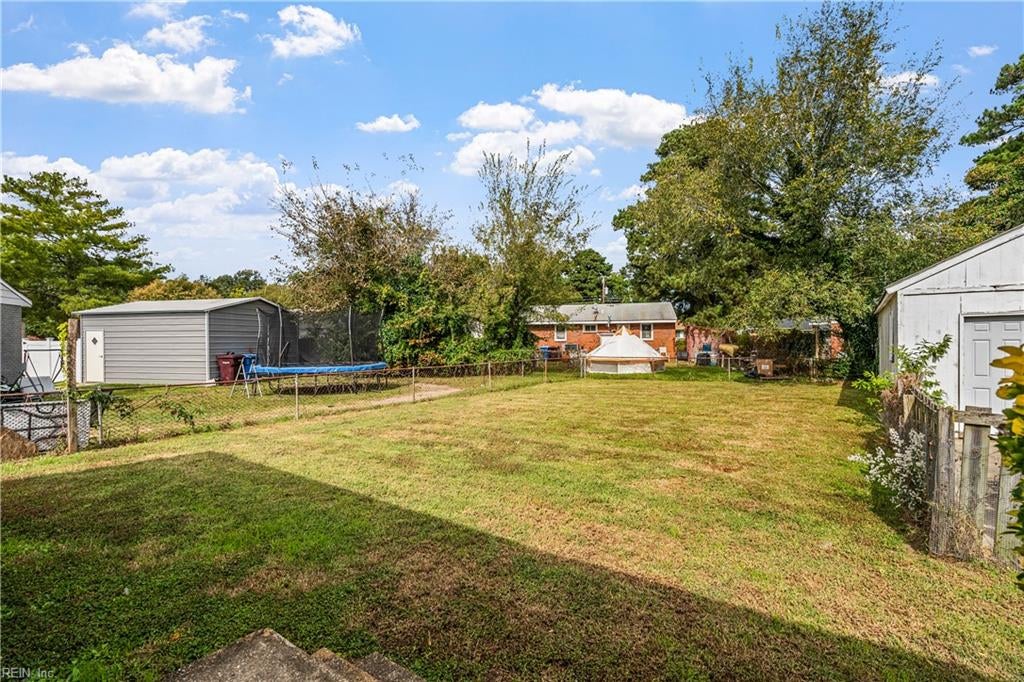
Grassy backyard with chain-link fencing, sheds, and a blue pool beside the left shed.
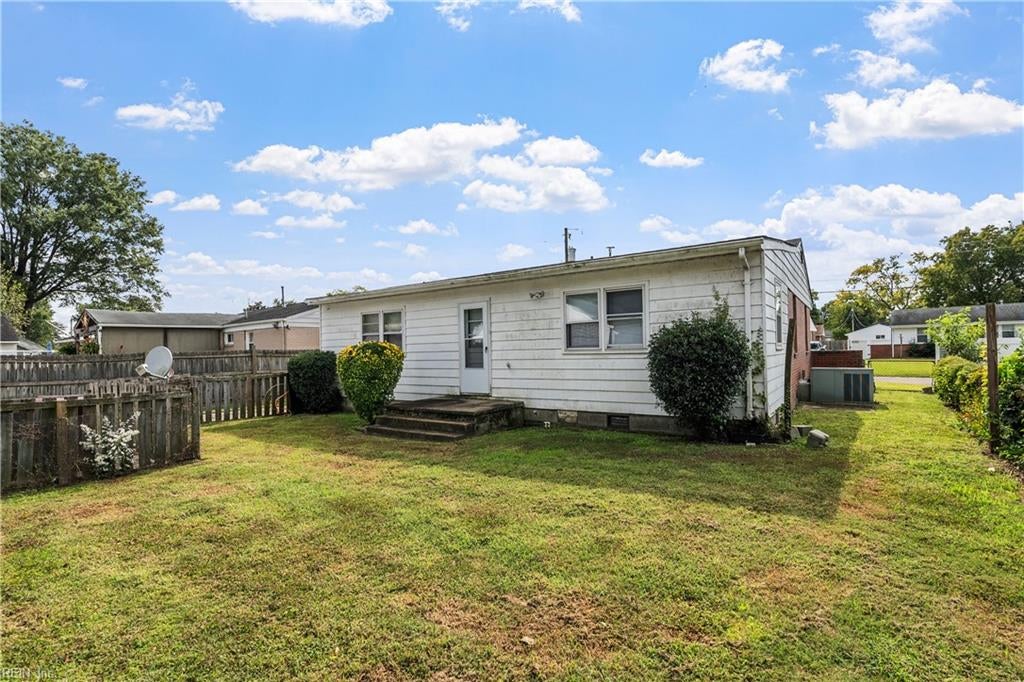
Rear of a single-story white-sided house with a grassy backyard and wooden fence.
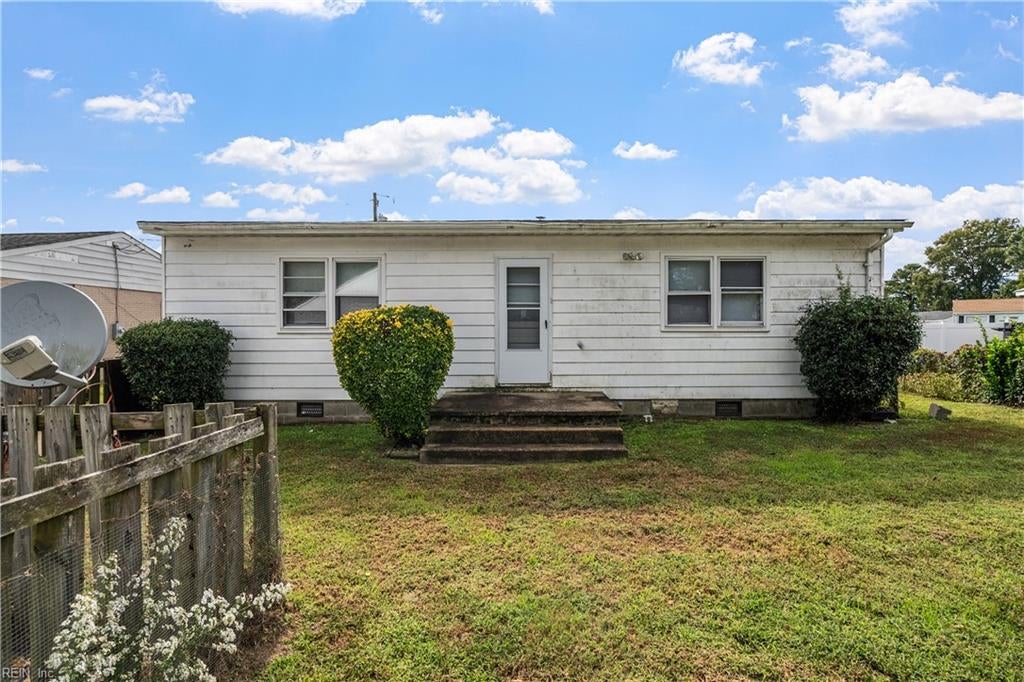
Single-story white house with front steps, trimmed shrubs, and a grassy yard.
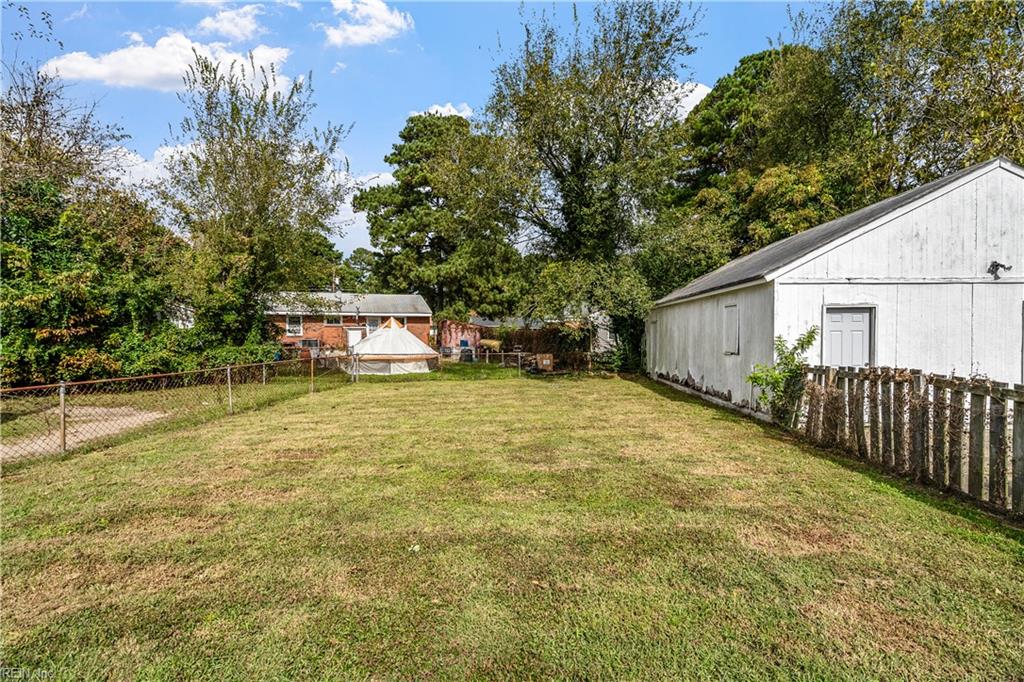
Grassy fenced backyard with a large white barn-style outbuilding and mature trees.
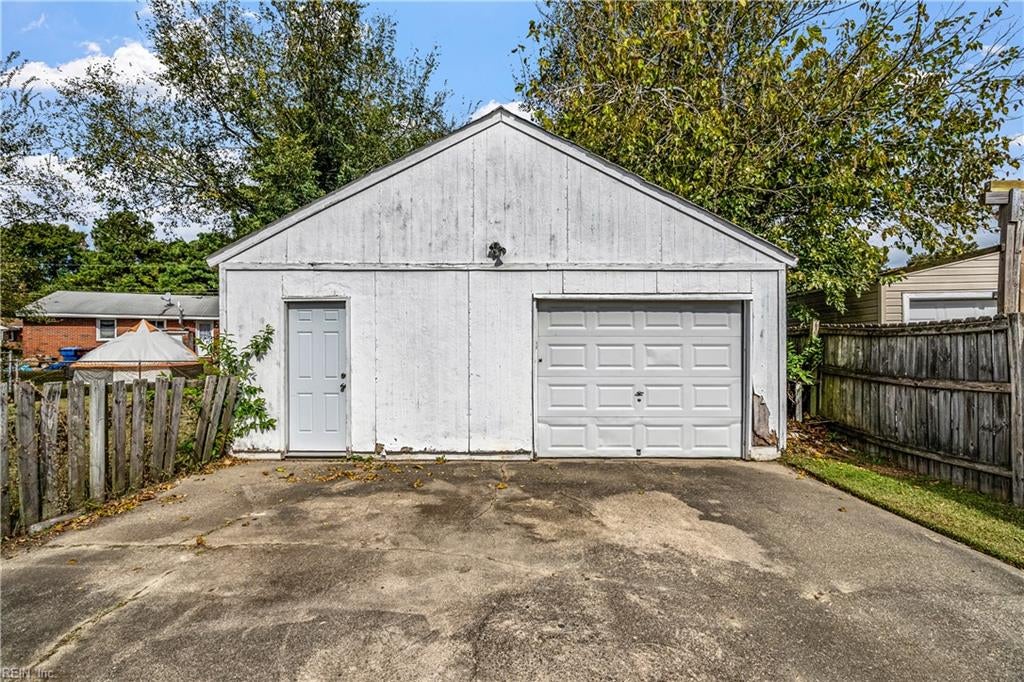
Detached white garage with a gabled roof, two doors, and a paved driveway.
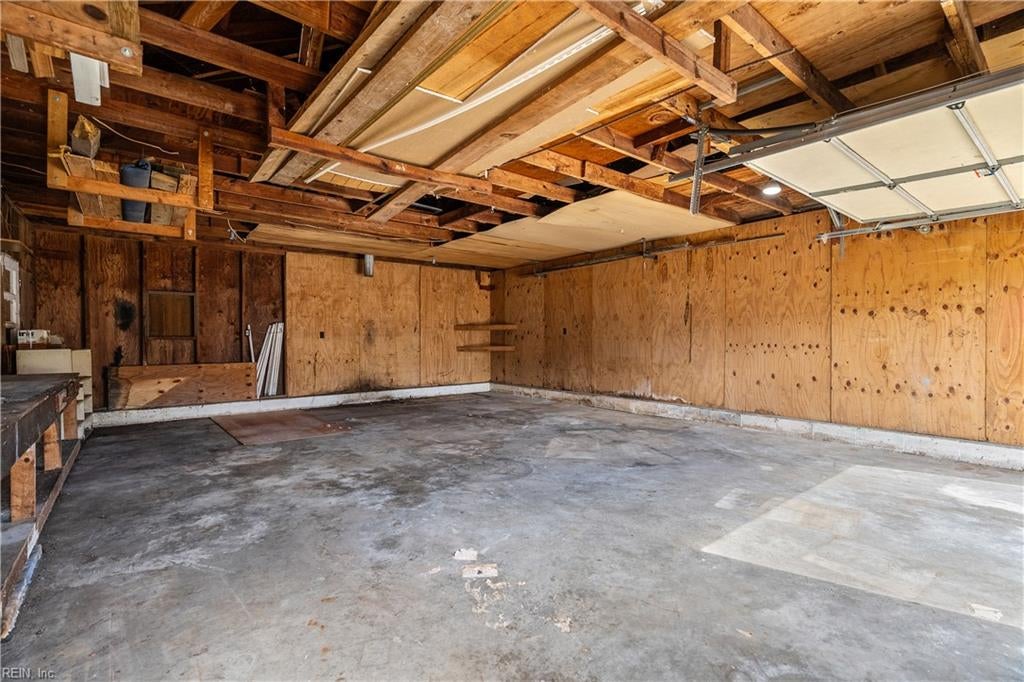
Empty garage with exposed roof framing, plywood walls, concrete floor, and a partially open overhead door.
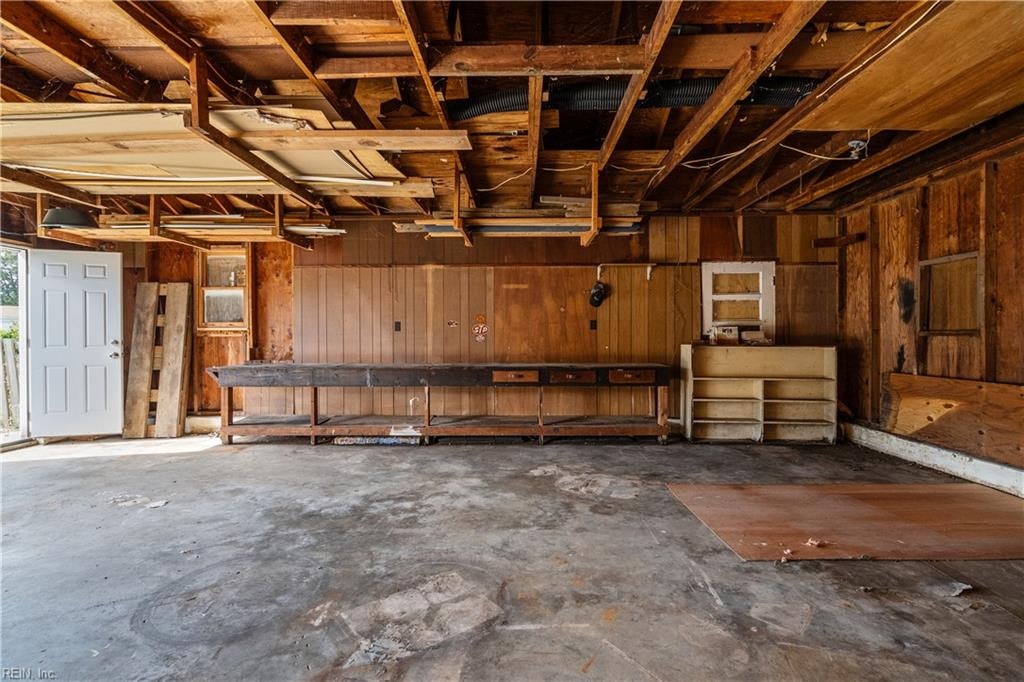
Vacant garage with concrete floor, long workbench, and exposed ceiling.
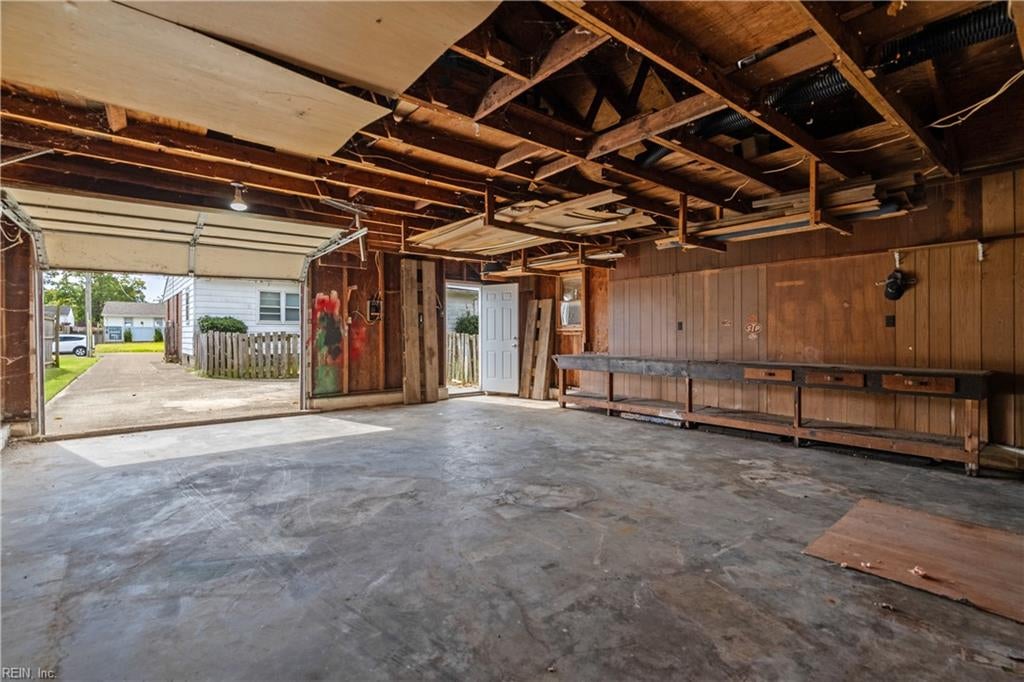
Unfinished garage with exposed ceiling rafters, concrete floor, workbench, and open side door.
SEE ALL PHOTOS
Single-story house with white siding, red brick facade, trimmed shrubs, and a walkway to the front door.
Single-story brick and white-sided ranch house with trimmed shrubs and a walkway across the front lawn.
Single-story brick home with a broad lawn and long driveway leading to a detached garage.
Single-story ranch home with white siding, brick accents, trimmed shrubs, and a broad lawn.
Empty room with brown plank flooring, a window with blinds, and a doorway to an adjoining room.
Empty living room with wood-look flooring, a white front door, and a large window with blinds.
Kitchen with white cabinets, patterned tile backsplash, and granite countertops.
Vacant kitchen with white cabinets, patterned backsplash, and stone-pattern tile flooring.
Kitchen with white cabinets, patterned backsplash, granite counters, and a double-basin sink.
Kitchen with white cabinetry, patterned tile backsplash, and stone-look flooring.
Empty room with patterned tile flooring, a pass-through opening, and a doorway to a carpeted room.
Empty kitchen and dining area with brown patterned tile flooring and a white refrigerator.
Empty carpeted room with white paneled walls, a ceiling fan, and three windows.
Empty carpeted room with white paneled walls, a brick pass-through, multiple windows, and a ceiling fan.
Empty carpeted living room with large windows and an opening into the kitchen.
Empty carpeted room with white paneled walls, a windowed door, and a built-in shelf.
Empty living room with gray carpet, white brick wall, ceiling fan, and kitchen doorway.
Bathroom with a white vanity, toilet beneath a window, and stone-look tile floor.
Bathroom with a glass shower, toilet, patterned tile floor, and window with wooden blinds.
Bathroom with a white vanity and mirror, three-light fixture, and mottled tile floor.
Laundry room with a white washer and dryer beneath two windows with blinds.
Empty bedroom with hardwood floors, a ceiling fan, and a sliding door opening to the laundry area.
Empty bedroom with polished hardwood floors, double closet doors, and a ceiling fan.
Vacant bedroom with polished hardwood floors, a ceiling fan, and windows with blinds.
Vacant room with worn hardwood floors, white walls, and a ceiling fan.
Empty room with hardwood floors, two windows with blinds, and a floor vent.
Empty room with hardwood floors and an open doorway to a room with a ceiling fan.
Unfurnished room with hardwood floors and a sliding barn door opening to a laundry area.
Grassy backyard with chain-link fencing, sheds, and a blue pool beside the left shed.
Rear of a single-story white-sided house with a grassy backyard and wooden fence.
Single-story white house with front steps, trimmed shrubs, and a grassy yard.
Grassy fenced backyard with a large white barn-style outbuilding and mature trees.
Detached white garage with a gabled roof, two doors, and a paved driveway.
Empty garage with exposed roof framing, plywood walls, concrete floor, and a partially open overhead door.
Vacant garage with concrete floor, long workbench, and exposed ceiling.
Unfinished garage with exposed ceiling rafters, concrete floor, workbench, and open side door.
For Sale

405 Tekoa RD

405 Tekoa RD, Chesapeake, VA 23325

$325,000
Chesapeake Rancher offering Living room, eat in kitchen, bonus/den room, 3 beds 2 full baths, detached garage with power (as is where is). Gas heat and hot water, Central Ac, driveway holds 3 vehicles.

3
beds

2
baths

1,330 Sq.Ft. LIVING AREA

Coco Hanauer

Coco Hanauer

Features & Amenities

Interior

  • total bedrooms3
  • Total bathrooms2
  • full bathrooms2
  • Flooring Carpet, Laminate, Wood
  • APPLIANCES Dishwasher, Dryer, Electric Range, Refrigerator, Microwave, Washer, Gas Water Heater
  • other interior Features Master Downstairs

Area & Lot

  • Status For Sale
  • Living Area1,330 Sq.Ft.
  • Total Area1,330 Sq.Ft.
  • MLS® ID10655463
  • TypeResidential
  • YEAR BUILT1958
  • Architecture StylesRanch
  • View DescriptionCity
  • Elementary SchoolSparrow Road Intermediate
  • Middle SchoolIndian River Middle
  • High SchoolIndian River

Exterior

  • STORIES1
  • Garage Space1.0
  • water SourcePublic
  • PoolNone
  • roofAsphalt
  • parkingOn Street
  • HEAT TYPENatural Gas
  • AIR CONDITIONINGCentral Air
  • sewerPublic Sewer

Financial

  • Sales Price$325,000
  • Real Estate Tax $2,715/yr
Single-story brick and white-sided ranch house with trimmed shrubs and a walkway across the front lawn.

Schedule a Showing

We would love to show you our beautiful property. Please select your preferred date and time below. An agent will be in touch shortly to confirm your appointment.

Schedule a Showing

We would love to show you our beautiful property. Please select your preferred date and time below. An agent will be in touch shortly to confirm your appointment.

Thank you for your interest in 405 Tekoa RD, Chesapeake, VA 23325. We are reviewing your request and will be in touch shortly!

Mortgage Calculator

Estimate your monthly mortgage payment, including the principal and interest, property taxes, and HOA. Adjust the values to generate a more accurate rate.

All estimates are provided for informational purposes only. Actual amounts may vary.
$0,000 Your Payment 20 15 65
$0,000 Your Payment

Work With Coco

If you are looking for a knowledgeable, experienced agent or Property Manager who will make your process stress and pressure-free, look no further! Please give me a call; I would love to help you out!

Follow Me on Instagram