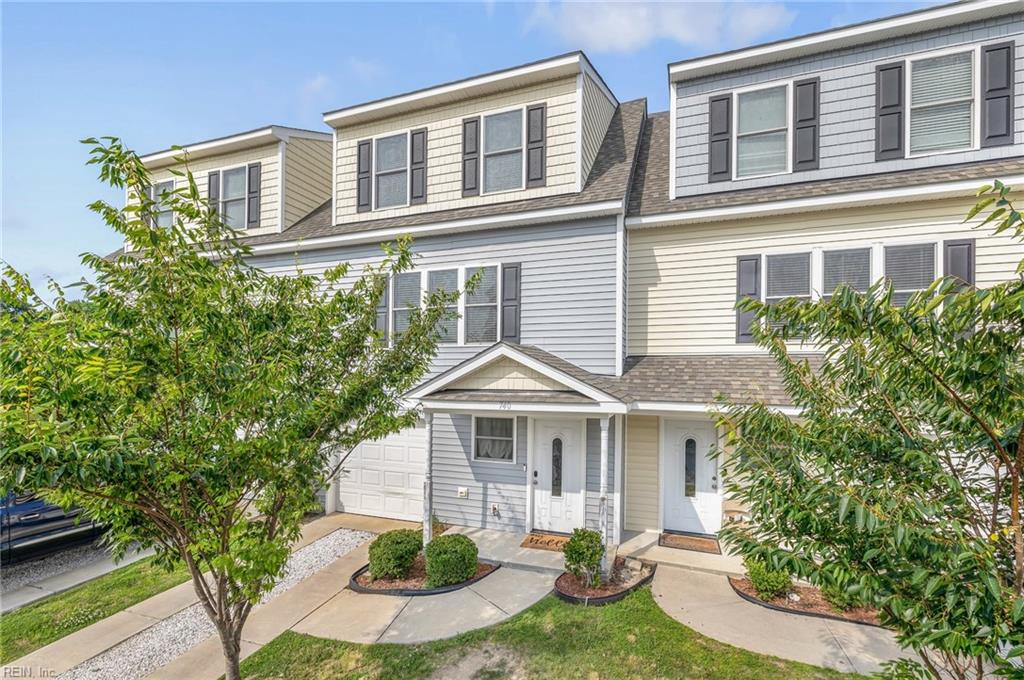
Attached gray and cream townhomes with dormer windows, a garage, and landscaped front walkways.
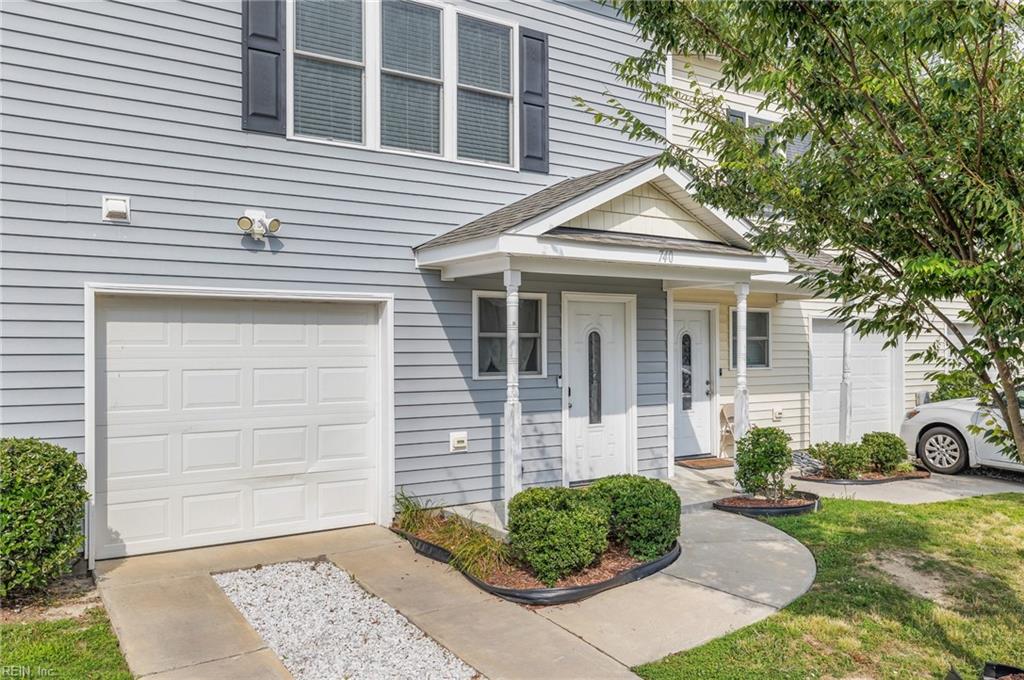
Two-story blue-sided home with a white garage, dual covered entries, and a curved front walkway.
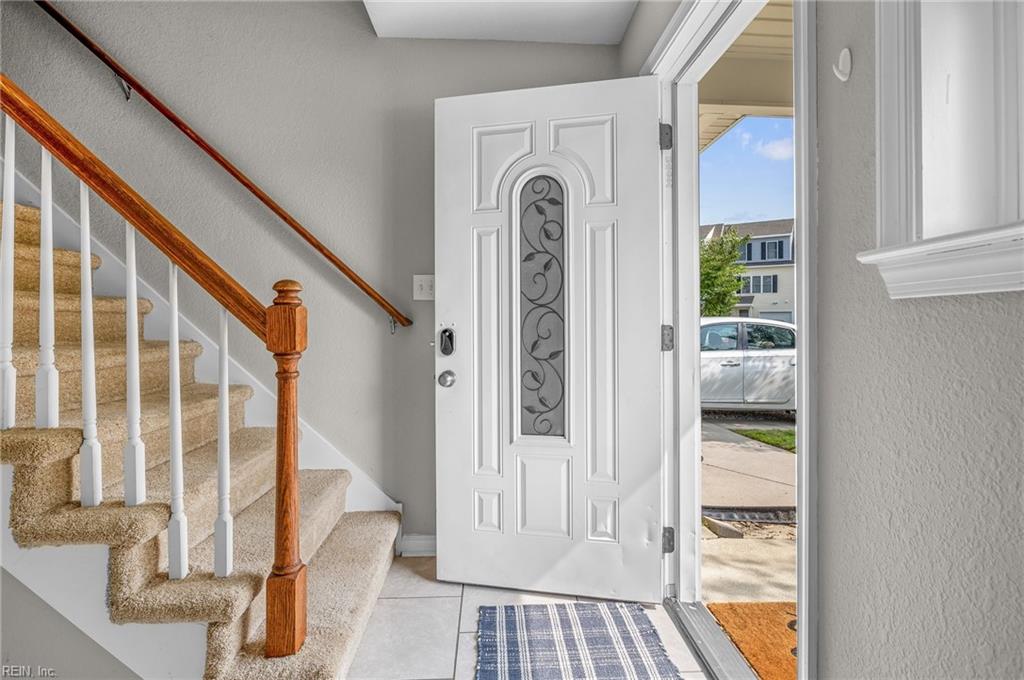
Front entry with an open decorative-glass door and carpeted staircase with a wooden handrail.
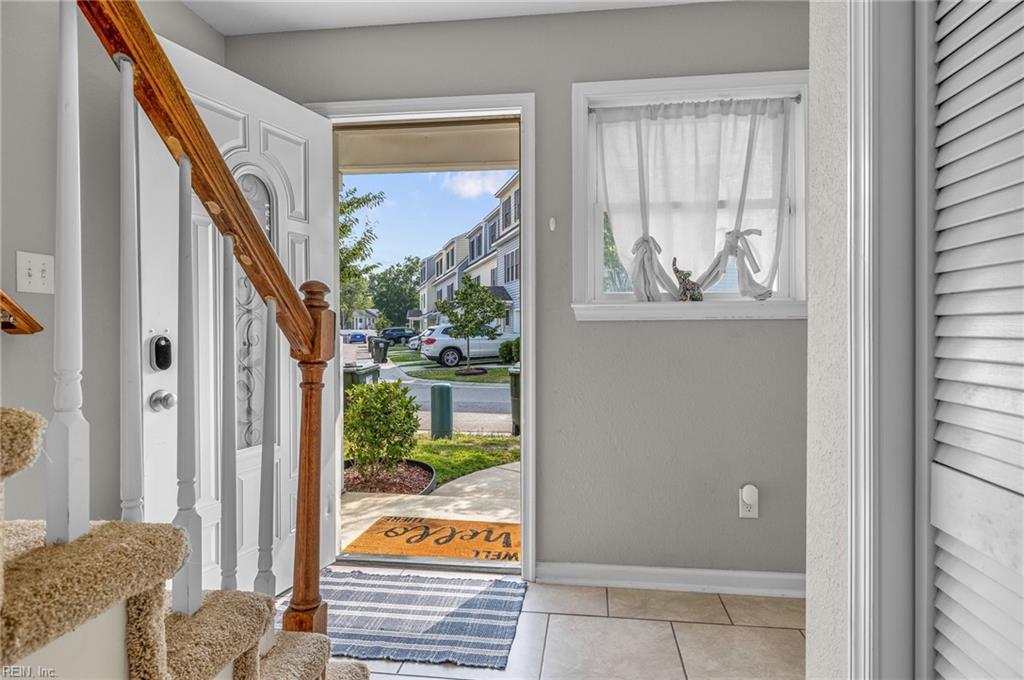
Foyer with carpeted stairs and an open front door overlooking the street.
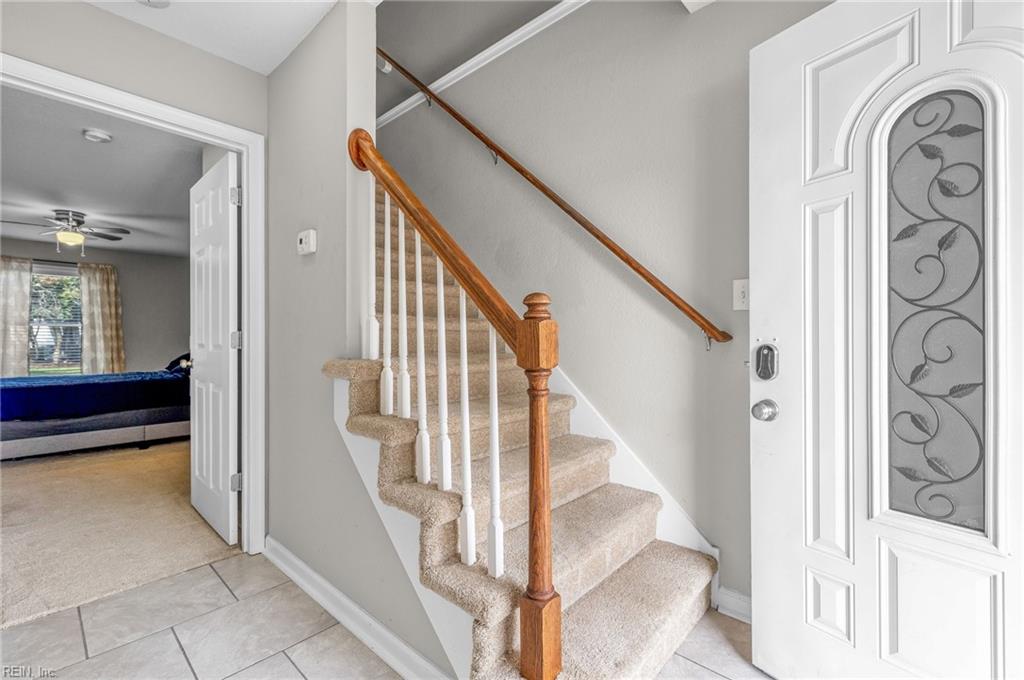
Entry foyer with a carpeted staircase, wooden handrail, tiled floor, and decorative glass front door.
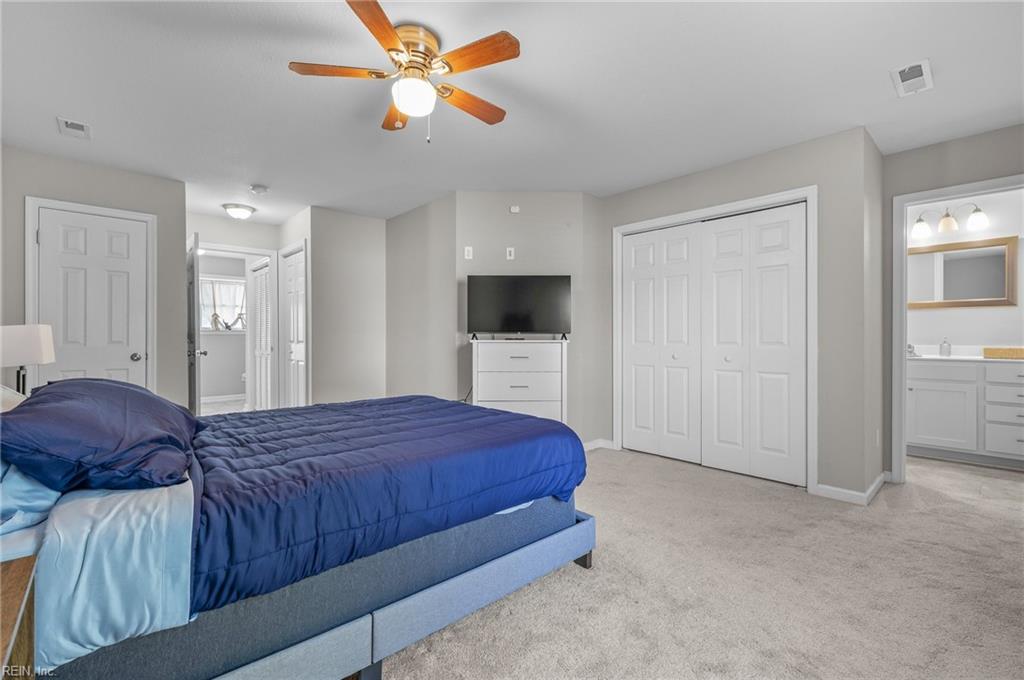
Bedroom with a blue bed, ceiling fan, television, and white closet doors.
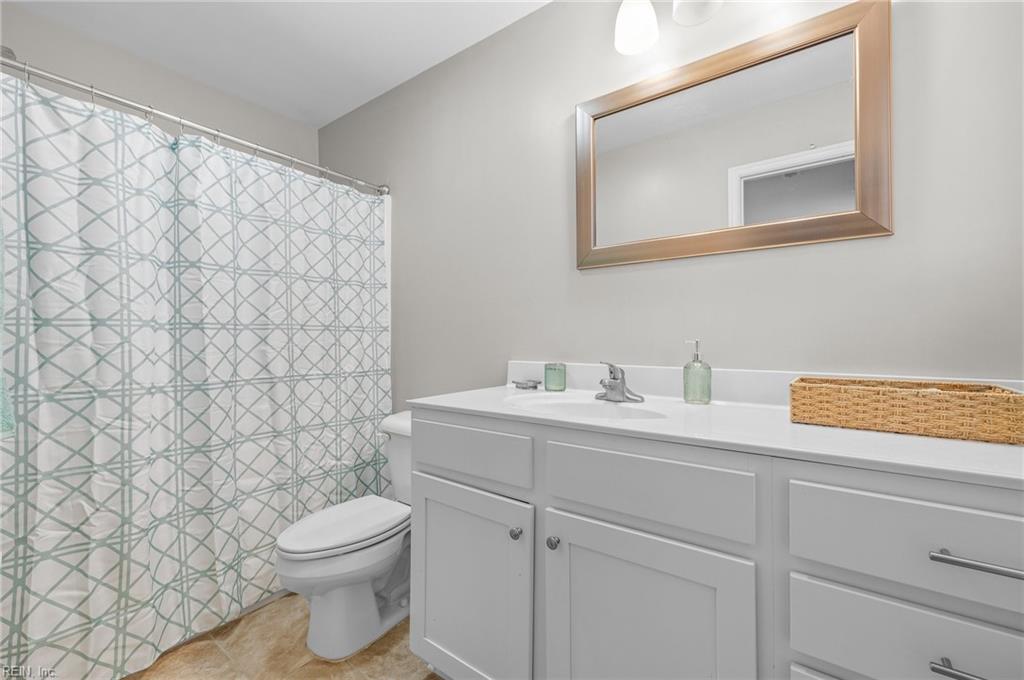
Bathroom with white vanity, framed mirror, toilet, and patterned shower curtain.
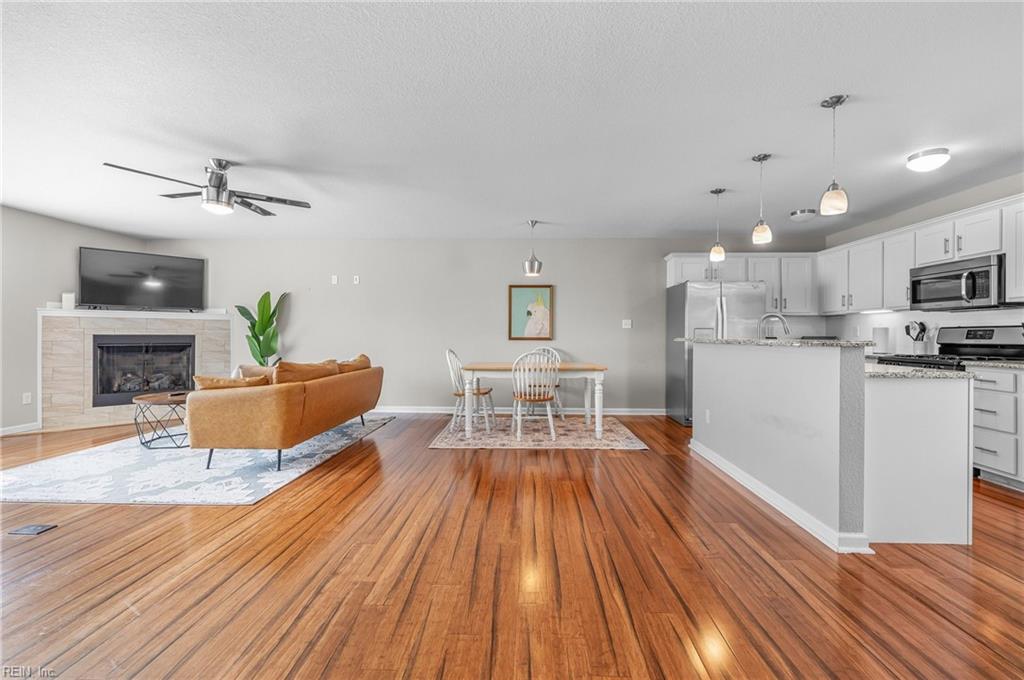
Open-plan living and dining area with hardwood floors, a stone fireplace, tan sofa, and white kitchen island.
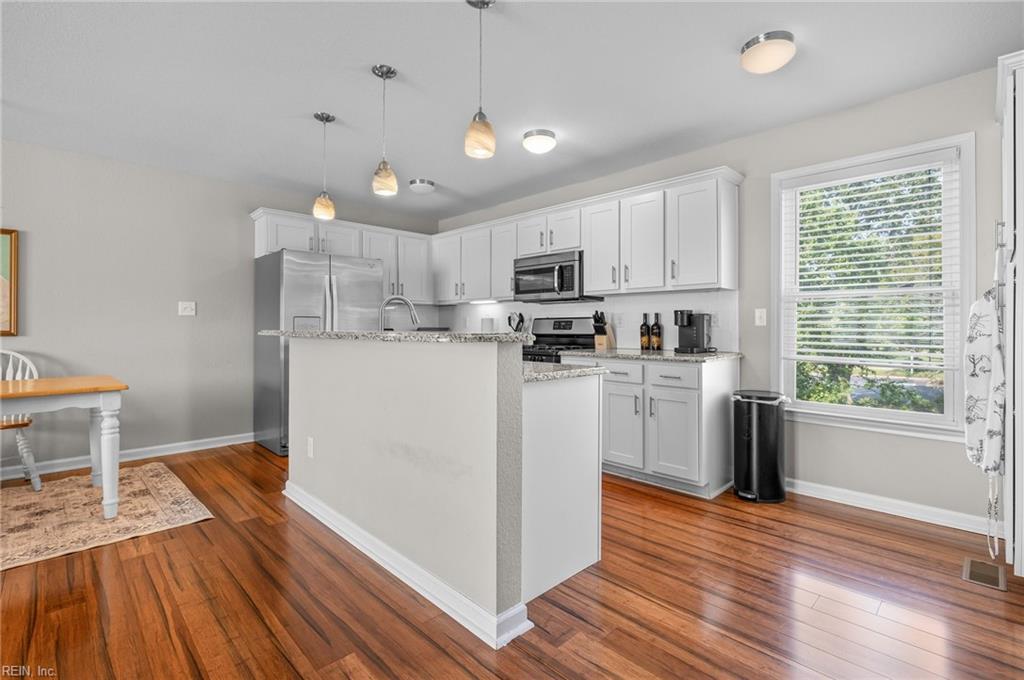
Kitchen with white cabinets, stainless steel appliances, granite peninsula, and warm wood floors.
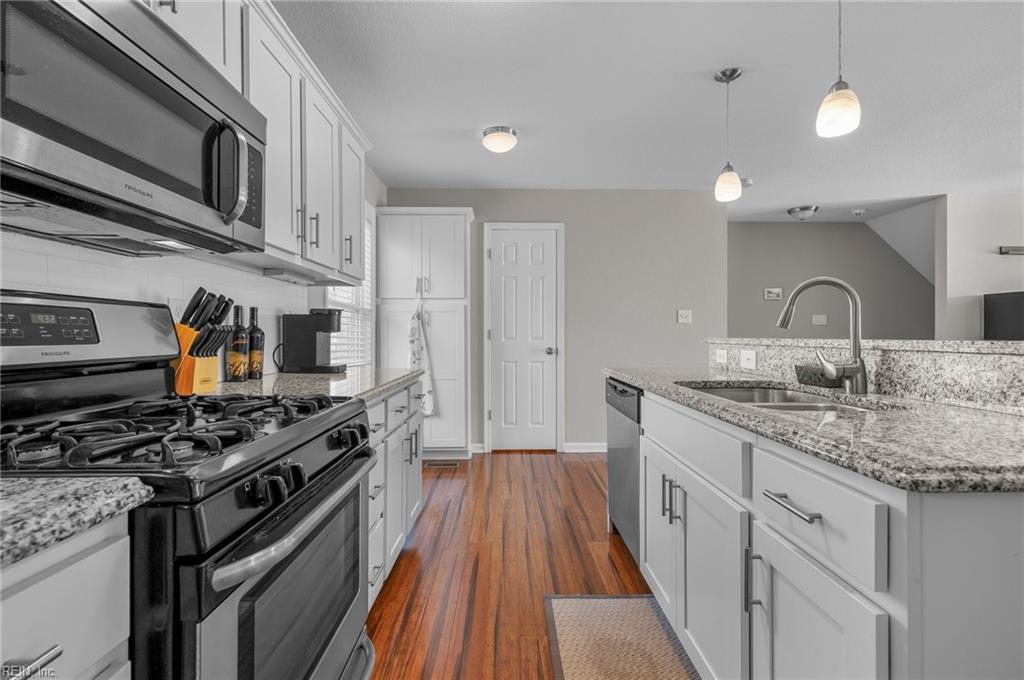
Kitchen with white cabinets, granite counters, stainless steel appliances, and warm wood flooring.
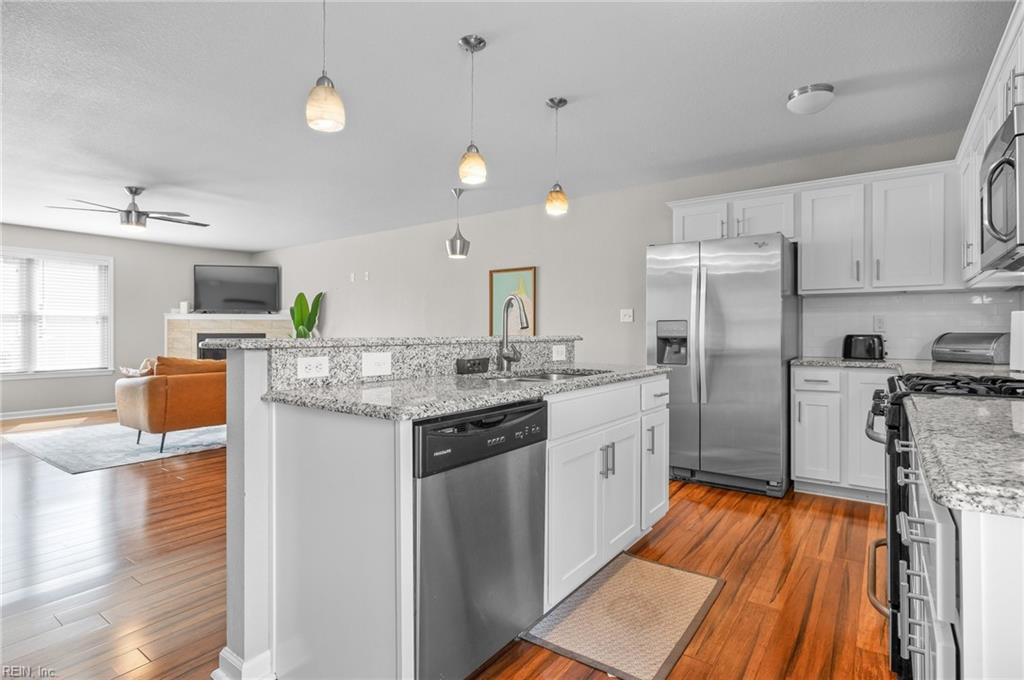
Open-plan kitchen with a granite island, stainless steel appliances, white cabinets, and warm wood floors.
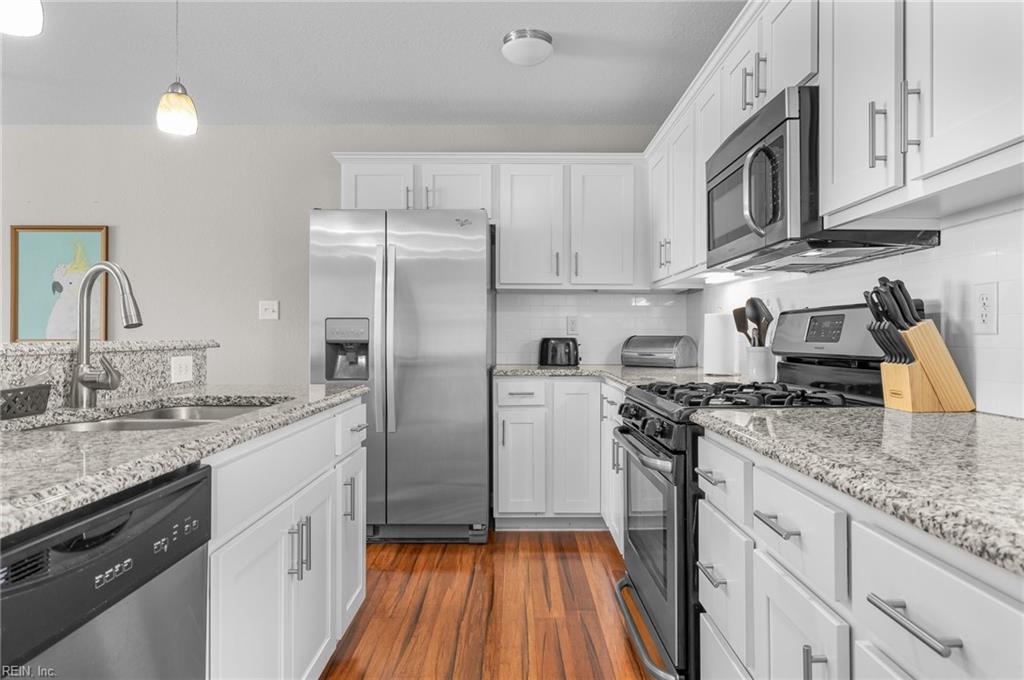
Kitchen with white shaker cabinets, granite counters, a black gas range, and warm wood-look flooring.
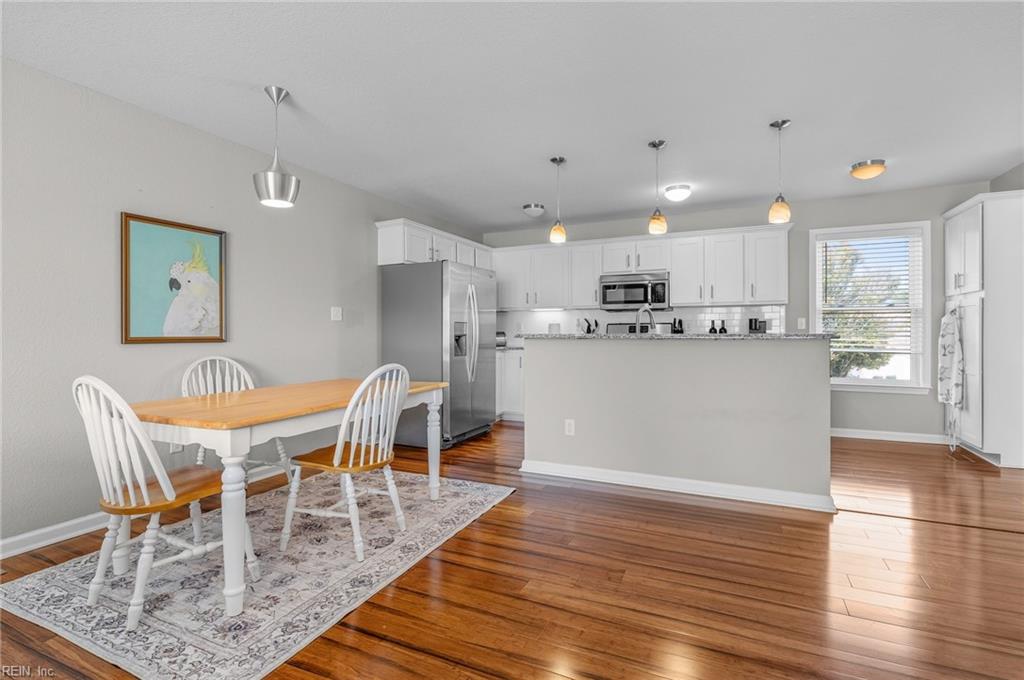
Open kitchen and dining area with white cabinetry, stainless steel appliances, and hardwood floors.
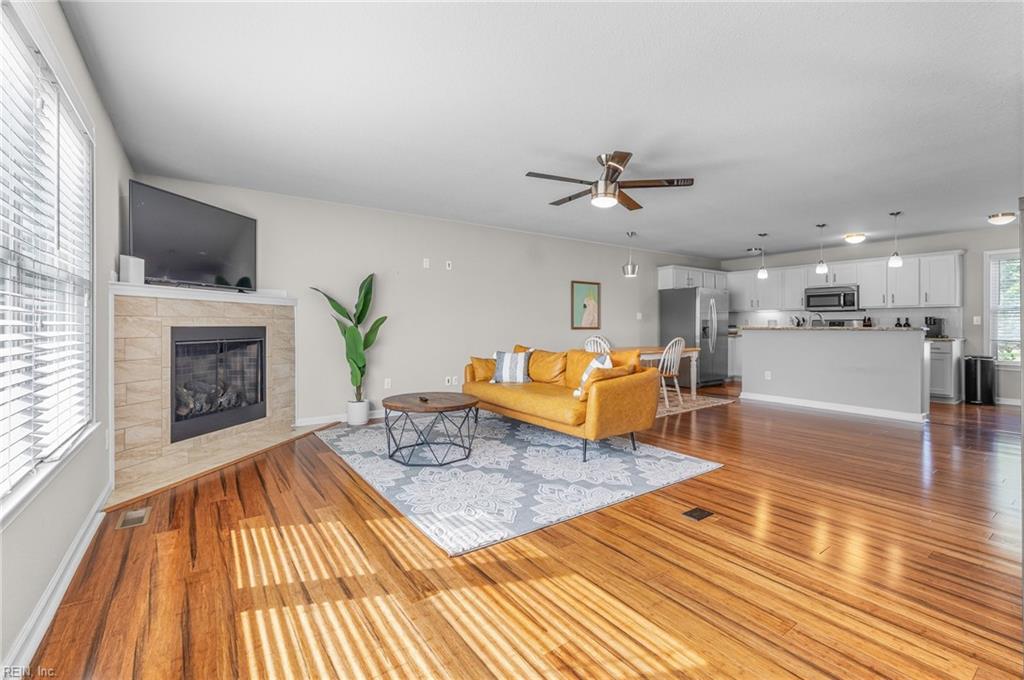
Open-plan living room with hardwood floors, a stone fireplace, and mustard-yellow sofa beside the kitchen.
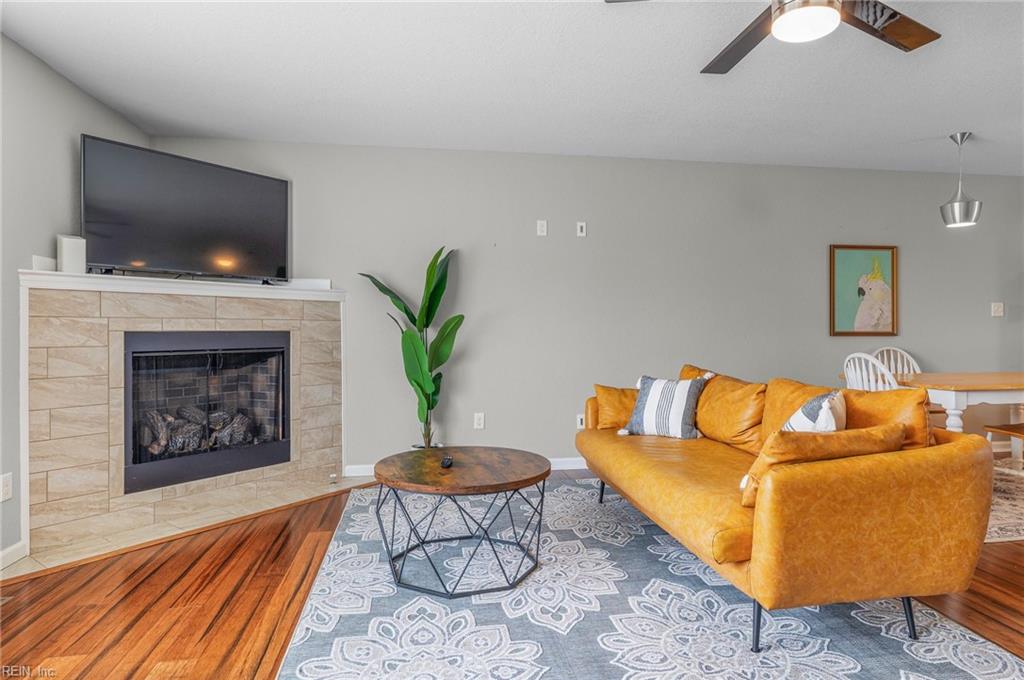
Living room with a stone fireplace, mounted television, mustard-yellow sectional, and patterned rug.
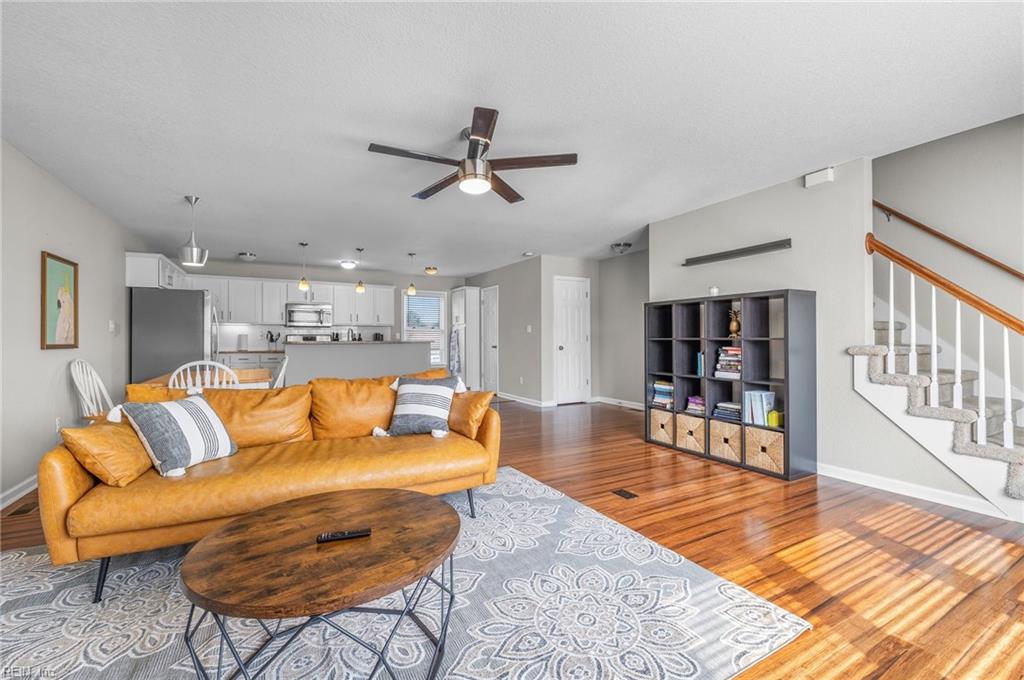
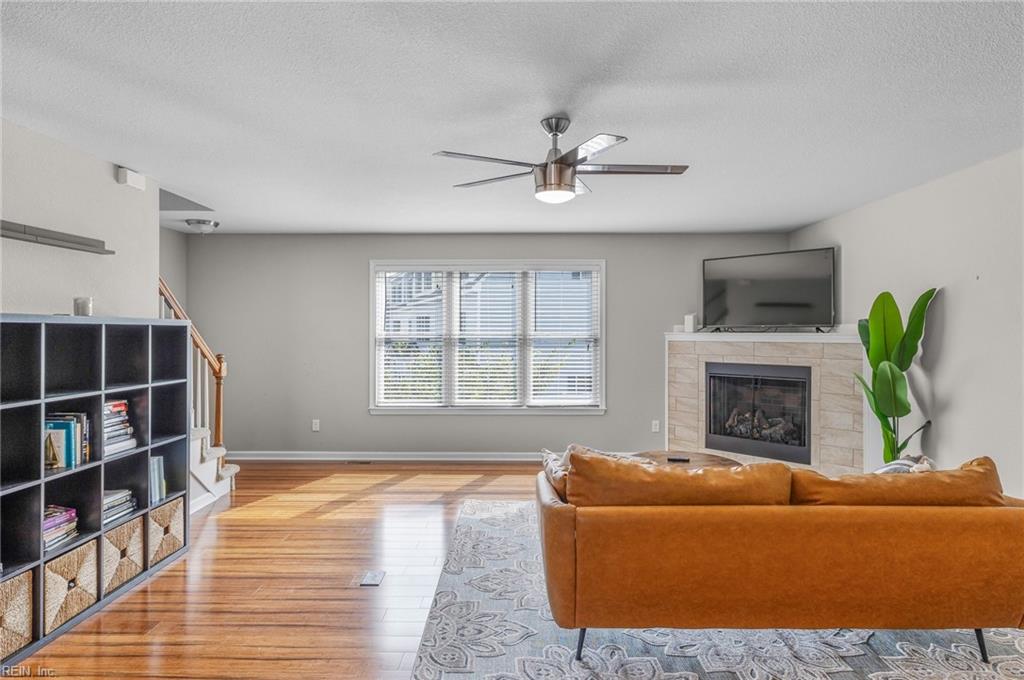
Open-plan living room with a caramel leather sofa, patterned rug, hardwood floors, and staircase.
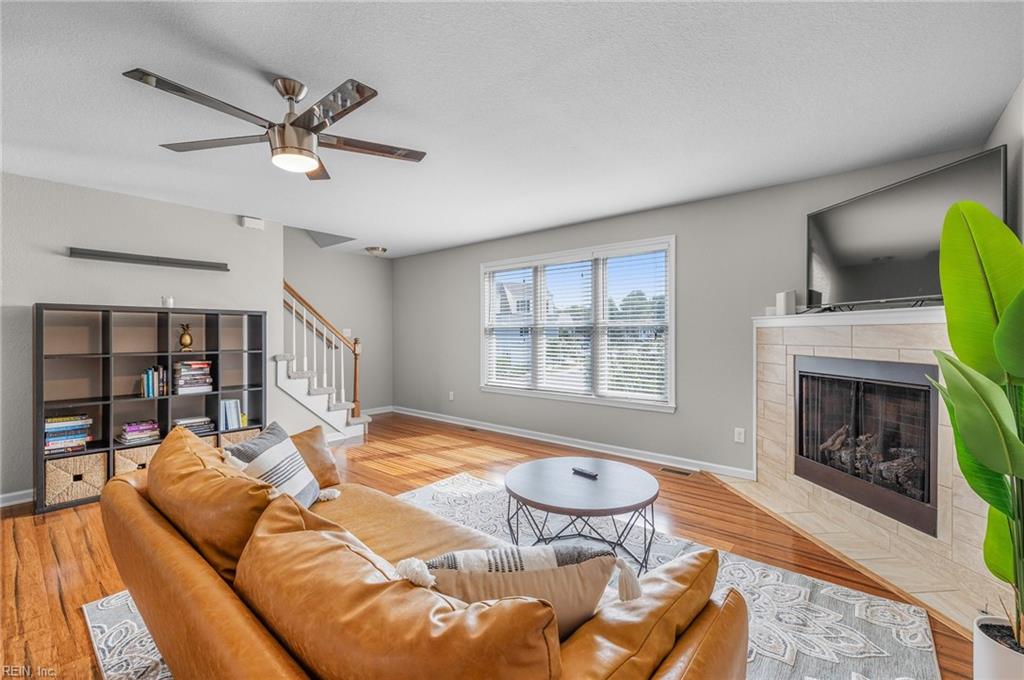
Living room with a caramel leather sectional, hardwood floors, built-in shelving, and a tiled fireplace.
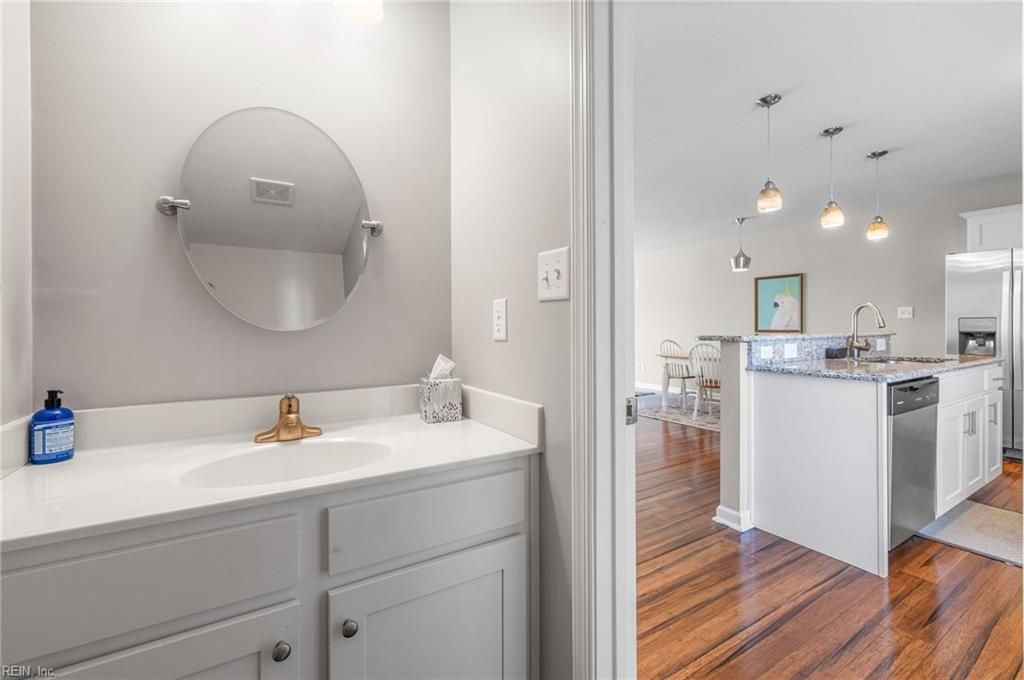
Bathroom vanity with round mirror and gold faucet, opening onto a bright kitchen with a granite island.
Living room with hardwood floors, a stone fireplace, and a tan sofa facing the window.
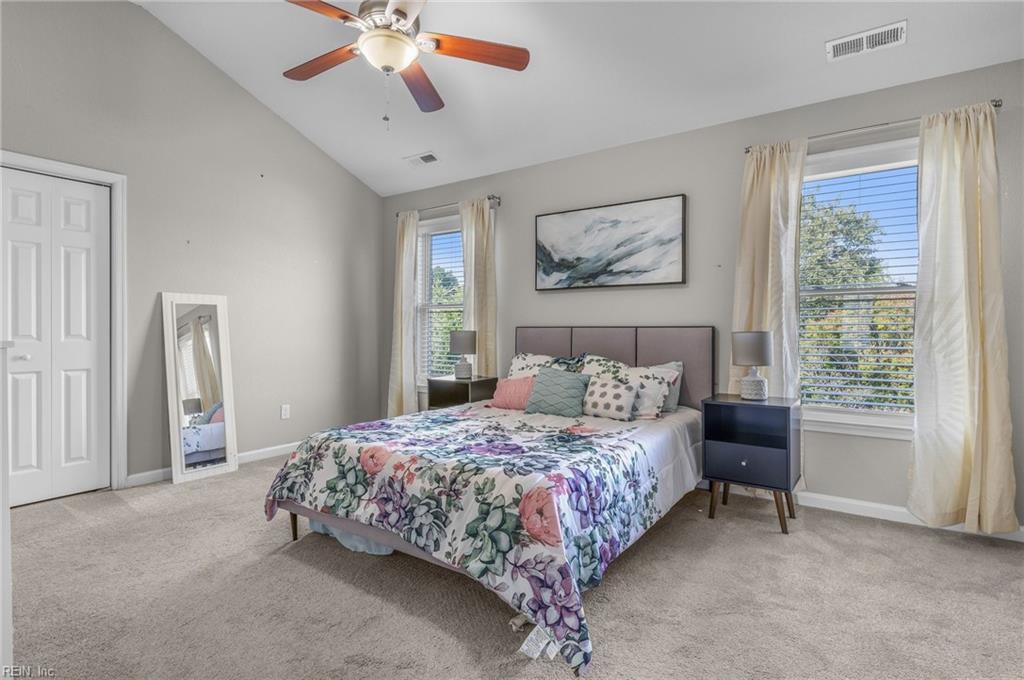
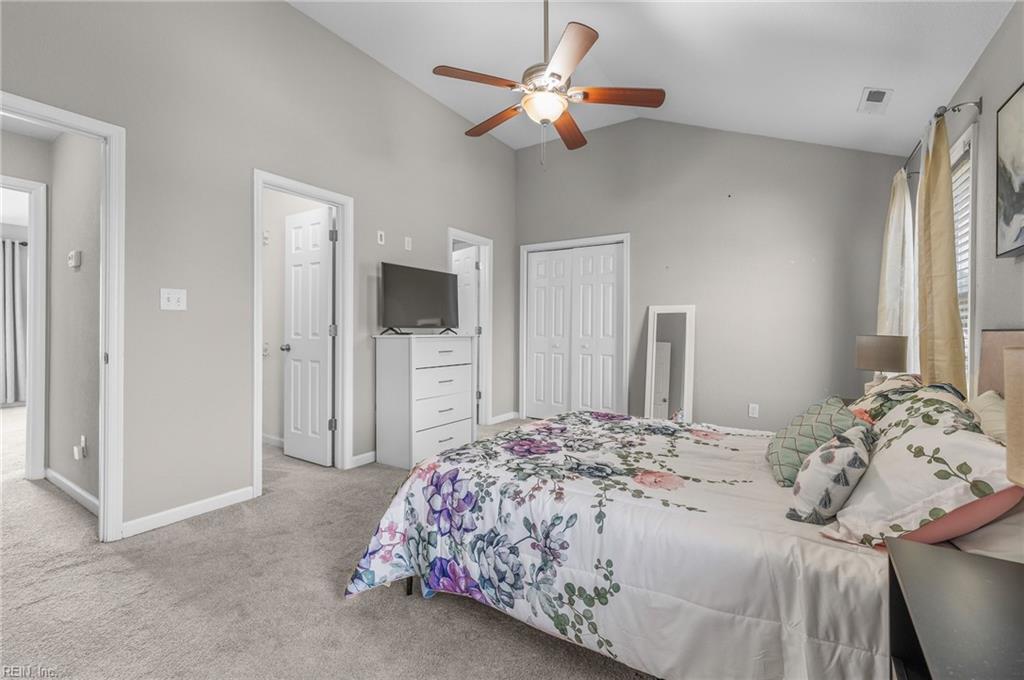
Bedroom with a floral quilt, vaulted ceiling, ceiling fan, and two curtained windows.
Furnished bedroom with floral bedding, a ceiling fan, and white closet doors.
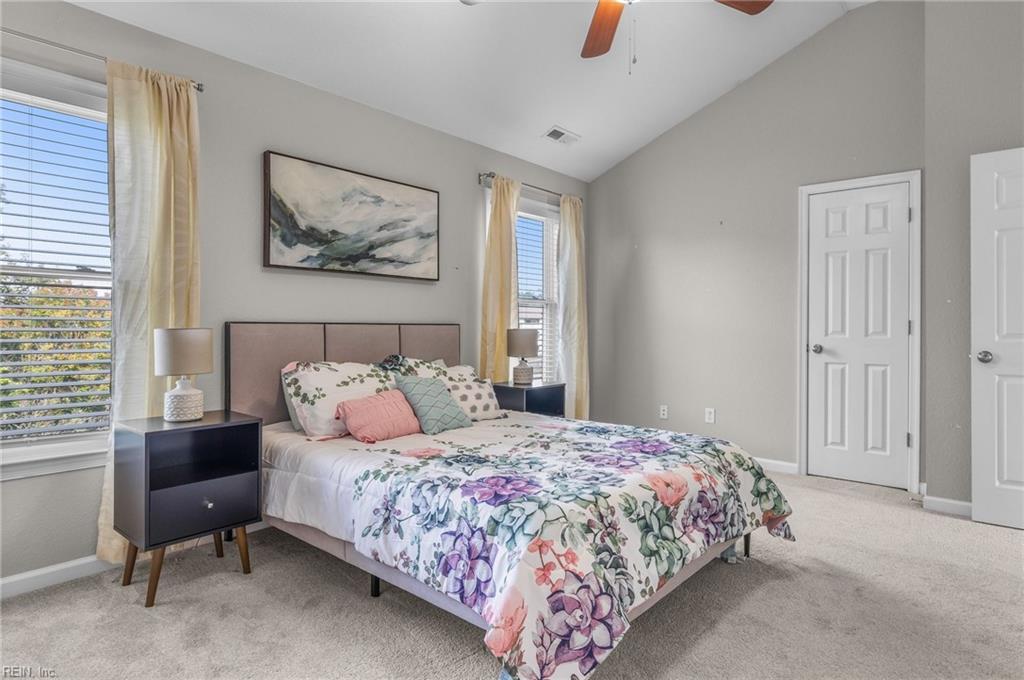
Furnished bedroom with a floral quilt, abstract wall art, and tall curtained windows.
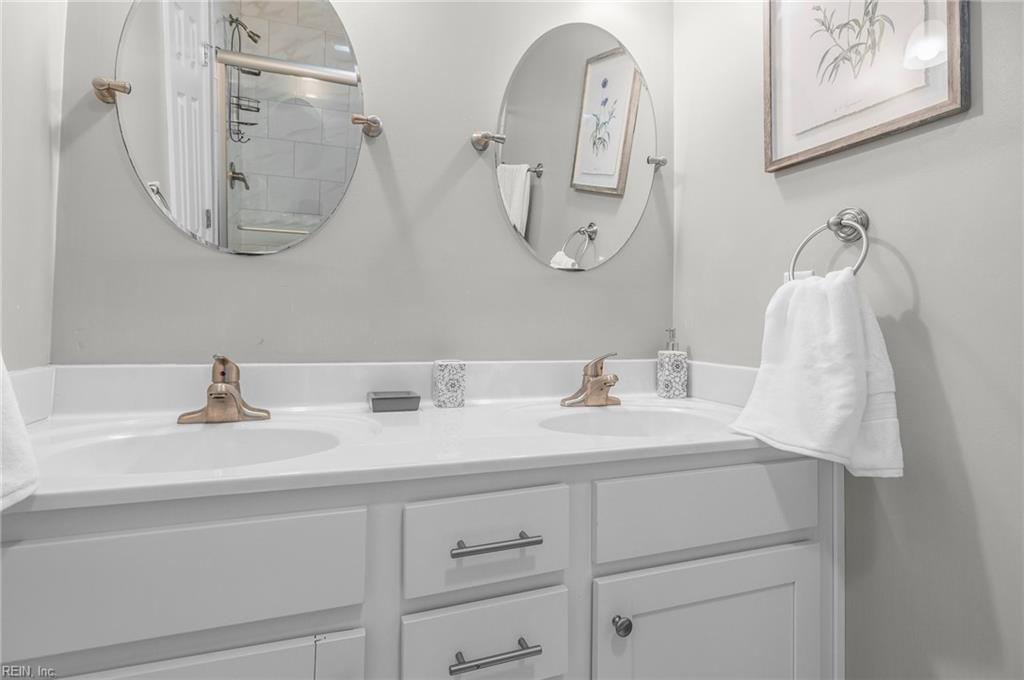
Bathroom with a white double-sink vanity, oval mirrors, and bronze faucets.
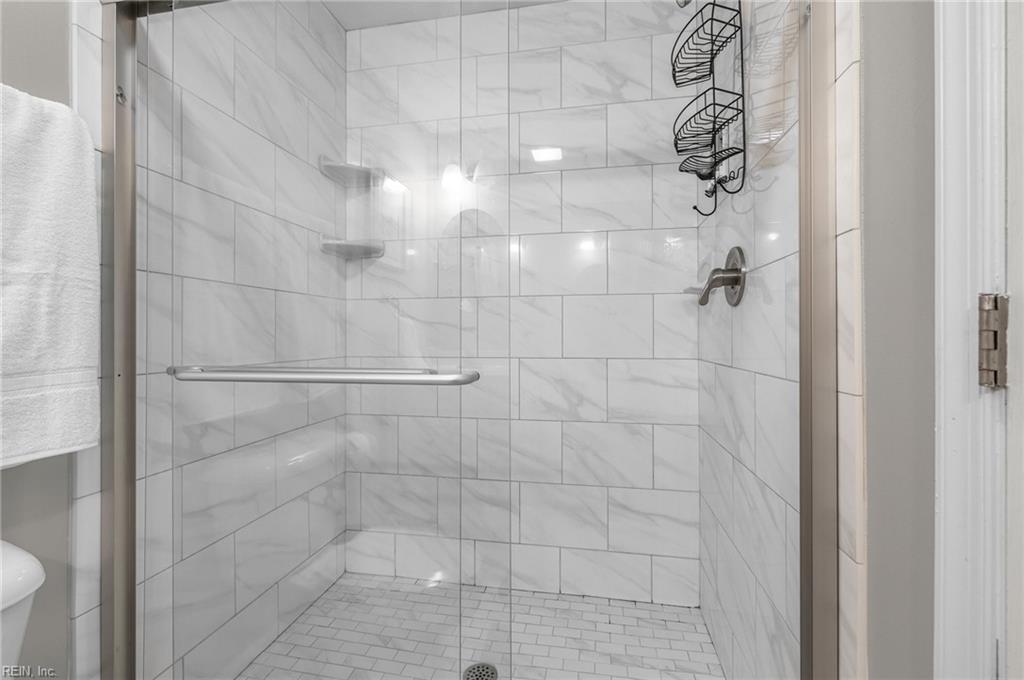
Tiled walk-in shower with glass enclosure, horizontal grab bar, and black wire corner shelves.
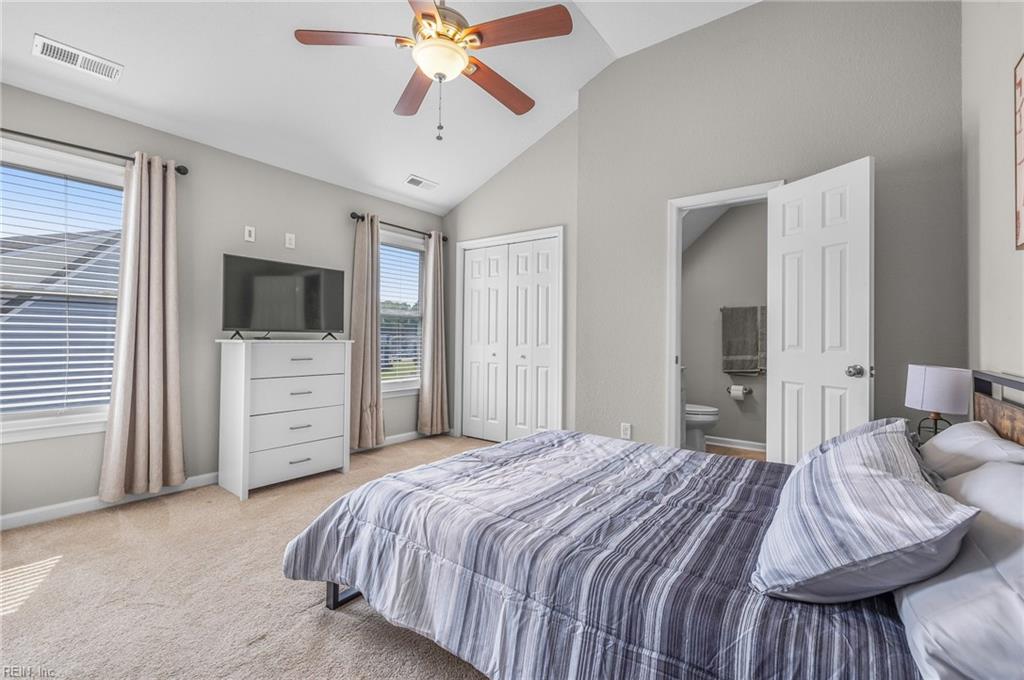
Bedroom with a striped gray bedspread, ceiling fan, and open doorway to an adjoining bathroom.
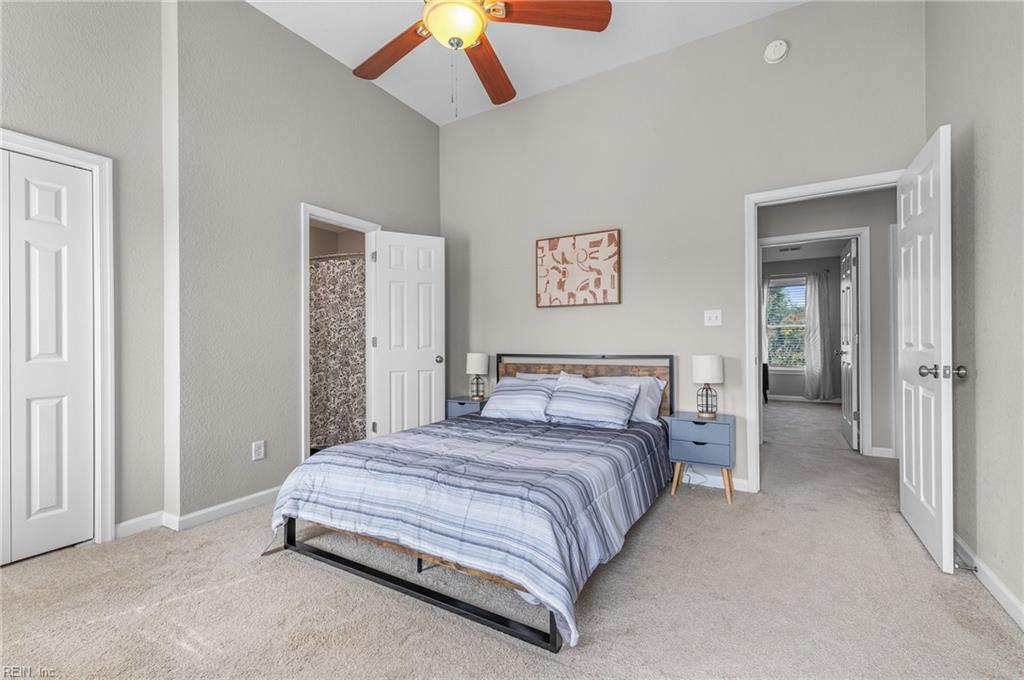
Furnished bedroom with gray striped bedding, blue bedside tables, and a wood-blade ceiling fan.
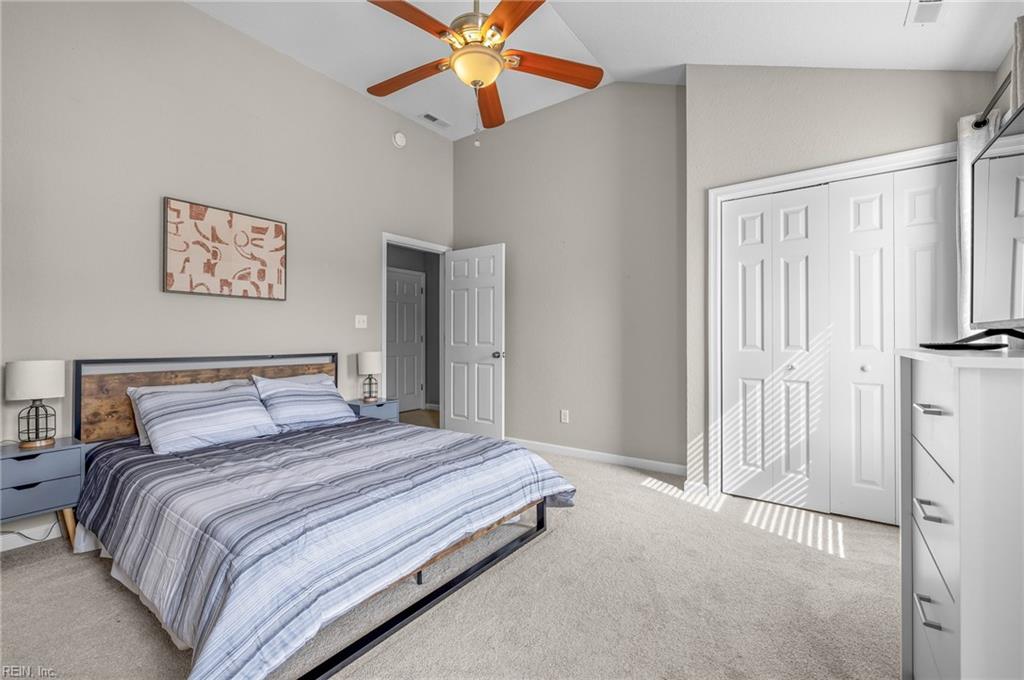
Bedroom with a striped bed, wood-blade ceiling fan, and sunlight across the carpet.
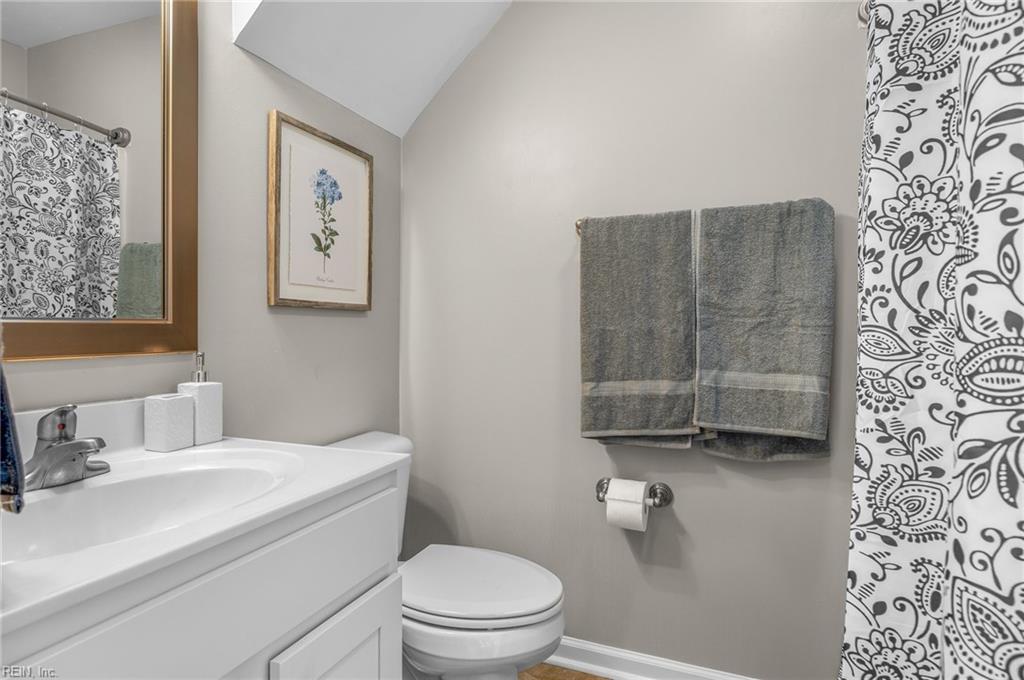
Bathroom with a white vanity, toilet, gray towels, and a black-and-white patterned shower curtain.
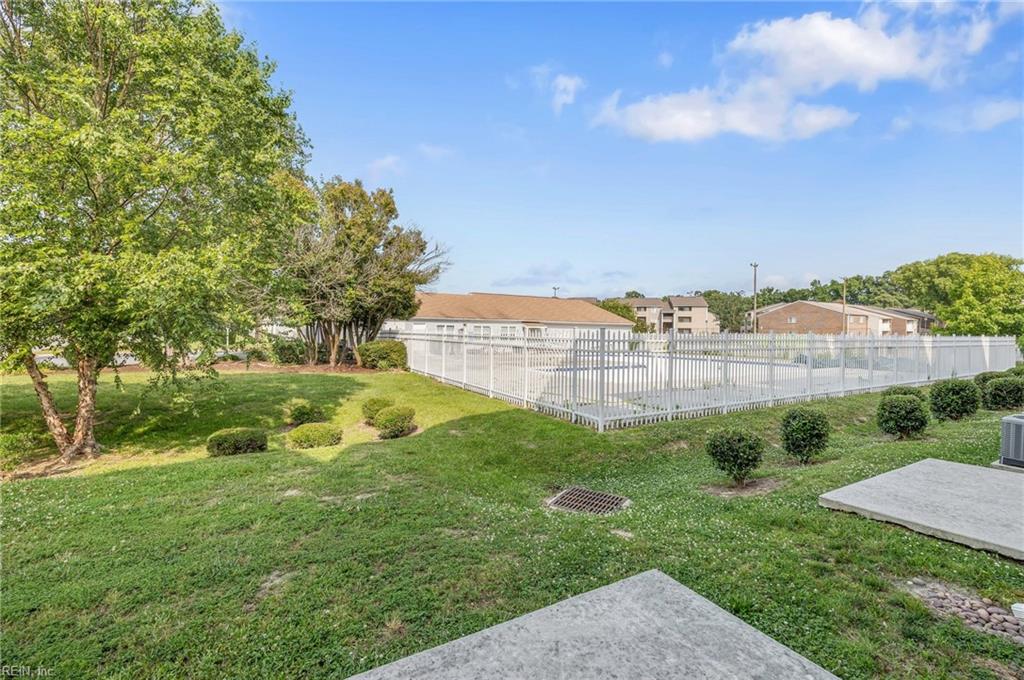
Fenced outdoor swimming pool beside a landscaped lawn and mature trees.
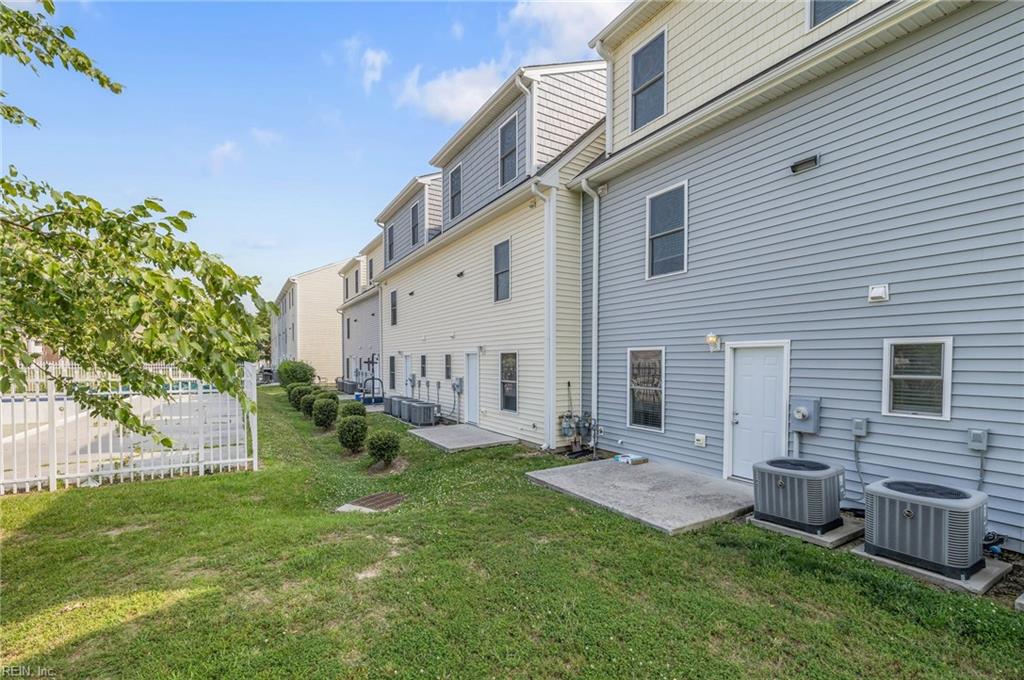
Attached townhomes with gray siding, outdoor air-conditioning units, and a grassy fenced yard.
SEE ALL PHOTOS
Attached gray and cream townhomes with dormer windows, a garage, and landscaped front walkways.
Two-story blue-sided home with a white garage, dual covered entries, and a curved front walkway.
Front entry with an open decorative-glass door and carpeted staircase with a wooden handrail.
Foyer with carpeted stairs and an open front door overlooking the street.
Entry foyer with a carpeted staircase, wooden handrail, tiled floor, and decorative glass front door.
Bedroom with a blue bed, ceiling fan, television, and white closet doors.
Bathroom with white vanity, framed mirror, toilet, and patterned shower curtain.
Open-plan living and dining area with hardwood floors, a stone fireplace, tan sofa, and white kitchen island.
Kitchen with white cabinets, stainless steel appliances, granite peninsula, and warm wood floors.
Kitchen with white cabinets, granite counters, stainless steel appliances, and warm wood flooring.
Open-plan kitchen with a granite island, stainless steel appliances, white cabinets, and warm wood floors.
Kitchen with white shaker cabinets, granite counters, a black gas range, and warm wood-look flooring.
Open kitchen and dining area with white cabinetry, stainless steel appliances, and hardwood floors.
Open-plan living room with hardwood floors, a stone fireplace, and mustard-yellow sofa beside the kitchen.
Living room with a stone fireplace, mounted television, mustard-yellow sectional, and patterned rug.
Open-plan living room with a caramel leather sofa, patterned rug, hardwood floors, and staircase.
Living room with a caramel leather sectional, hardwood floors, built-in shelving, and a tiled fireplace.
Bathroom vanity with round mirror and gold faucet, opening onto a bright kitchen with a granite island.
Living room with hardwood floors, a stone fireplace, and a tan sofa facing the window.
Bedroom with a floral quilt, vaulted ceiling, ceiling fan, and two curtained windows.
Furnished bedroom with floral bedding, a ceiling fan, and white closet doors.
Furnished bedroom with a floral quilt, abstract wall art, and tall curtained windows.
Bathroom with a white double-sink vanity, oval mirrors, and bronze faucets.
Tiled walk-in shower with glass enclosure, horizontal grab bar, and black wire corner shelves.
Bedroom with a striped gray bedspread, ceiling fan, and open doorway to an adjoining bathroom.
Furnished bedroom with gray striped bedding, blue bedside tables, and a wood-blade ceiling fan.
Bedroom with a striped bed, wood-blade ceiling fan, and sunlight across the carpet.
Bathroom with a white vanity, toilet, gray towels, and a black-and-white patterned shower curtain.
Fenced outdoor swimming pool beside a landscaped lawn and mature trees.
Attached townhomes with gray siding, outdoor air-conditioning units, and a grassy fenced yard.
Leased

740 Miss Coral LN

740 Miss Coral LN, Virginia Beach, VA 23462

$2,600/month
Fully Furnished 3 bedrooms with full baths!!! Huge 1st floor bedroom with 2 closets (2nd laundry hook up option), private bathroom, and access to back patio.2nd floor living space, custom eat in kitchen with granite counters, full stainless appliance package, center island, gas cooking, Living room with gorgeous wood floors and gas fireplace. Great for roommates. Can offer unfurnished as well with notice.

3
beds

3.5
baths

1,820 Sq.Ft. LIVING AREA

Coco Hanauer

Coco Hanauer

Features & Amenities

Interior

  • total bedrooms3
  • Total bathrooms3.5
  • full bathrooms3
  • half bathroom1
  • Flooring Carpet, Vinyl, Wood
  • Fireplace Gas
  • APPLIANCES Dishwasher, Dryer, Refrigerator, Gas Range, Washer, Disposal, Electric Water Heater
  • other interior Features Bar, Cathedral Ceiling(s), Walk-In Closet(s), Entrance Foyer, In-Law Floorplan, Pantry, Master Downstairs

Area & Lot

  • Status Leased
  • Date Leased April 11, 2024
  • Living Area1,820 Sq.Ft.
  • Total Area1,820 Sq.Ft.
  • MLS® ID10515996
  • TypeResidential
  • YEAR BUILT2016
  • Architecture StylesContemp
  • Elementary SchoolTri-Campus Elementary
  • Middle SchoolBayside Middle
  • High SchoolBayside

Exterior

  • STORIES3
  • Garage Space1.0
  • water SourcePublic
  • roofAsphalt
  • lot featuresCul-De-Sac
  • parkingGarage Door Opener, Attached
  • HEAT TYPEForced Air, Zoned
  • AIR CONDITIONINGCentral Air, Ceiling Fan(s)
  • sewerPublic Sewer
  • SubstructureSlab

Financial

  • Lease Price$2,600/mo

Work With Coco

If you are looking for a knowledgeable, experienced agent or Property Manager who will make your process stress and pressure-free, look no further! Please give me a call; I would love to help you out!

Follow Me on Instagram