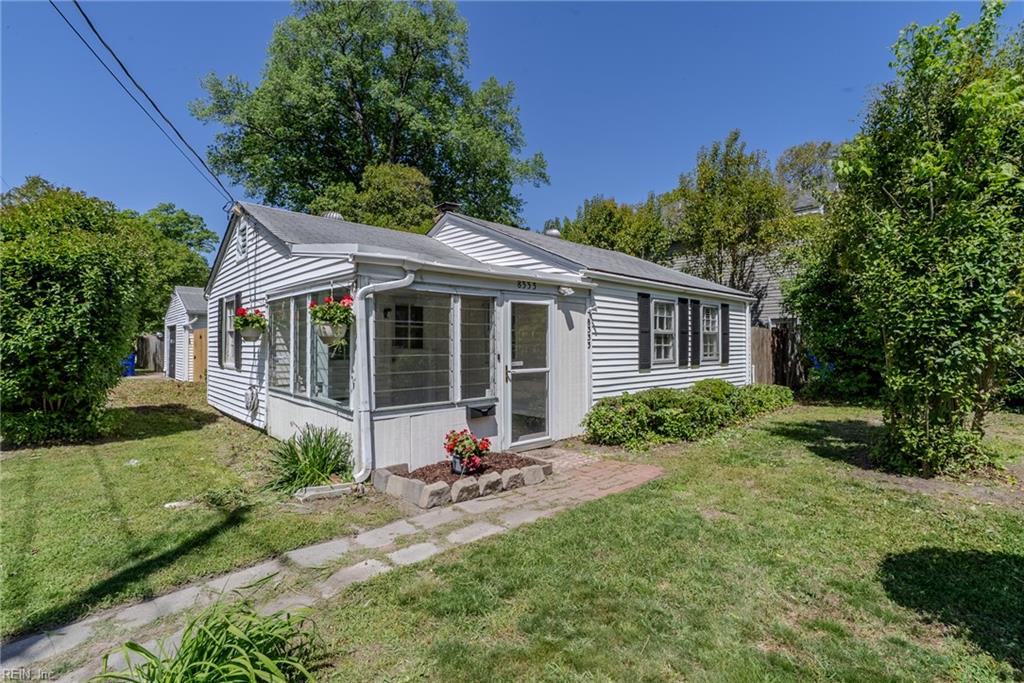
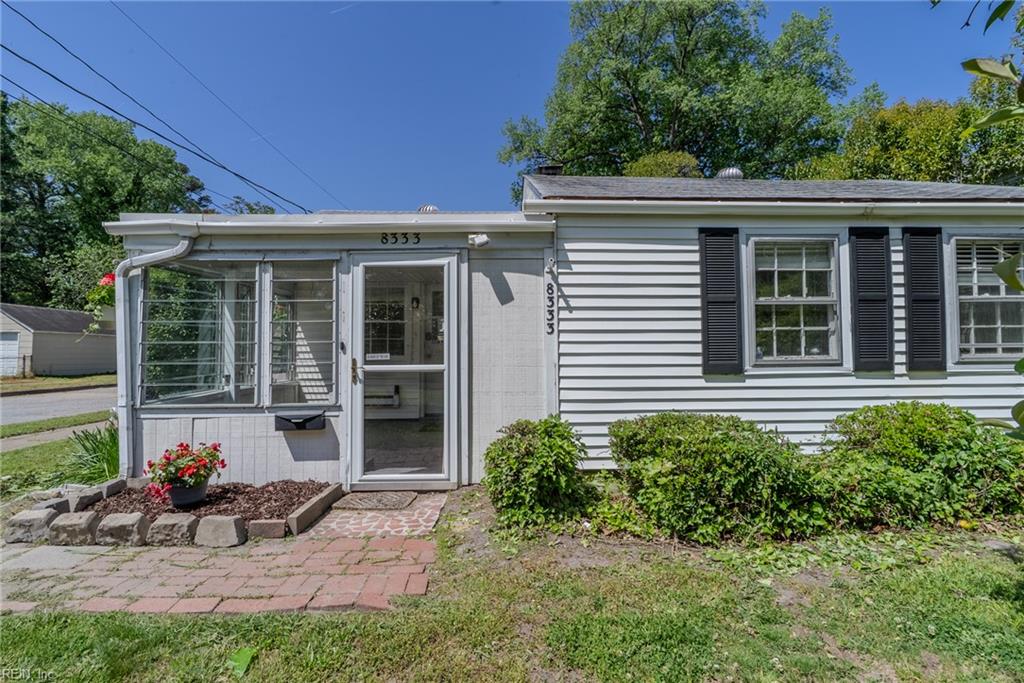
Single-story house with a screened porch, dark shutters, and a flower bed beside the front entrance.
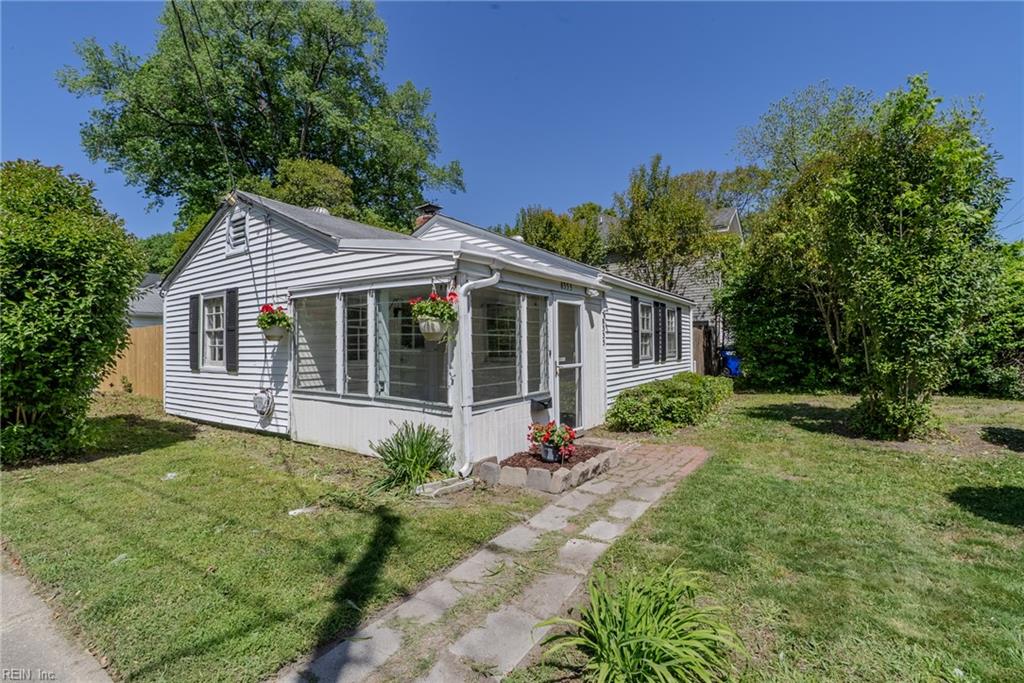
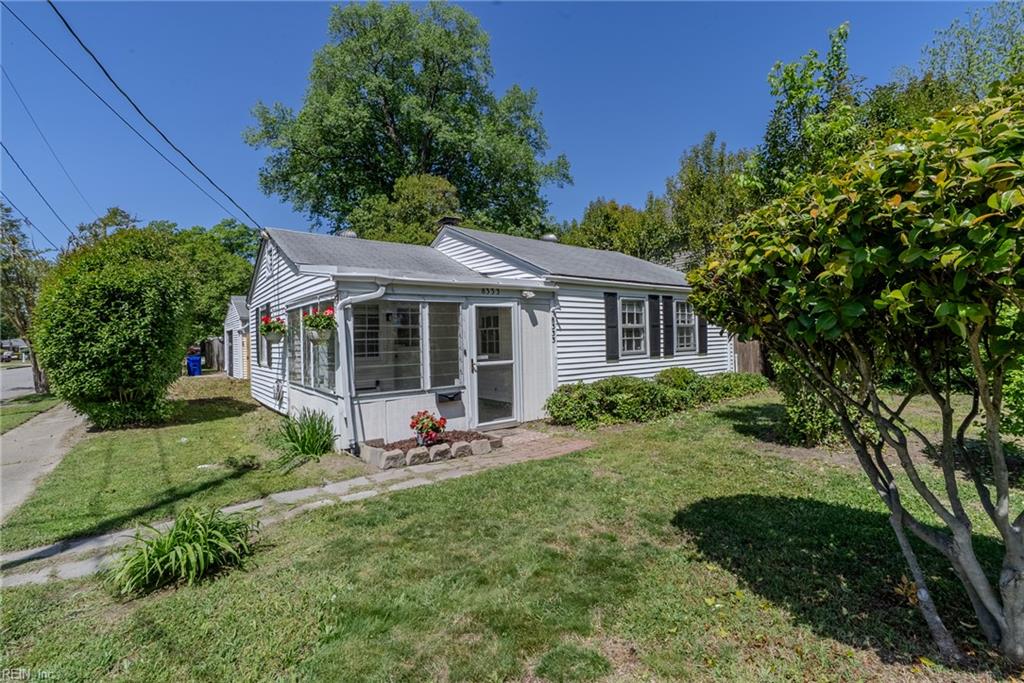
White single-story house with a screened porch, dark shutters, and a stone path through the lawn.
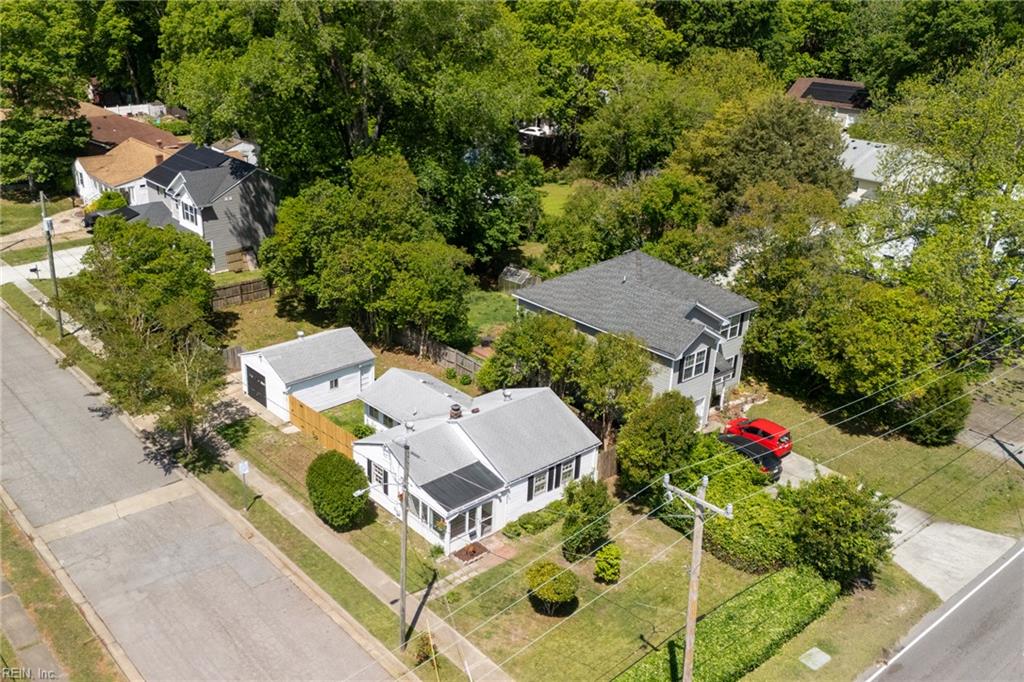
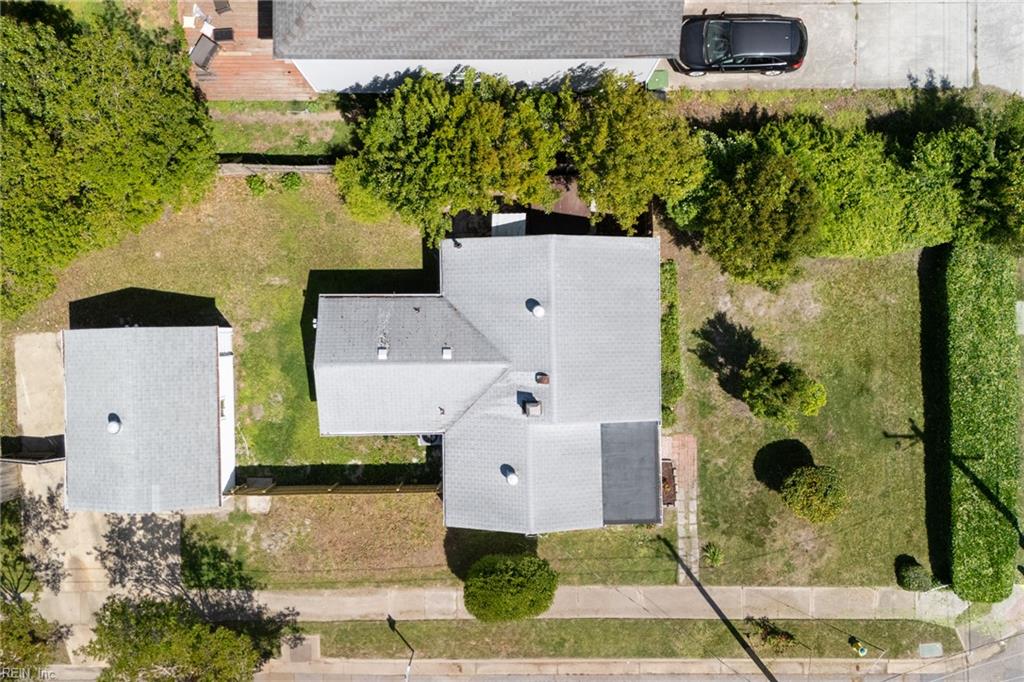
Aerial view of a white house with a gray roof, lawn, and detached outbuilding.
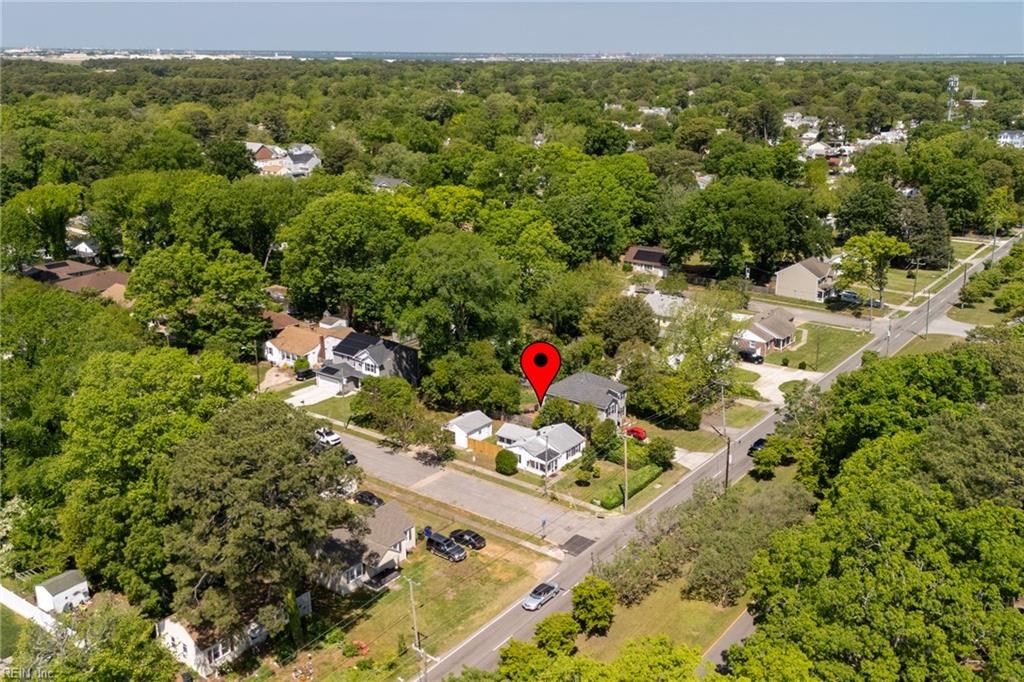
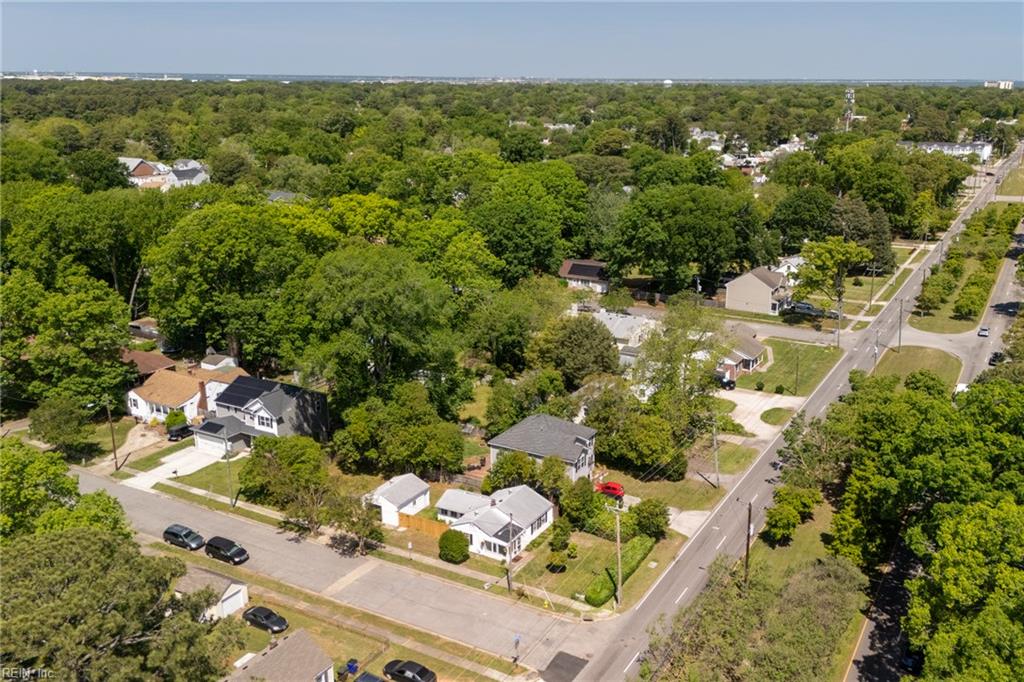
Aerial view of the marked house among tree-lined streets and neighboring homes.
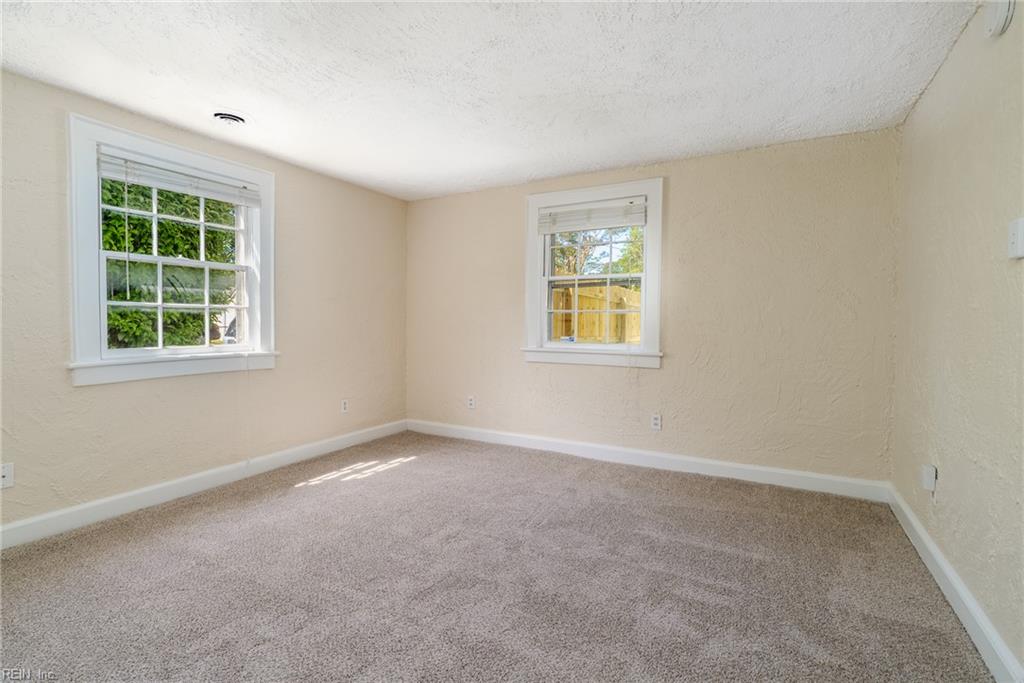
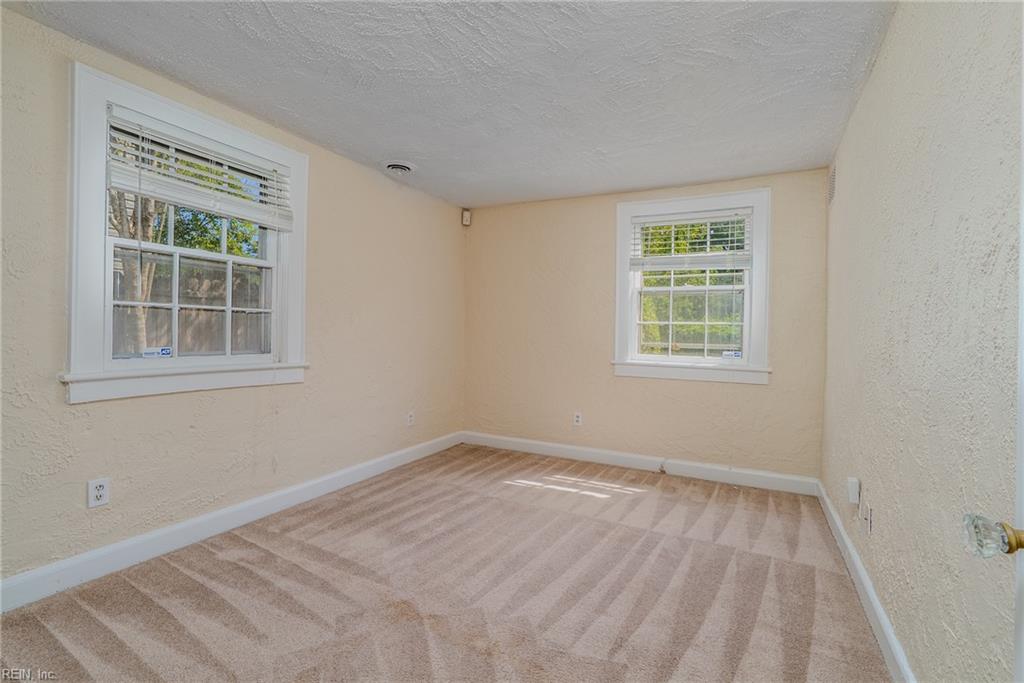
Vacant bedroom with beige carpet and two white-trimmed windows.
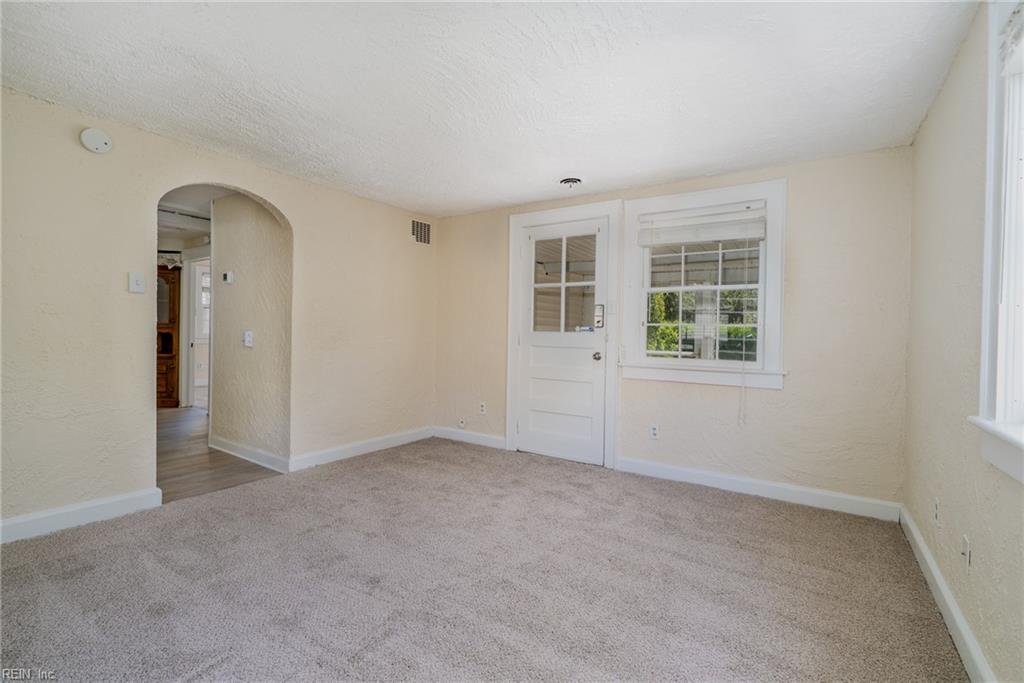
Empty carpeted room with an arched opening and a white door beside a window.
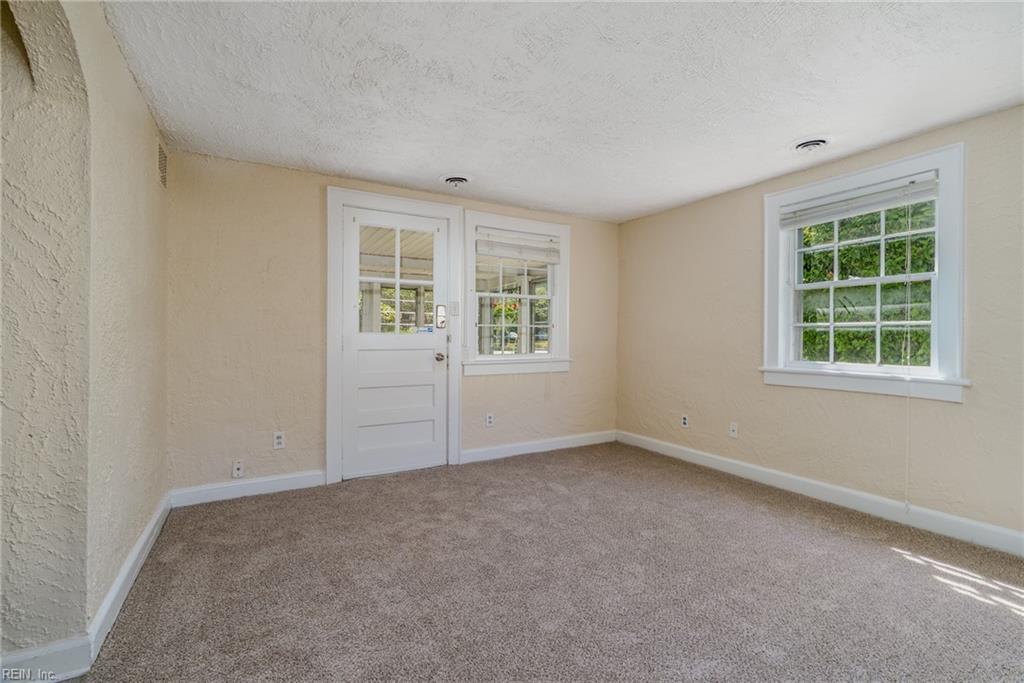
Vacant carpeted room with a glazed exterior door and two windows overlooking greenery.
Empty carpeted room with beige walls, white trim, and two windows with blinds.
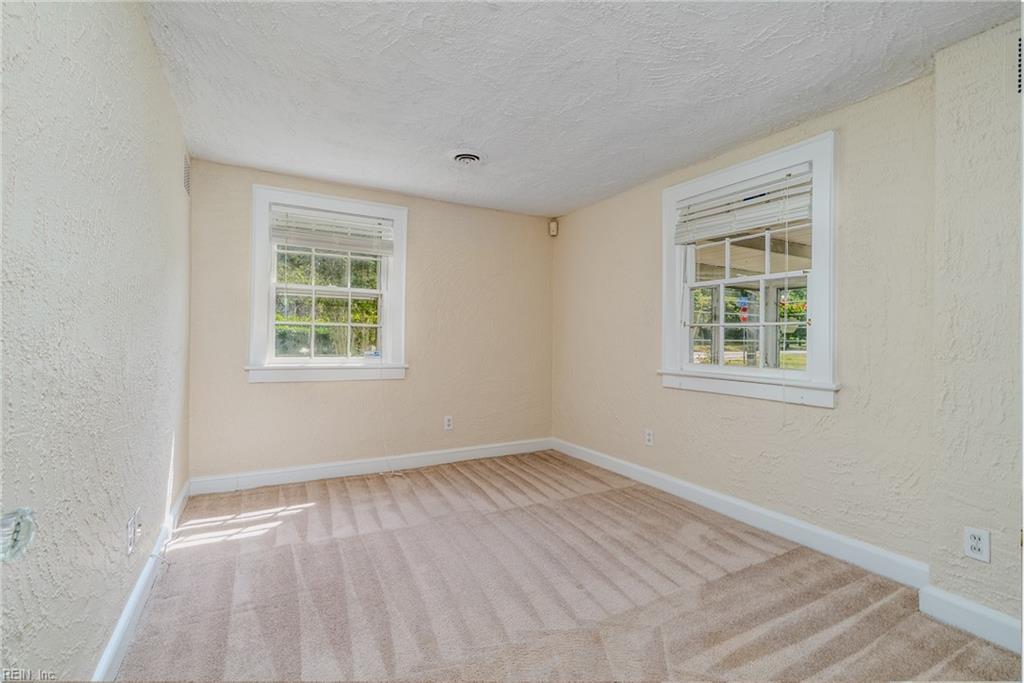
Empty room with beige walls, light carpet, and two windows with white blinds.
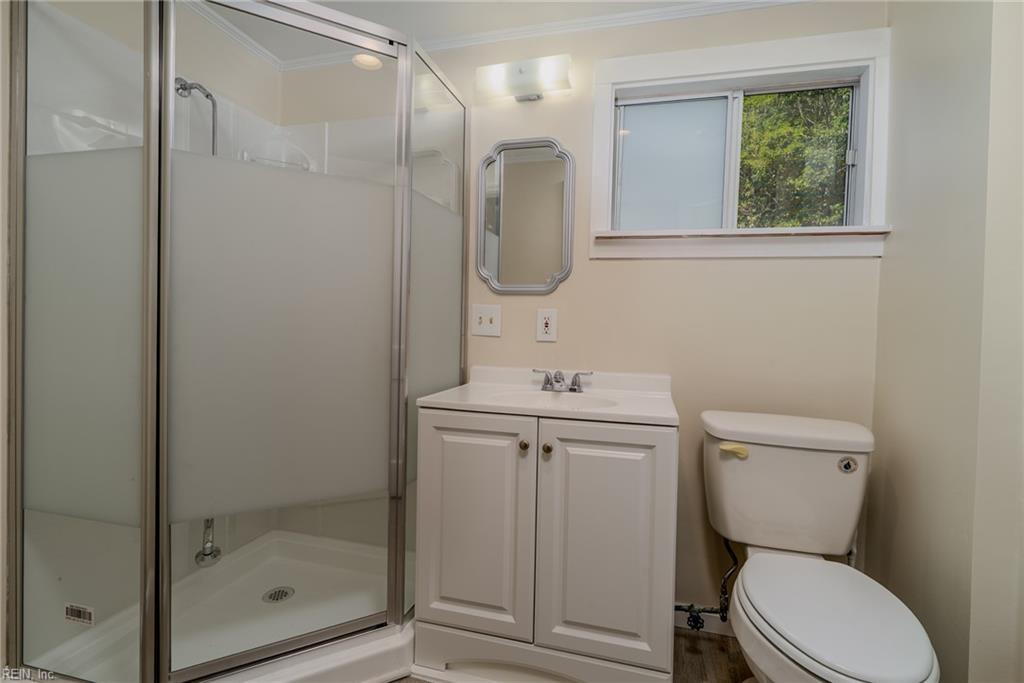
Bathroom with a glass-enclosed shower, white vanity, toilet, and window overlooking greenery.
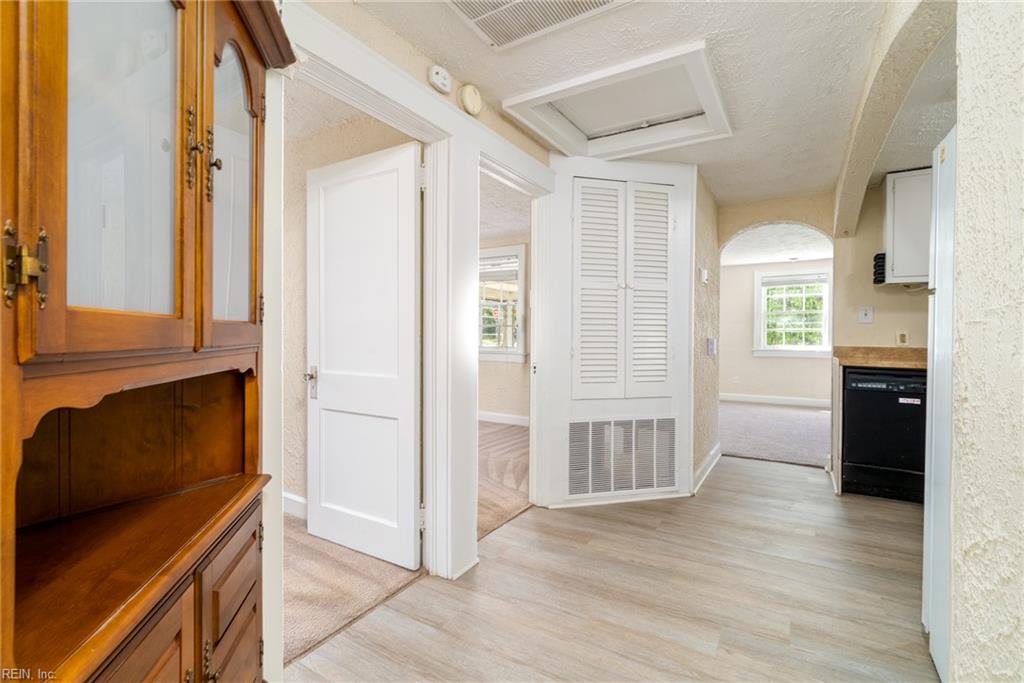
Hallway with a built-in wooden hutch, louvered closet doors, and an arched opening to a room.
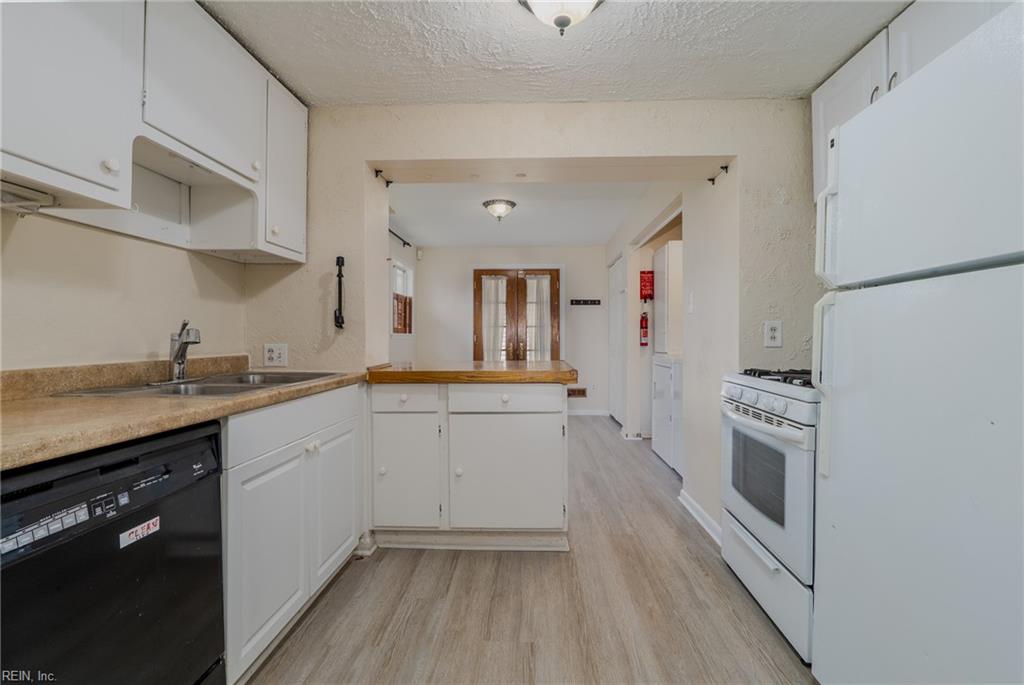
Unfurnished kitchen with white cabinets, a wood-topped peninsula, and an archway to the adjoining room.
Kitchen with a central island, white cabinets, and wood-look flooring.
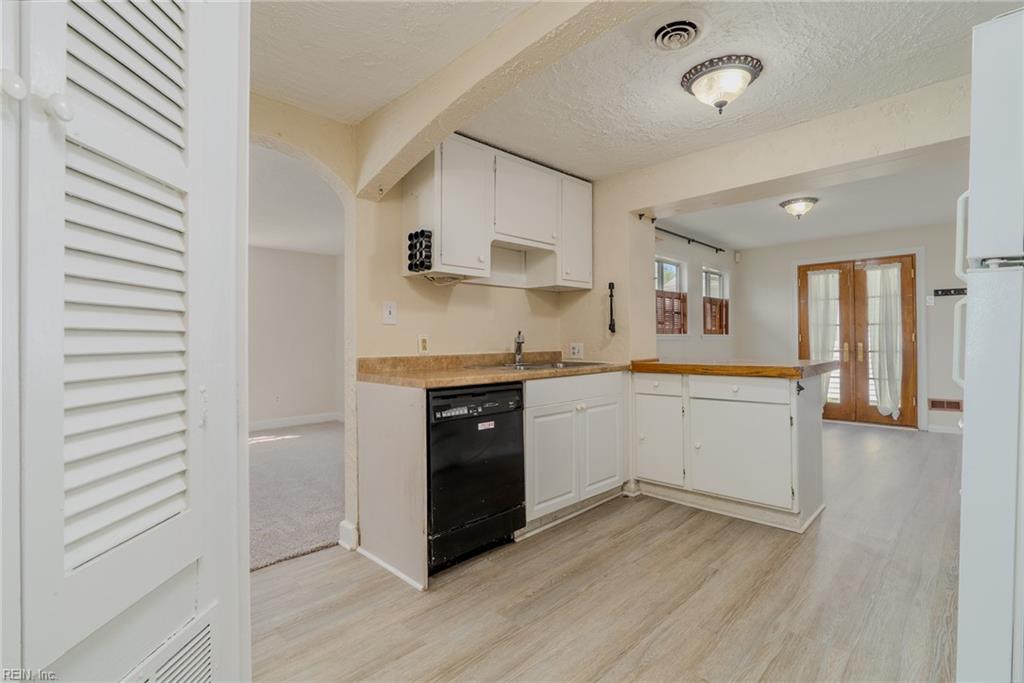
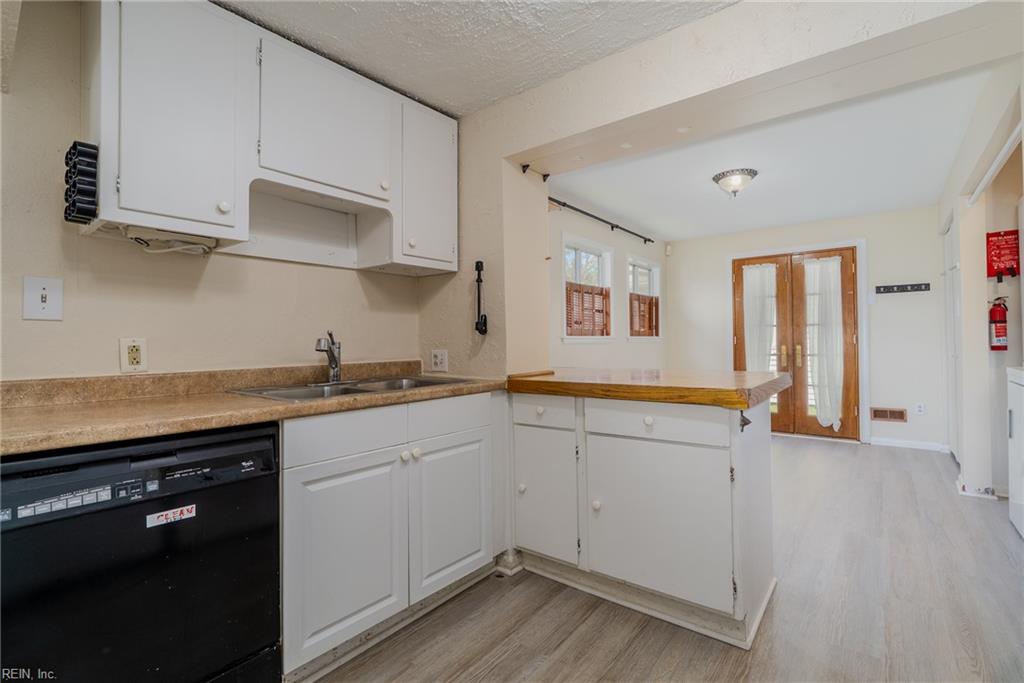
Kitchen with white cabinets, a black dishwasher, and a wood-topped peninsula opening to a bright room.
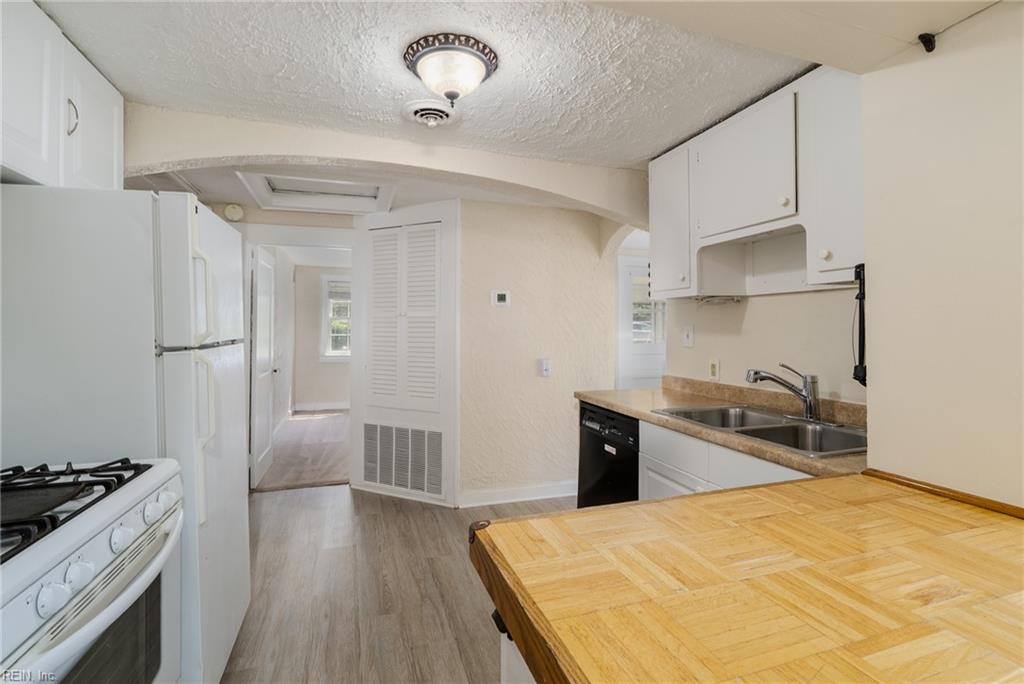
Kitchen with white cabinets, gas range, double sink, and a large parquet-pattern wood countertop.
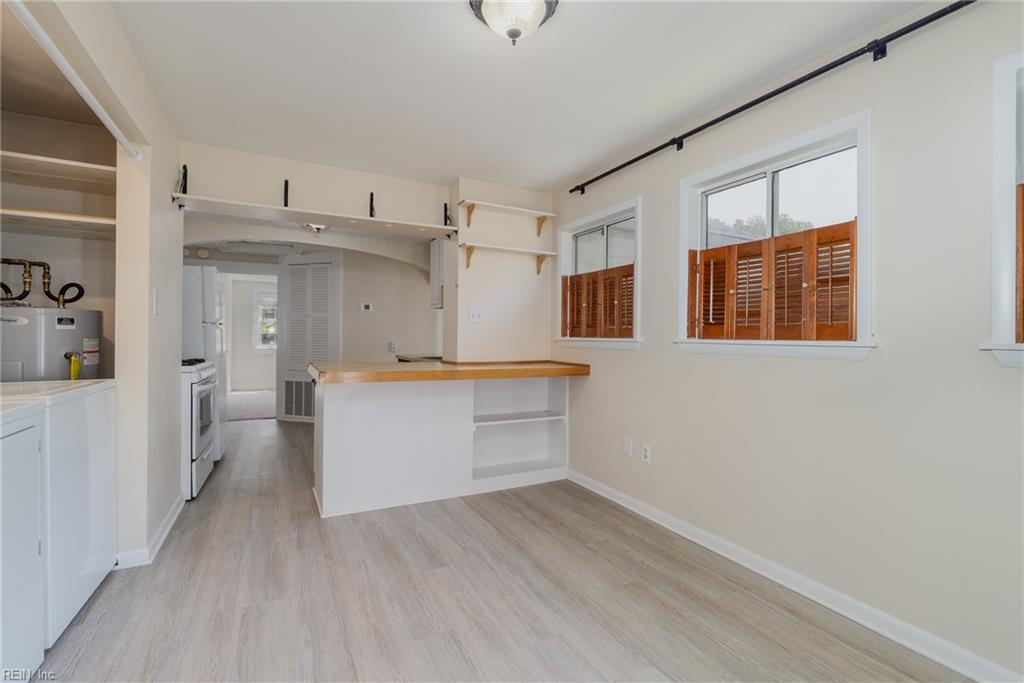
Kitchen and dining area with a white peninsula, light flooring, and shuttered windows.
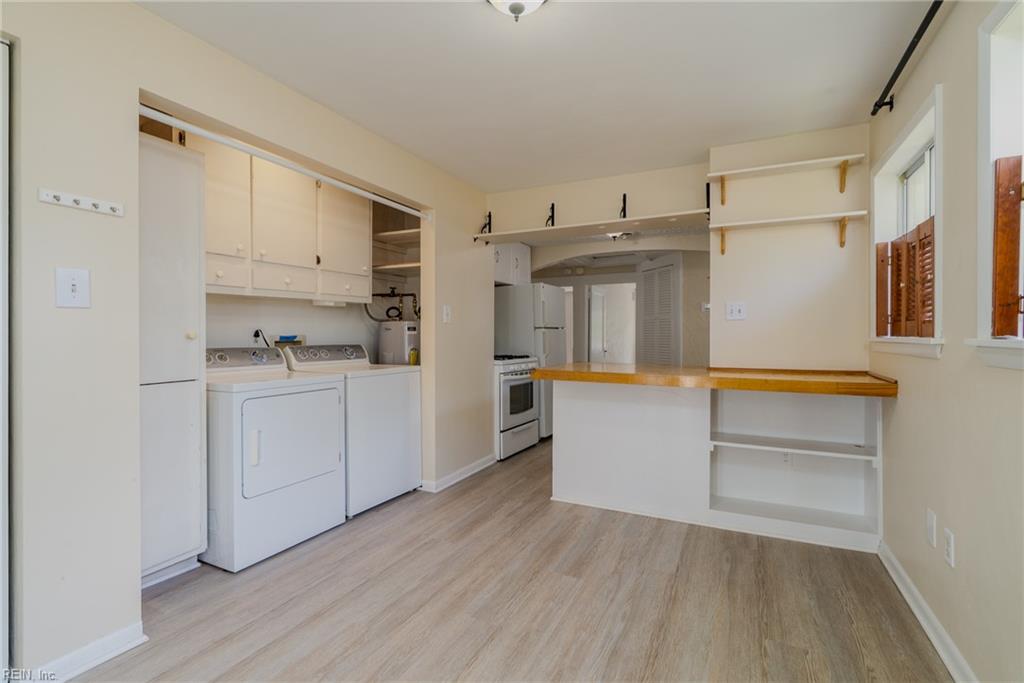
Laundry area and kitchen with a washer and dryer, white cabinets, and a wood-top breakfast counter.
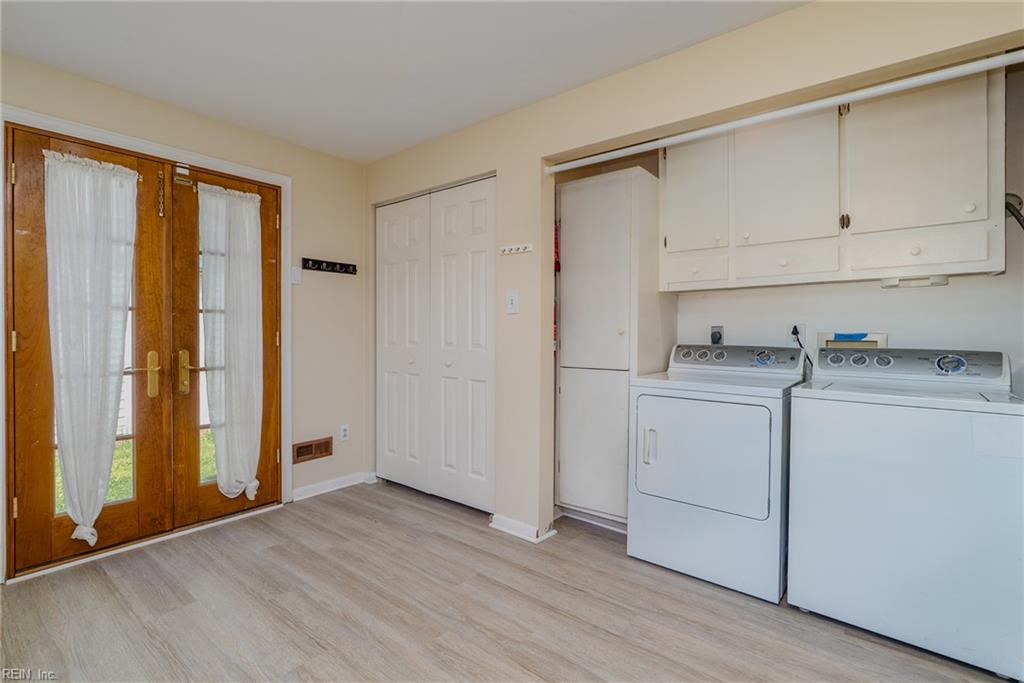
Laundry room with washer and dryer, overhead cabinets, and wood-framed glass doors.
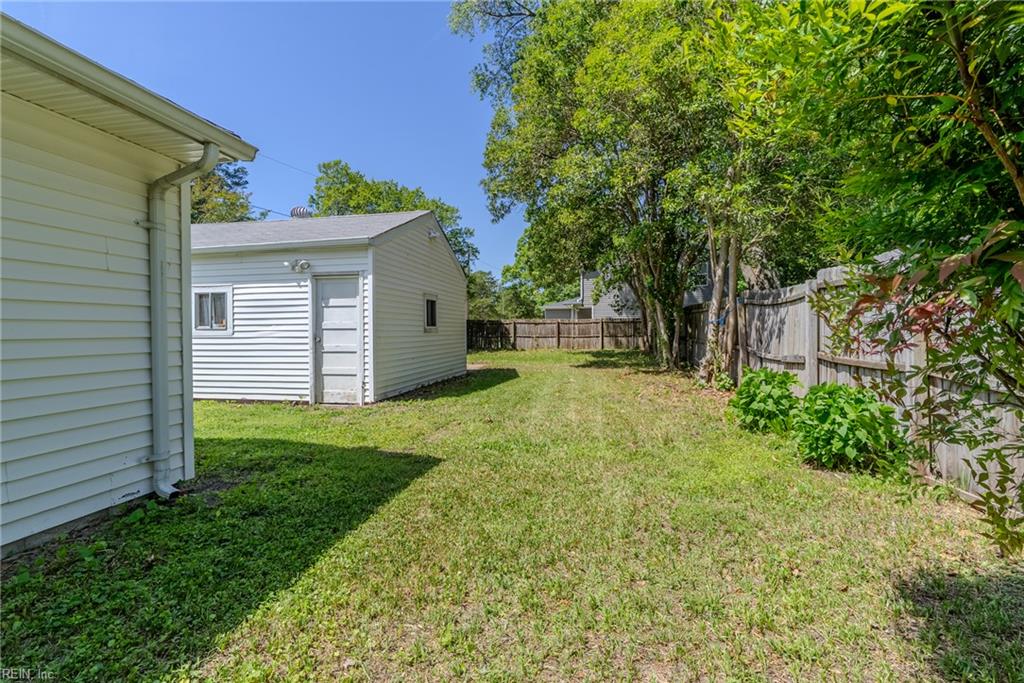
Grassy backyard with a small white outbuilding, mature trees, and a wooden fence.
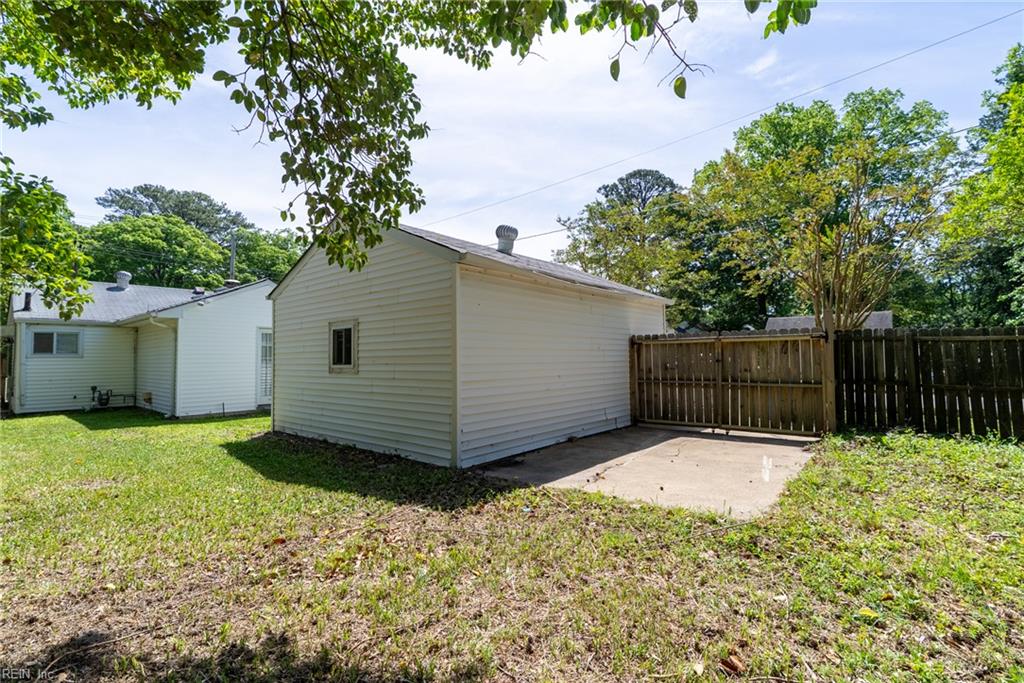
White storage shed in a fenced backyard, with a second outbuilding partly visible beside it.
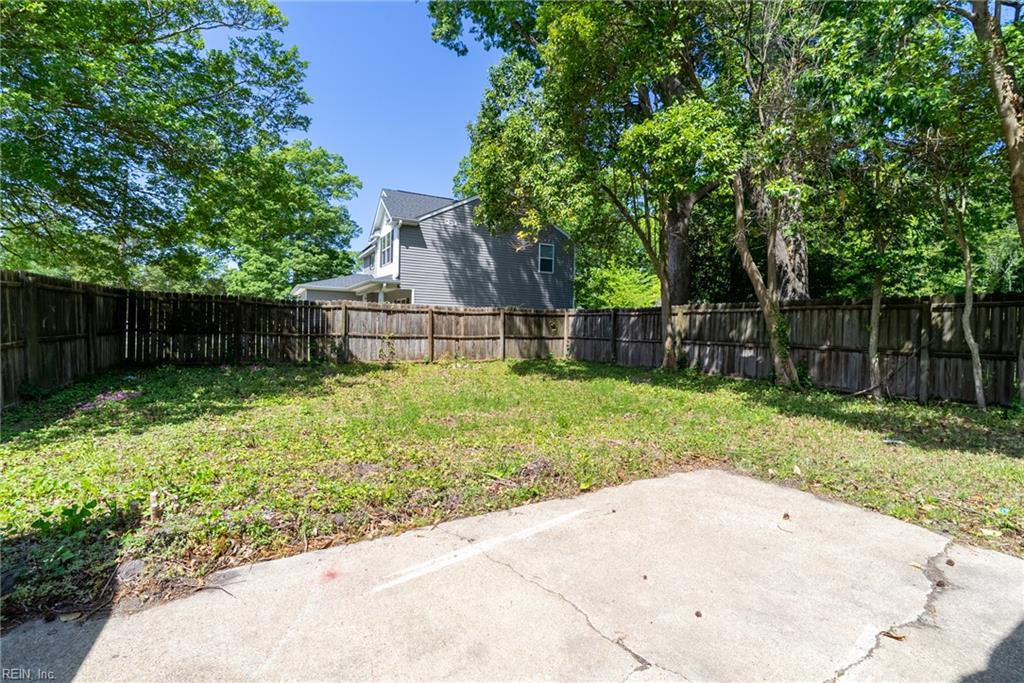
Fenced backyard with a concrete patio, mature trees, and a gray house beyond the fence.
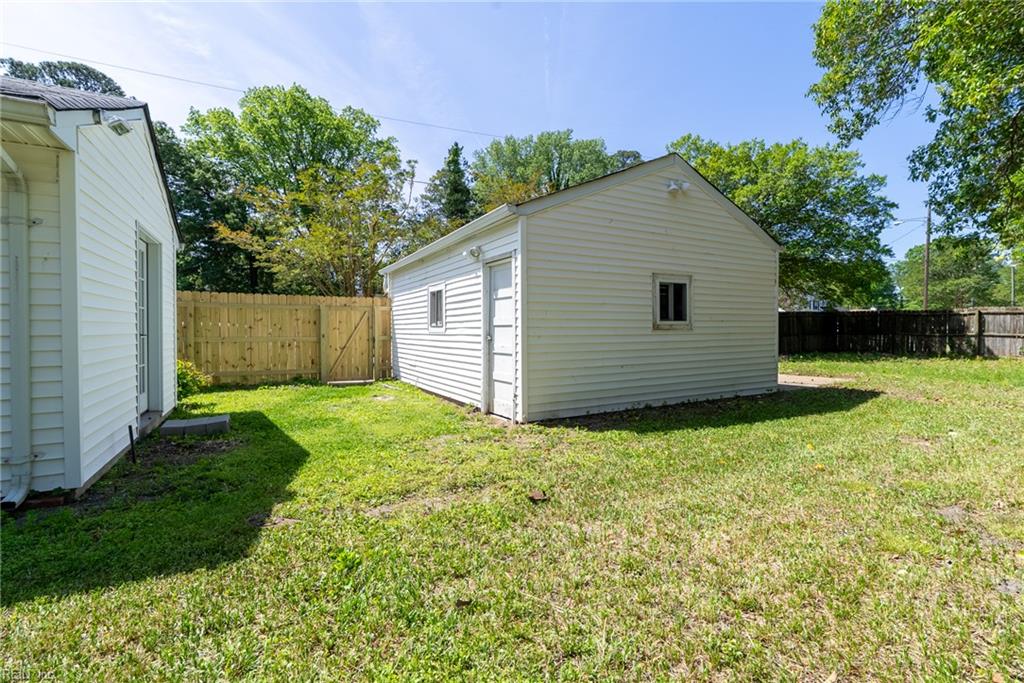
Backyard with a white detached outbuilding, concrete patio, and wooden fence.
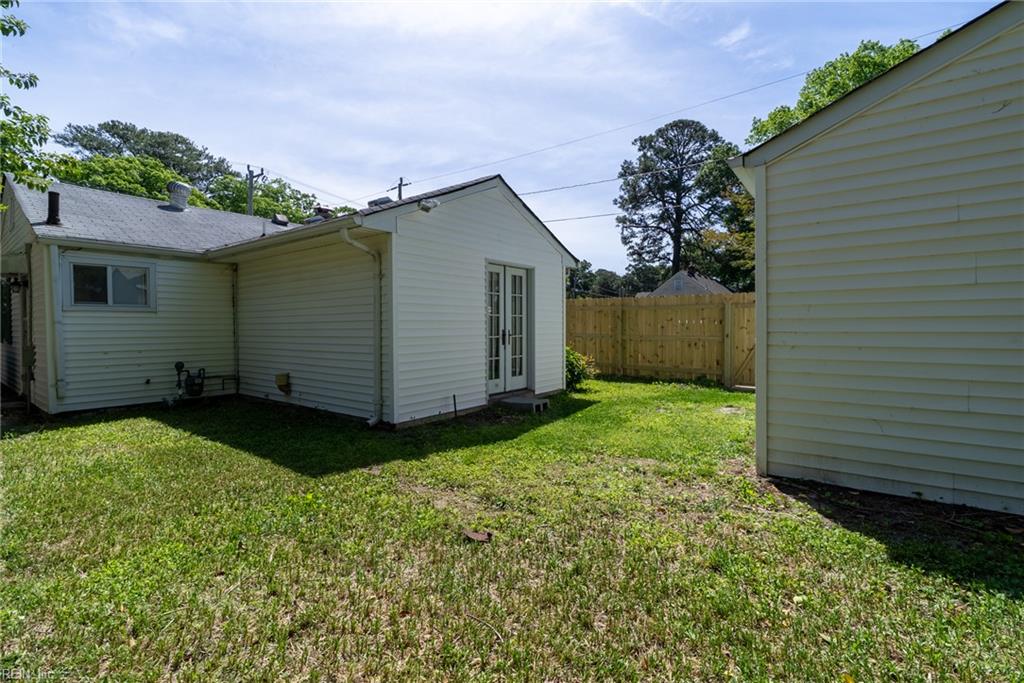
House rear and grassy backyard with a wooden privacy fence and glass-paneled door.
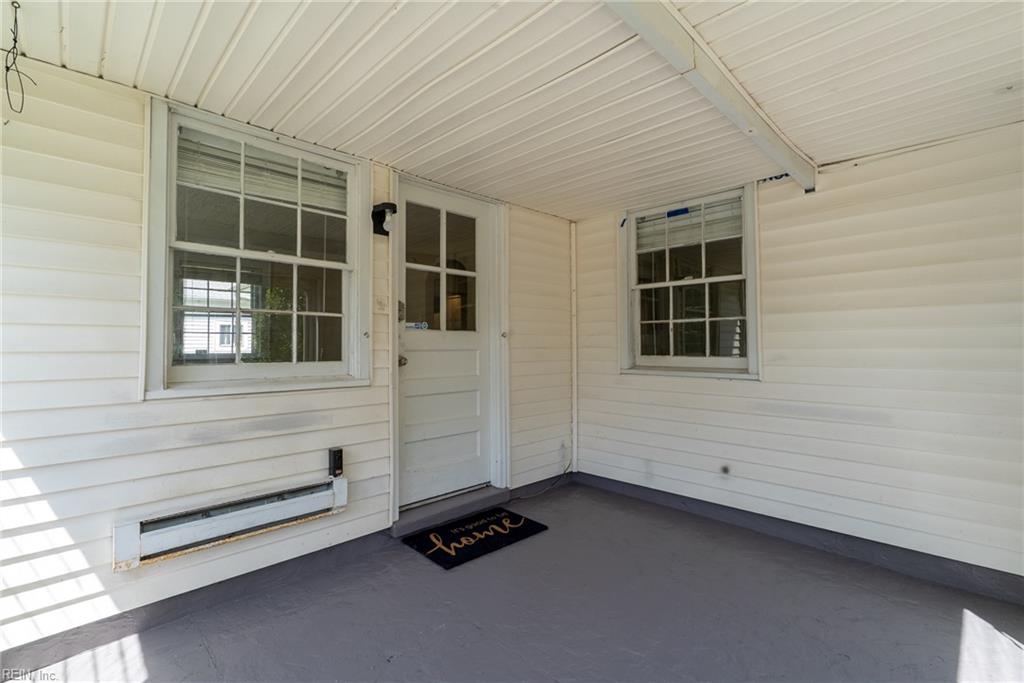
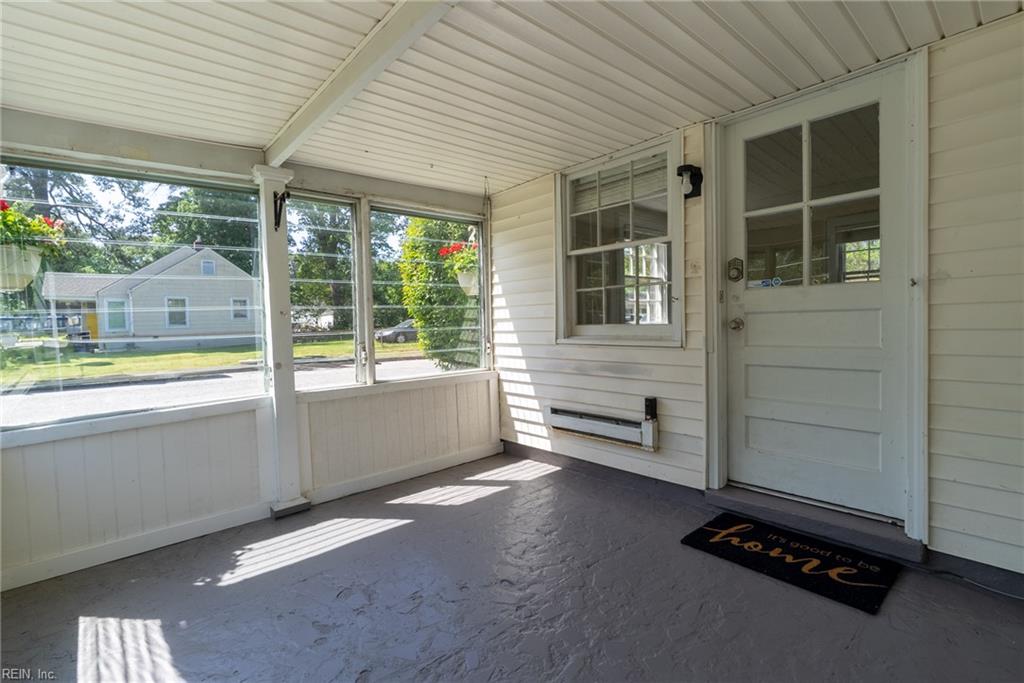
Covered front porch with white siding, a white entry door, and a black “home” doormat.
Screened-in front porch with a white glass-paneled door and sunlight across the floor.
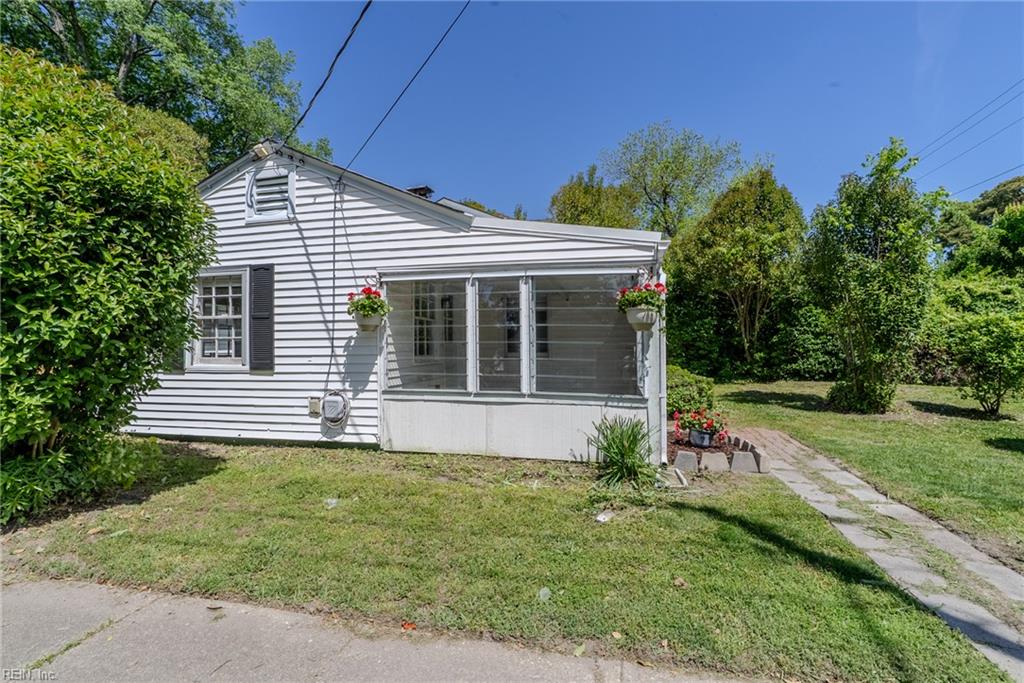
Light-gray single-story house with a screened porch, flower boxes, and a broad front lawn.
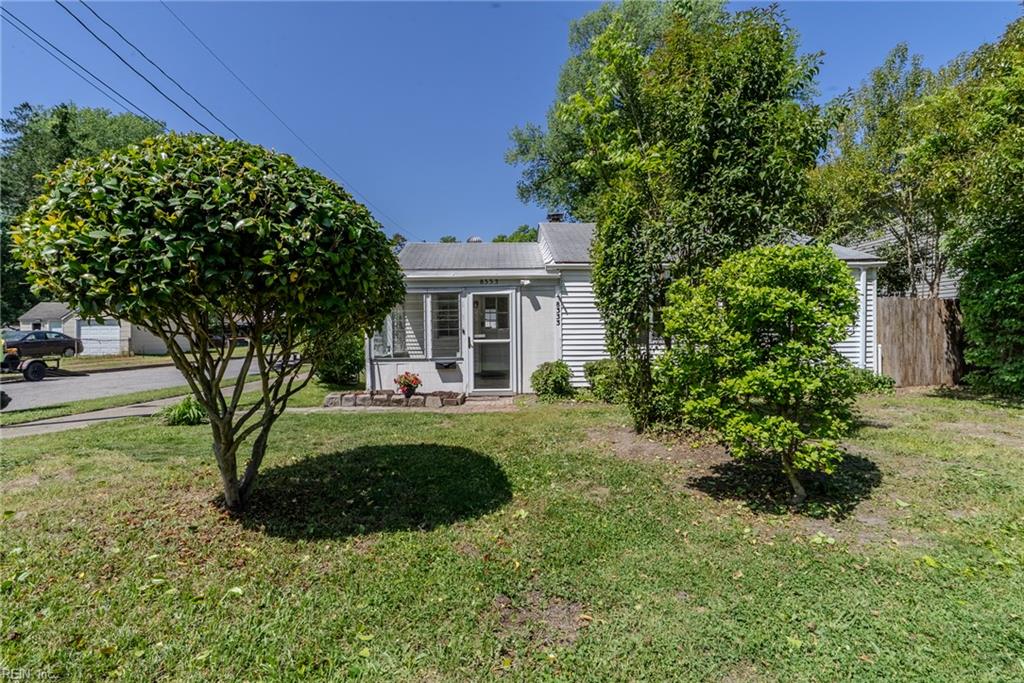
White single-story house behind a lawn, framed by large trimmed trees and shrubs.
White single-story house with a screened porch and flower boxes beside a concrete walkway.
Aerial view of tree-lined homes and intersecting streets beside a larger road.
Aerial view of a home and detached garage, with a tree-lined lawn beside the street.
Single-story gray home with an enclosed entry porch, black shutters, and a brick walkway.
SEE ALL PHOTOS
Single-story house with a screened porch, dark shutters, and a flower bed beside the front entrance.
White single-story house with a screened porch, dark shutters, and a stone path through the lawn.
Aerial view of a white house with a gray roof, lawn, and detached outbuilding.
Aerial view of the marked house among tree-lined streets and neighboring homes.
Vacant bedroom with beige carpet and two white-trimmed windows.
Empty carpeted room with an arched opening and a white door beside a window.
Vacant carpeted room with a glazed exterior door and two windows overlooking greenery.
Empty carpeted room with beige walls, white trim, and two windows with blinds.
Empty room with beige walls, light carpet, and two windows with white blinds.
Bathroom with a glass-enclosed shower, white vanity, toilet, and window overlooking greenery.
Hallway with a built-in wooden hutch, louvered closet doors, and an arched opening to a room.
Unfurnished kitchen with white cabinets, a wood-topped peninsula, and an archway to the adjoining room.
Kitchen with a central island, white cabinets, and wood-look flooring.
Kitchen with white cabinets, a black dishwasher, and a wood-topped peninsula opening to a bright room.
Kitchen with white cabinets, gas range, double sink, and a large parquet-pattern wood countertop.
Kitchen and dining area with a white peninsula, light flooring, and shuttered windows.
Laundry area and kitchen with a washer and dryer, white cabinets, and a wood-top breakfast counter.
Laundry room with washer and dryer, overhead cabinets, and wood-framed glass doors.
Grassy backyard with a small white outbuilding, mature trees, and a wooden fence.
White storage shed in a fenced backyard, with a second outbuilding partly visible beside it.
Fenced backyard with a concrete patio, mature trees, and a gray house beyond the fence.
Backyard with a white detached outbuilding, concrete patio, and wooden fence.
House rear and grassy backyard with a wooden privacy fence and glass-paneled door.
Covered front porch with white siding, a white entry door, and a black “home” doormat.
Screened-in front porch with a white glass-paneled door and sunlight across the floor.
Light-gray single-story house with a screened porch, flower boxes, and a broad front lawn.
White single-story house behind a lawn, framed by large trimmed trees and shrubs.
White single-story house with a screened porch and flower boxes beside a concrete walkway.
Aerial view of tree-lined homes and intersecting streets beside a larger road.
Aerial view of a home and detached garage, with a tree-lined lawn beside the street.
Single-story gray home with an enclosed entry porch, black shutters, and a brick walkway.
Leased

8333 Chesapeake BLVD

8333 Chesapeake BLVD, Norfolk, VA 23518

$1,945/month
1950's Bungalow, 2 bed 1 bath, fresh paint thru out, fully renovated bathroom, Sun porch with heater, new LVP and new carpet, detached garage, massive back yard, washer and dryer included (as is), corner lot, pets welcome with owner approval and fees.

2
beds

1
bath

924 Sq.Ft. LIVING AREA

7,444.4 Sq.Ft. lot

Coco Hanauer

Coco Hanauer

Features & Amenities

Interior

  • total bedrooms2
  • Total bathroom1
  • full bathroom1
  • Flooring Carpet, Laminate
  • APPLIANCES Dishwasher, Dryer, Refrigerator, Gas Range, Washer, Electric Water Heater
  • other interior Features Bar

Area & Lot

  • Status Leased
  • Date Leased May 20, 2025
  • Living Area924 Sq.Ft.
  • Total Area924 Sq.Ft.
  • Lot Area7,444.4 Sq.Ft.
  • MLS® ID10582163
  • TypeResidential
  • YEAR BUILT1950
  • NeighborhoodEast Beach
  • Architecture StylesBungalow
  • Elementary SchoolCrossroads Elementary
  • Middle SchoolNorview Middle
  • High SchoolNorview

Exterior

  • STORIES1
  • Garage Space1.0
  • water SourcePublic
  • parkingOn Street
  • HEAT TYPEElectric
  • AIR CONDITIONINGCentral Air, Ceiling Fan(s)
  • sewerPublic Sewer
  • SubstructureSlab

Financial

  • Lease Price$1,945/mo

East Beach

Explore

Work With Coco

If you are looking for a knowledgeable, experienced agent or Property Manager who will make your process stress and pressure-free, look no further! Please give me a call; I would love to help you out!

Follow Me on Instagram