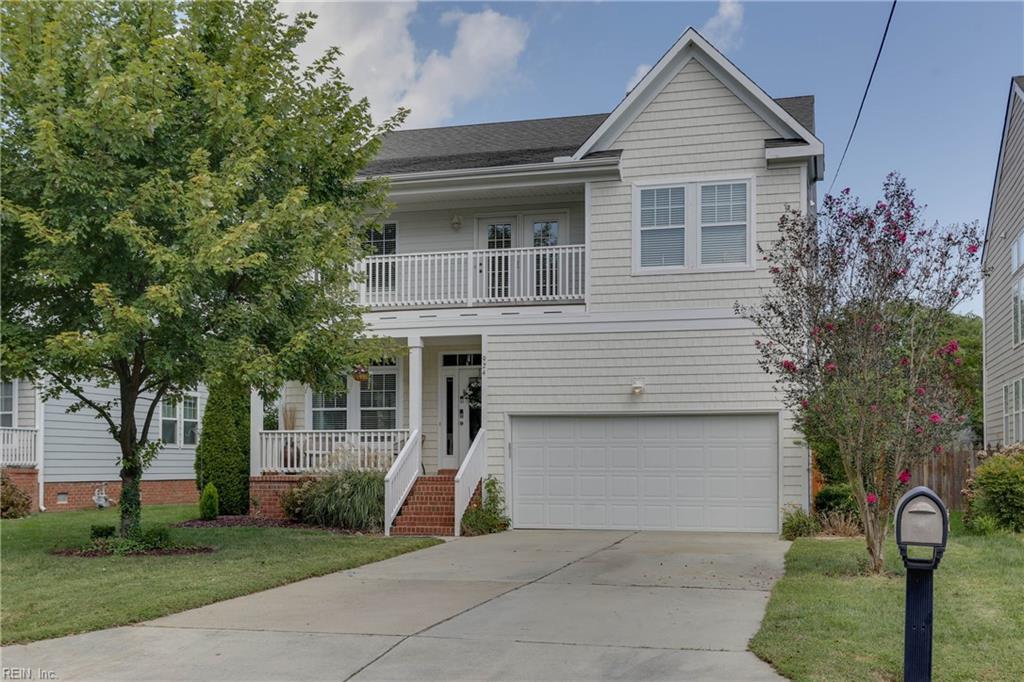
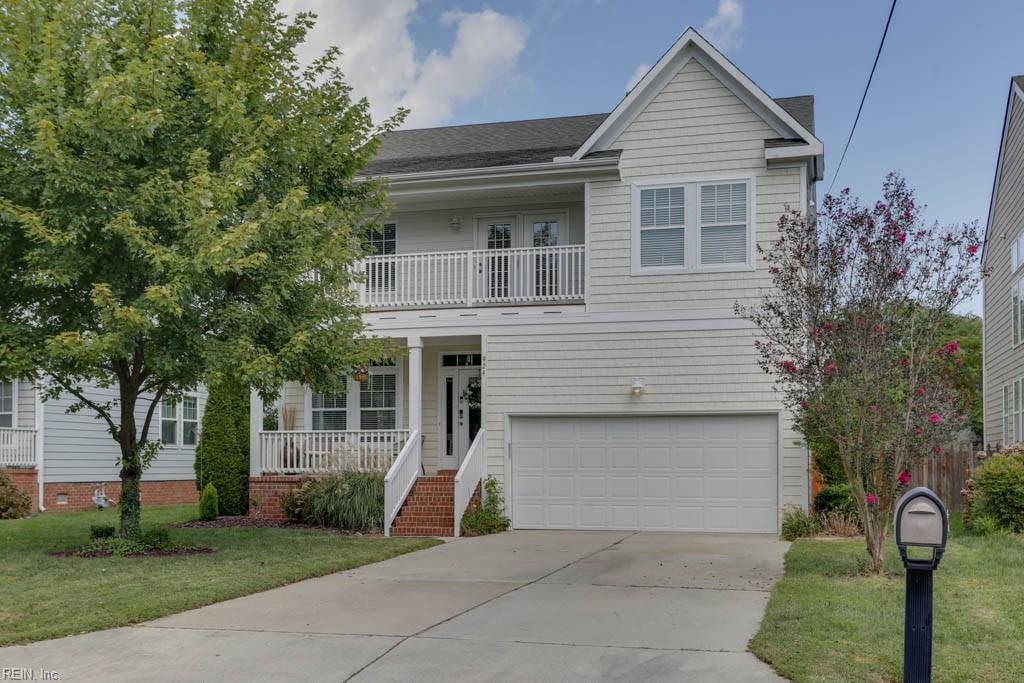
Two-story house with a white-railed balcony, attached double garage, and wide front driveway.
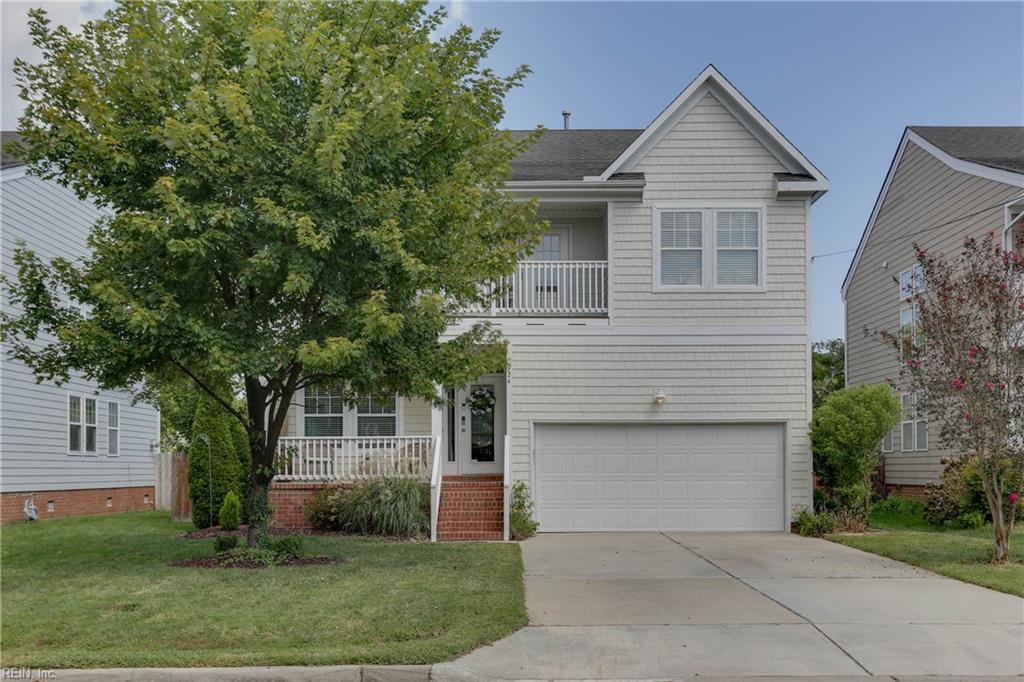
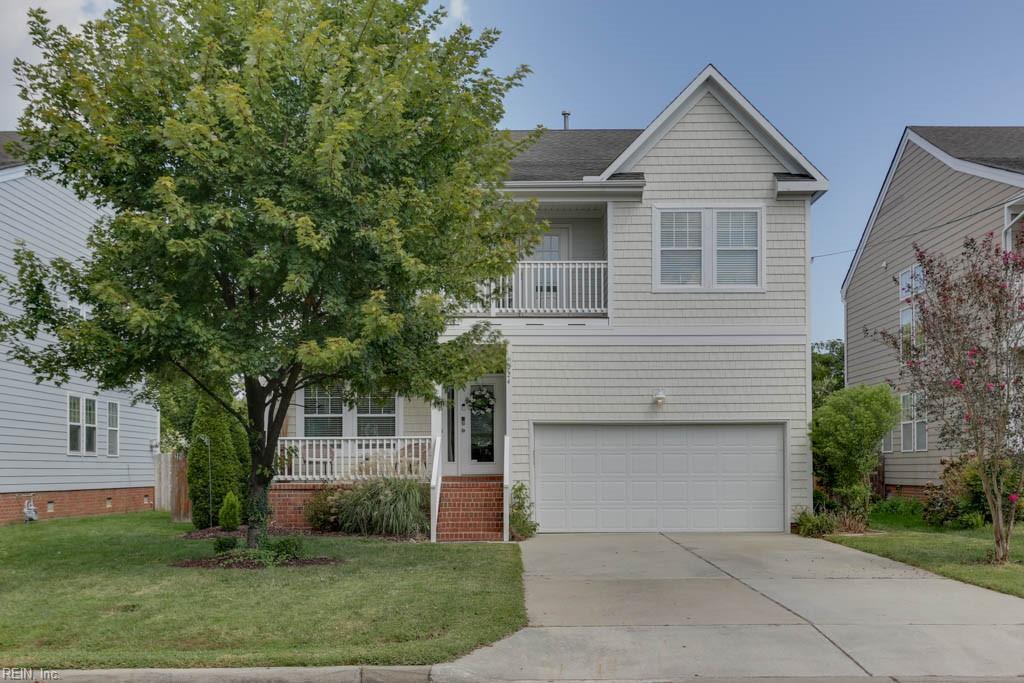
Two-story light gray house with a second-floor balcony, double garage, and large tree in front.
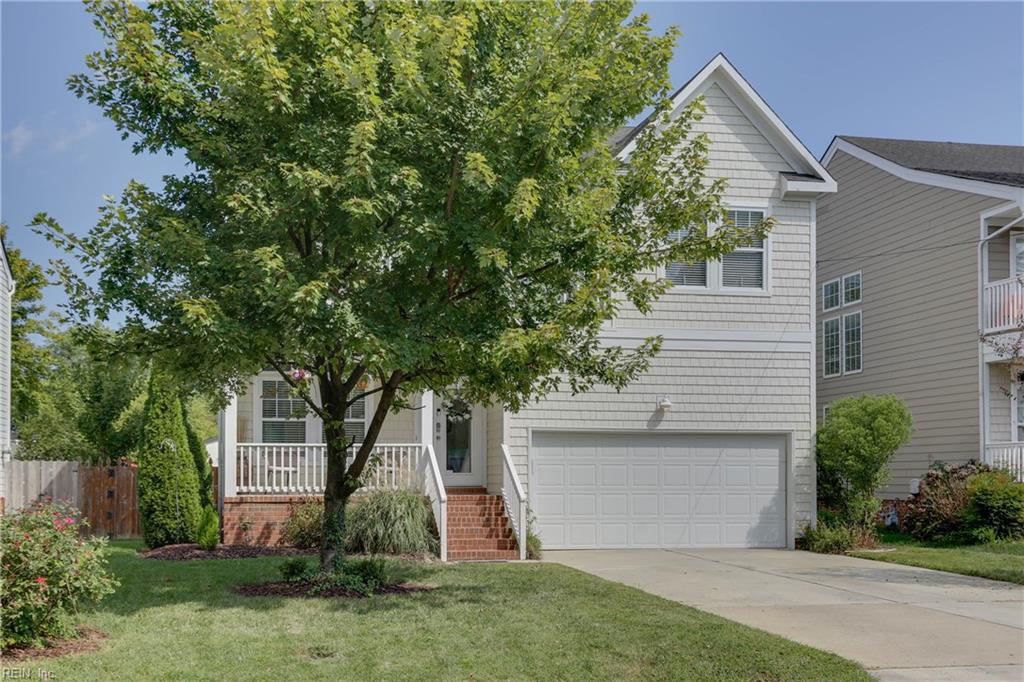
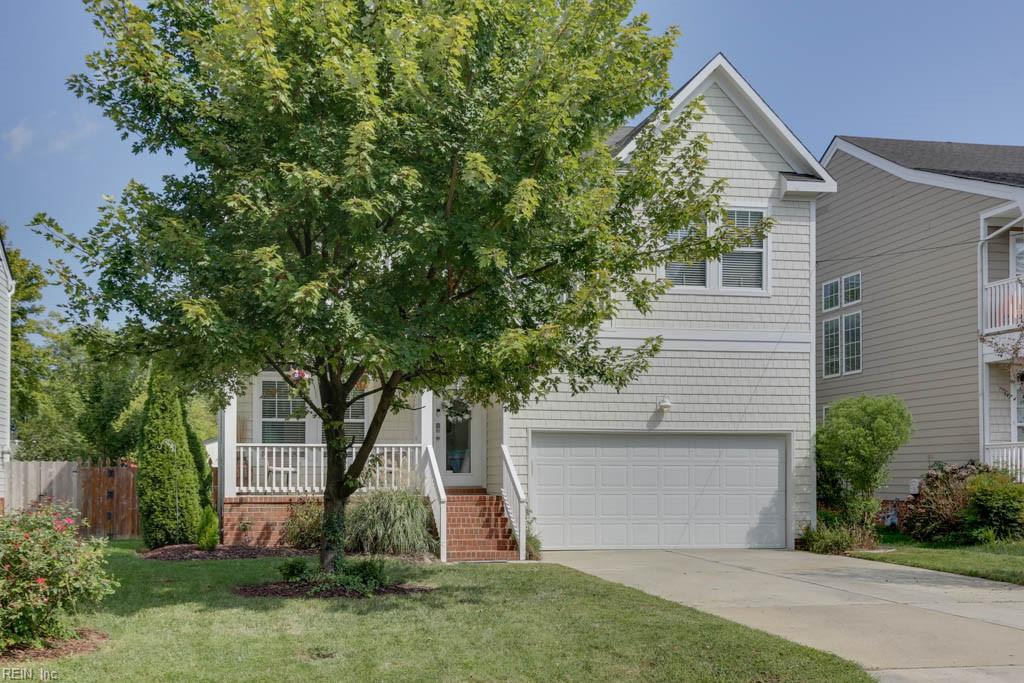
Two-story gray shingle-sided home with a white garage and a large tree in the front yard.
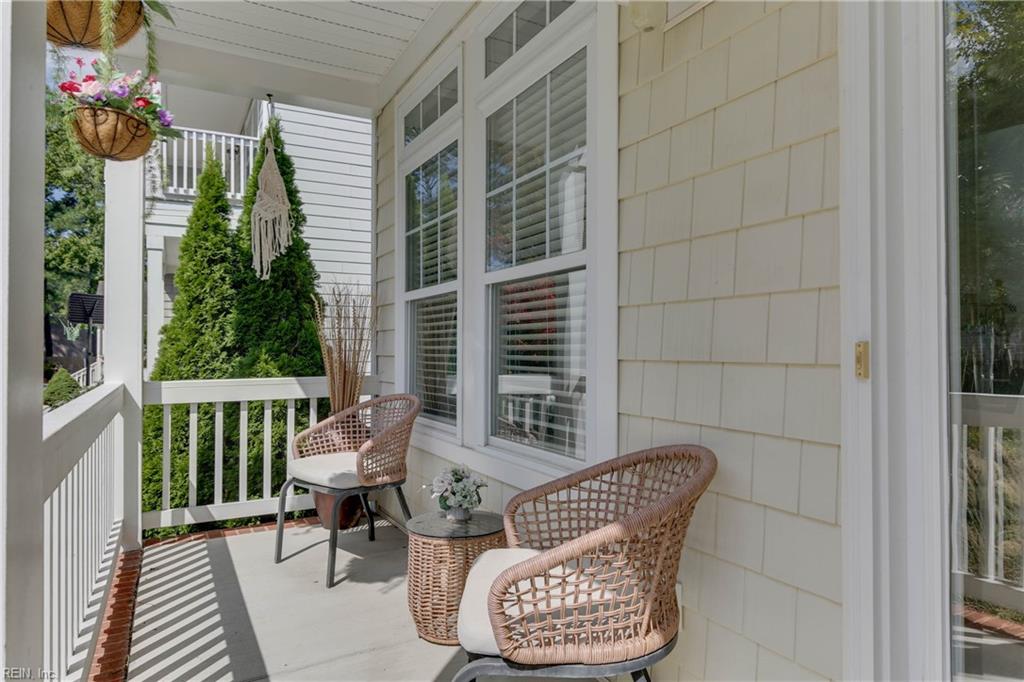
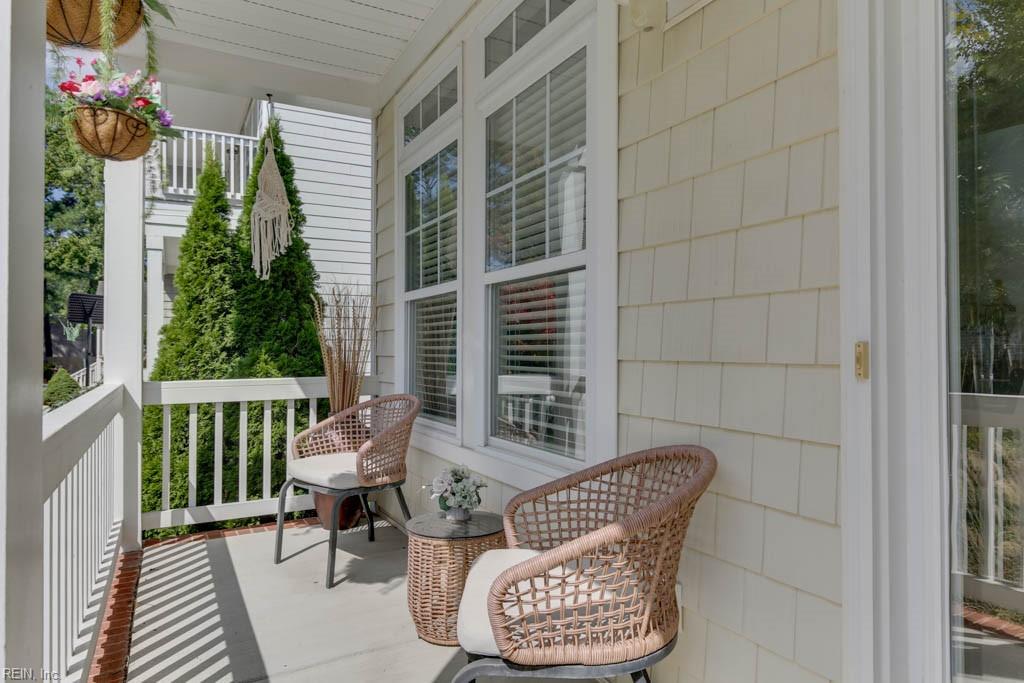
Furnished porch with wicker seating, white railings, and hanging flower baskets.
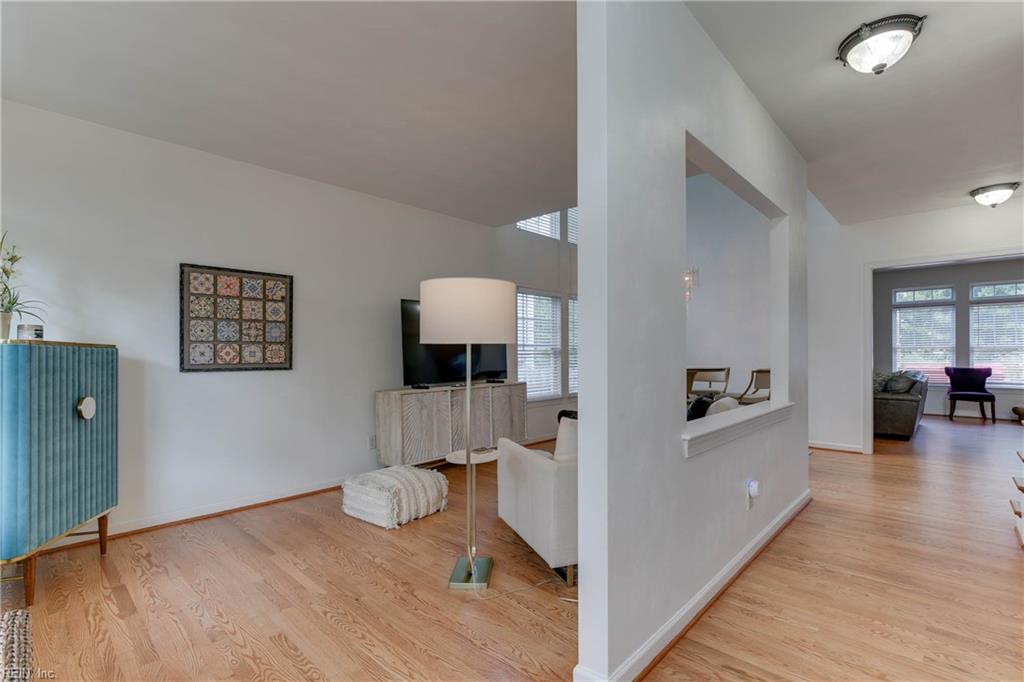
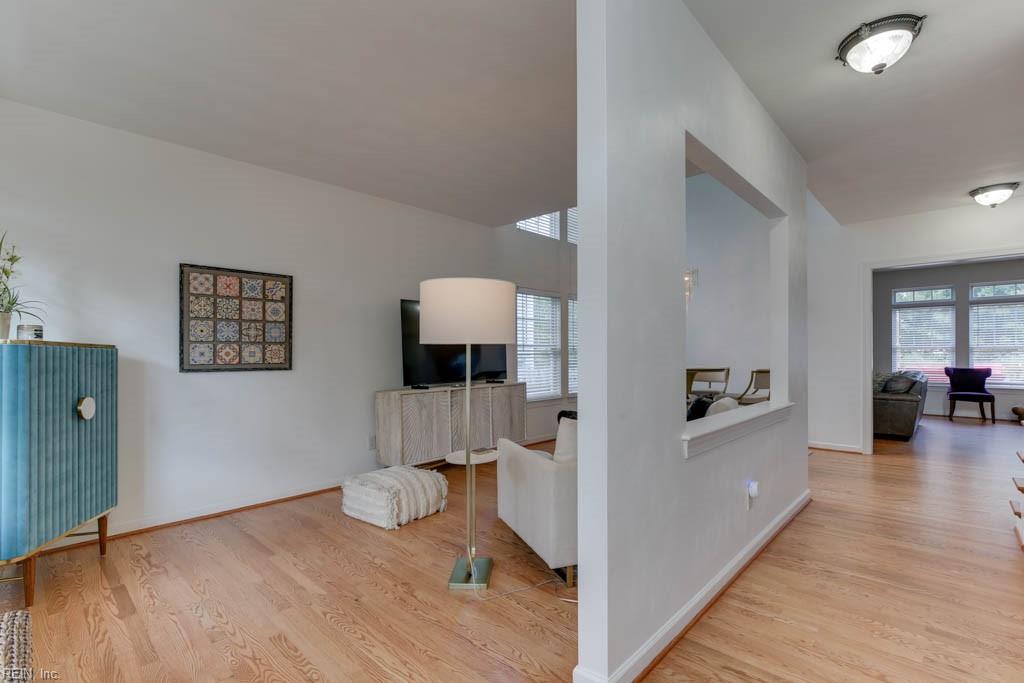
Living room with light hardwood floors, a teal cabinet, and an adjoining sitting area.
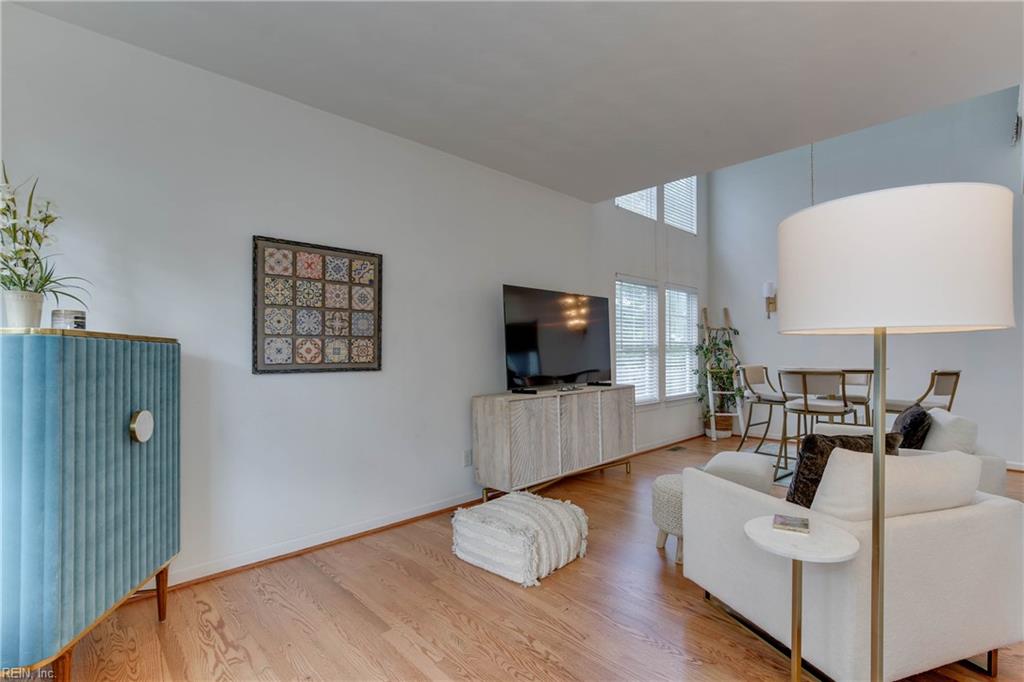
Furnished living room with white seating, hardwood floors, and tall windows beside the dining area.
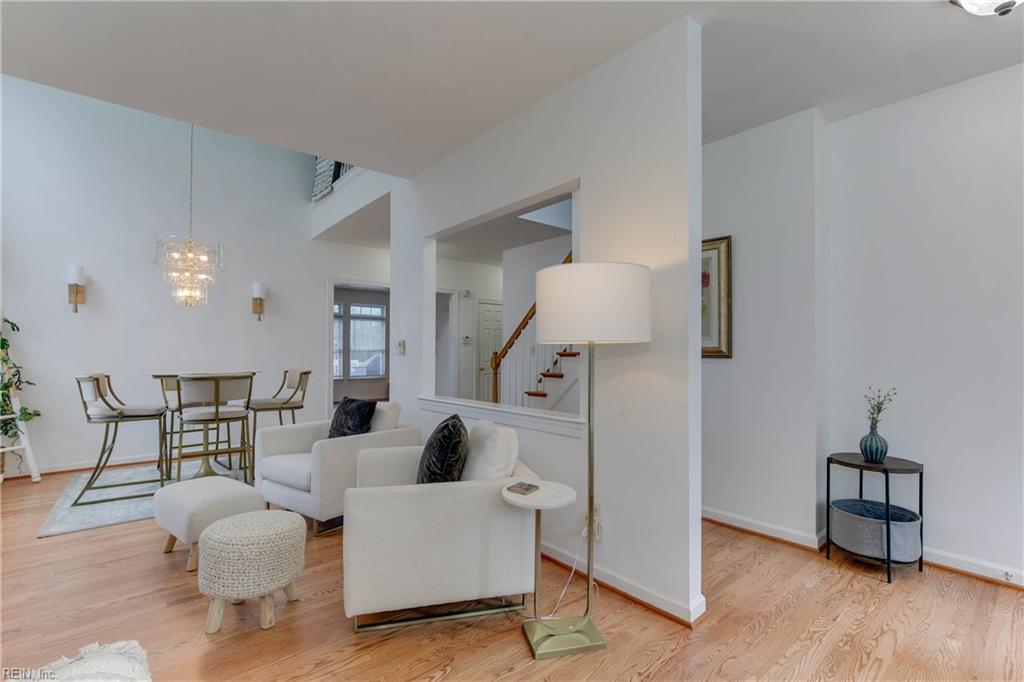
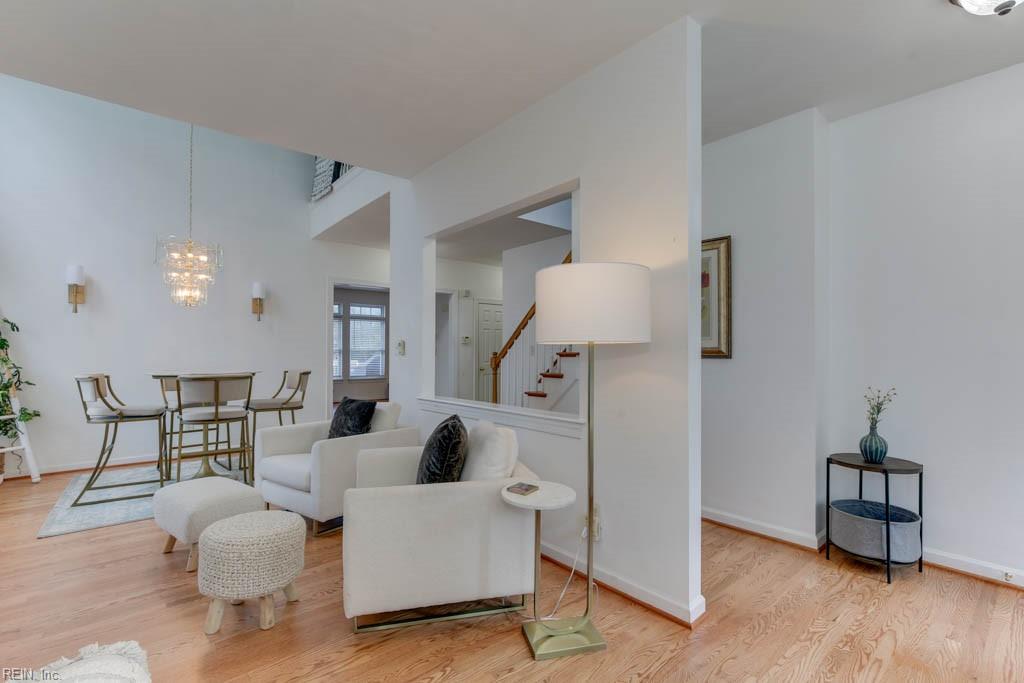
Staged living and dining area with white seating, light wood floors, and a staircase.
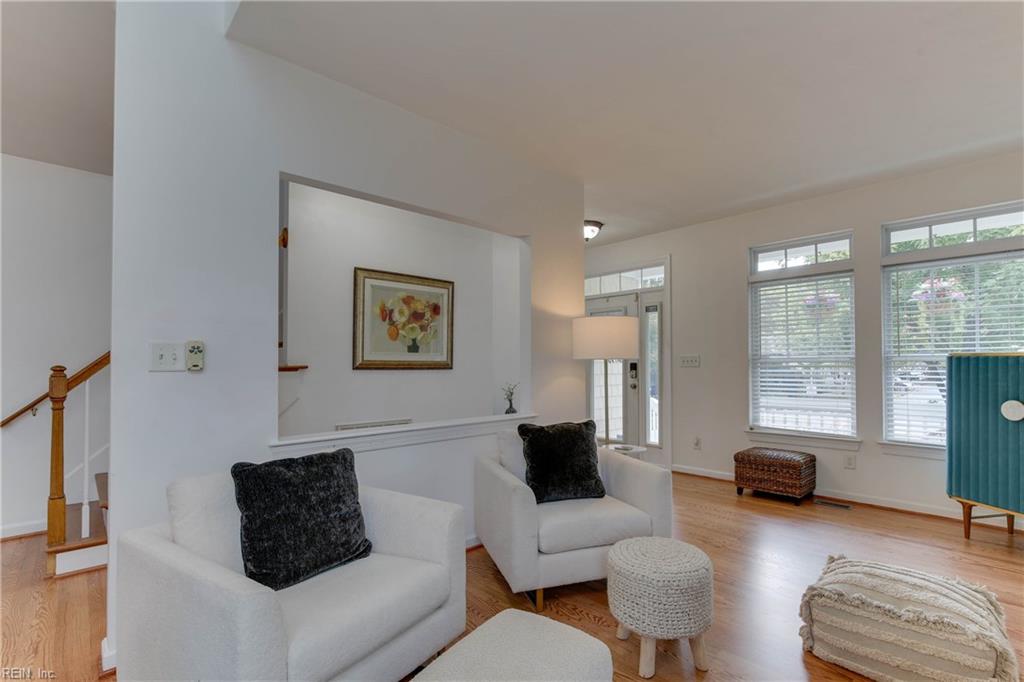
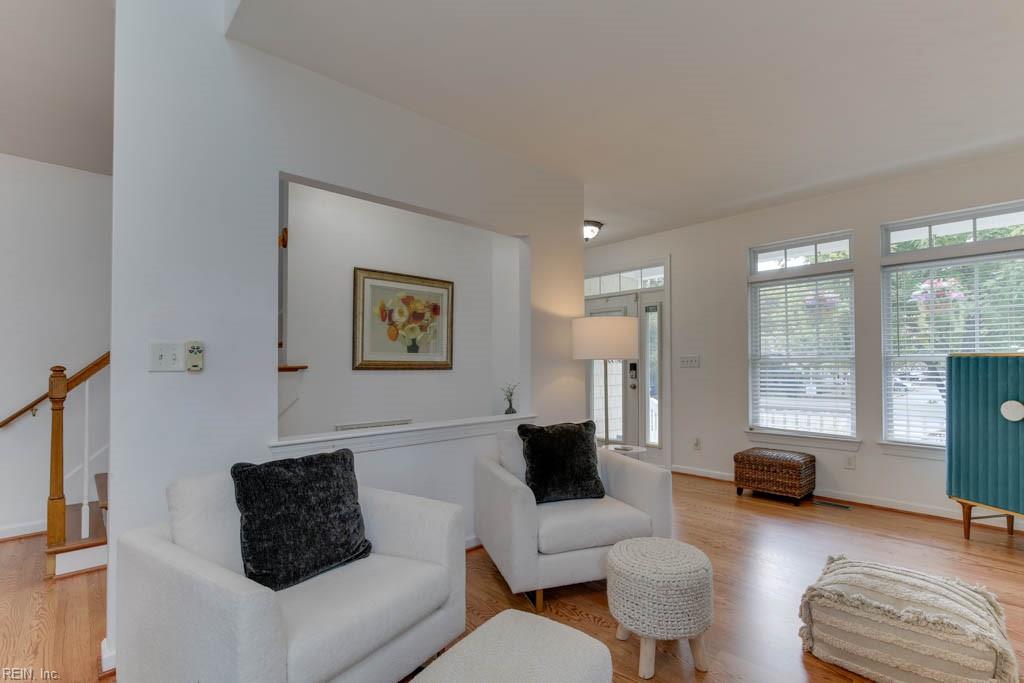
Living room with white armchairs, dark cushions, hardwood floors, and large windows.
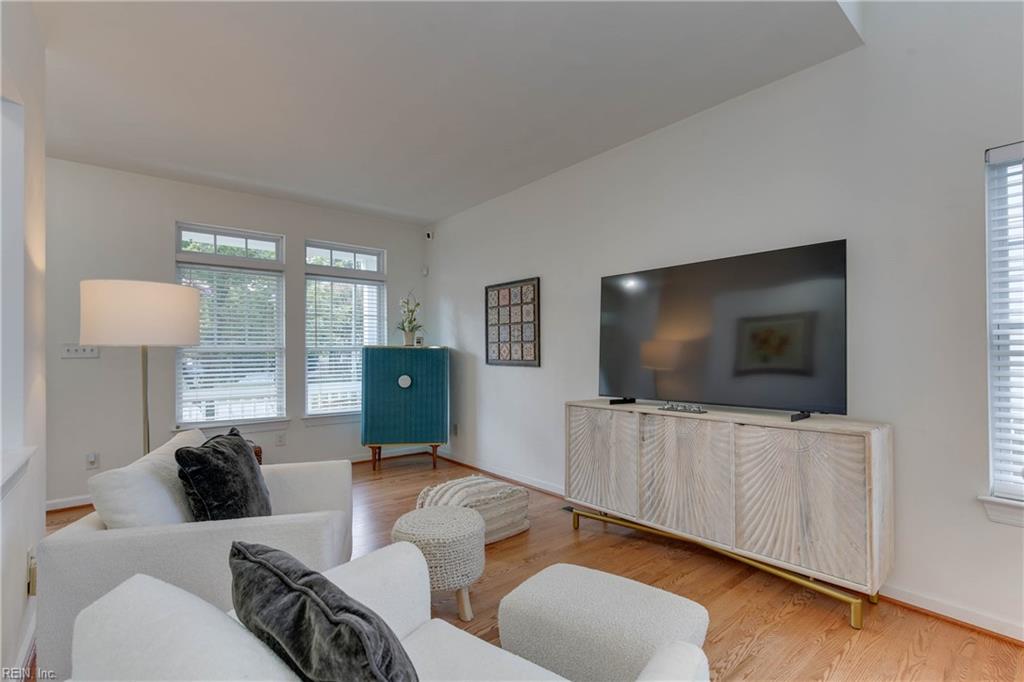
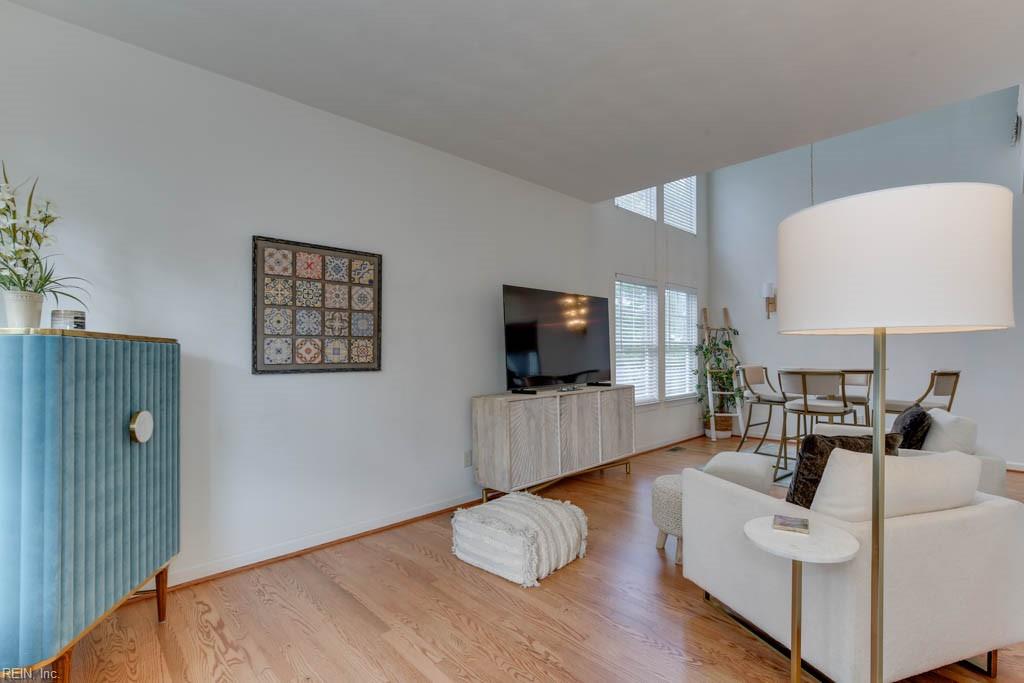
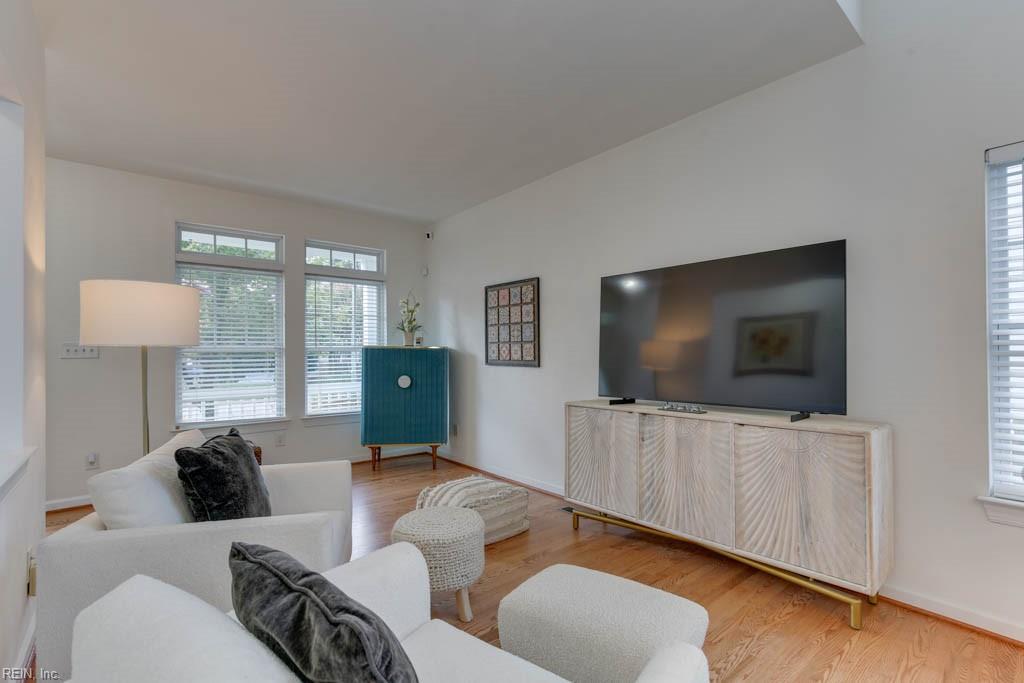
Living room with white sofas, a large television, hardwood floors, and a teal accent cabinet.
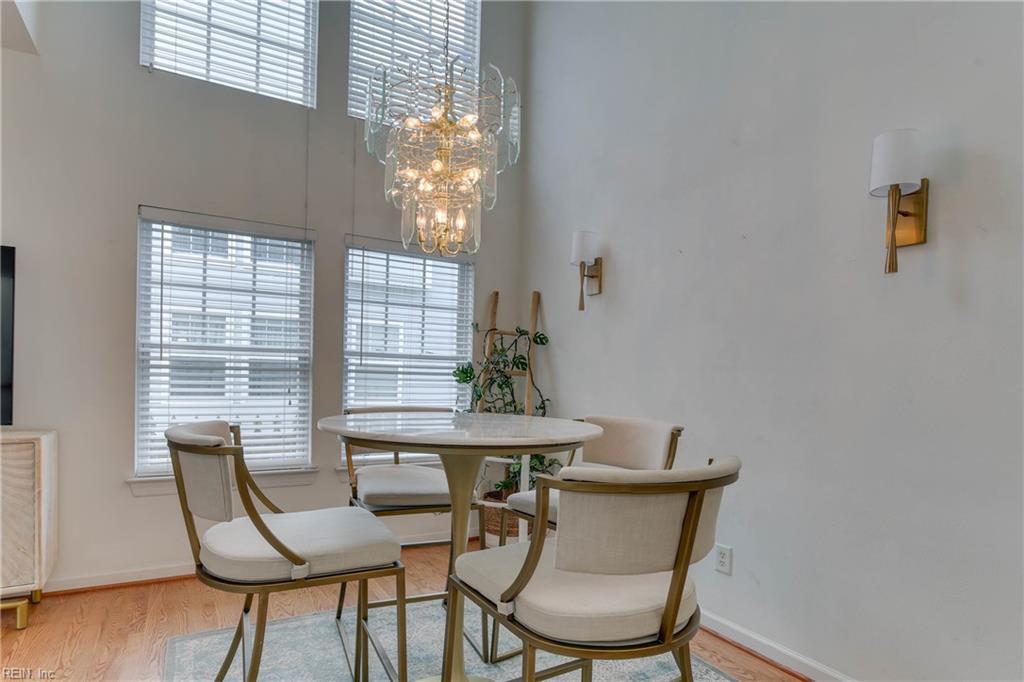
Dining area with a round table, upholstered chairs, tall windows, and a glass chandelier.
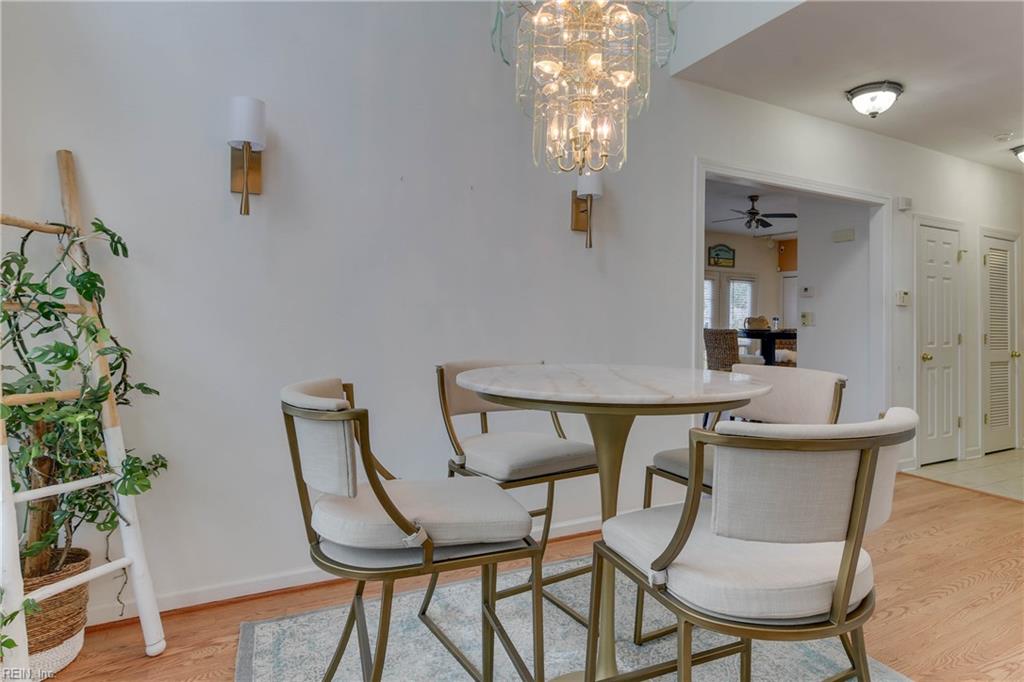
Dining area with a round table and upholstered chairs beneath a crystal chandelier.
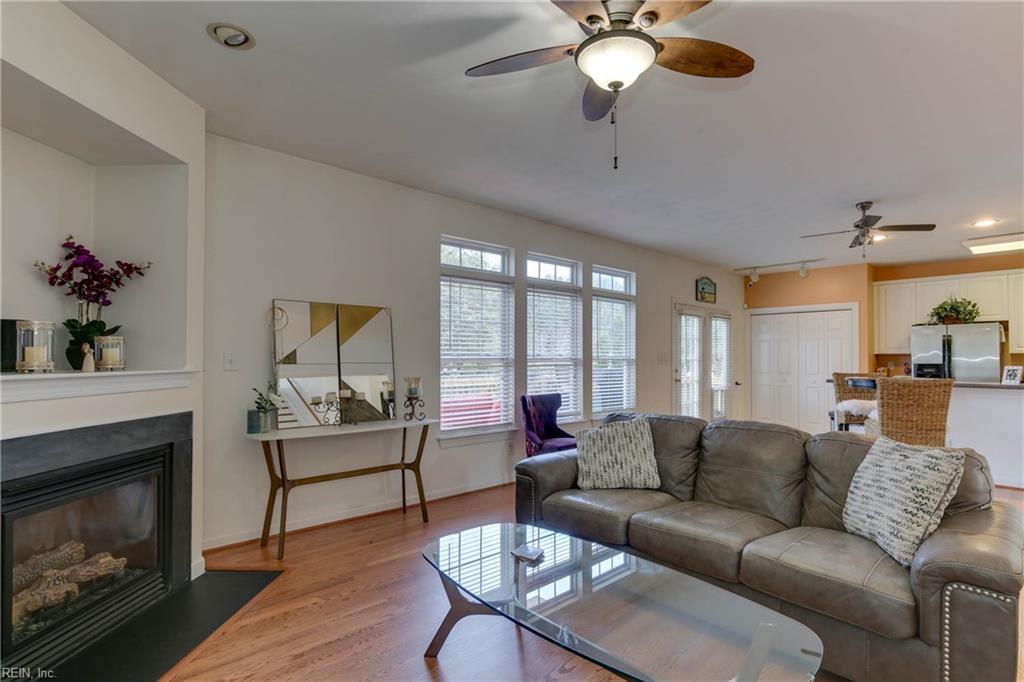
Living room with a gray sectional sofa, fireplace, wall-mounted television, and large windows.
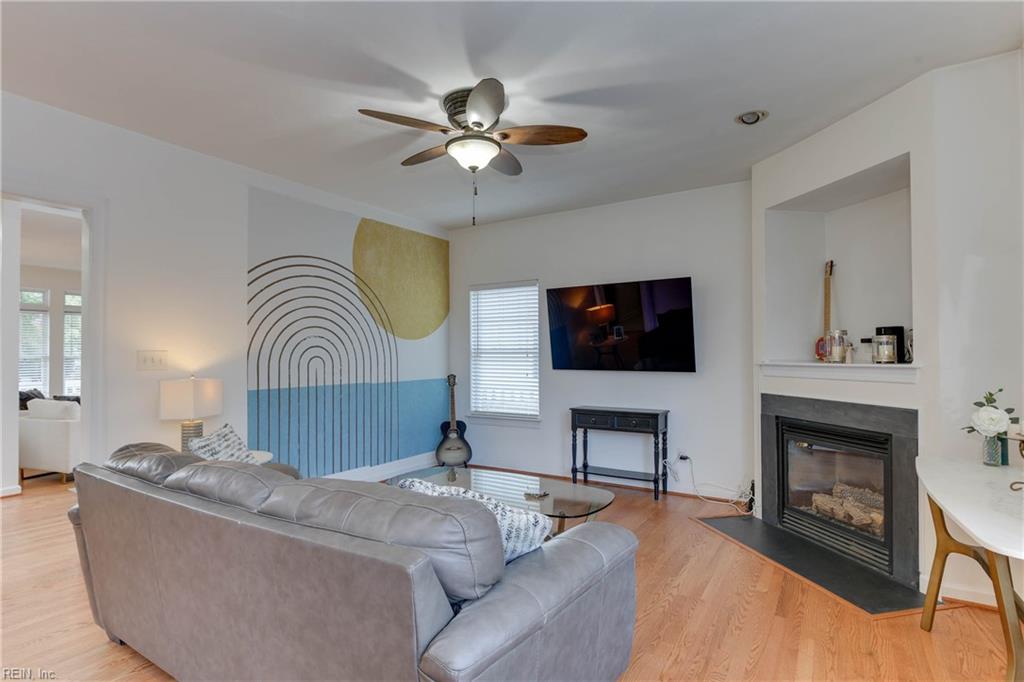
Living room with gray sectional, fireplace, wall-mounted television, and geometric mural.
Living room with a gray sectional, glass coffee table, fireplace, and windows with blinds.
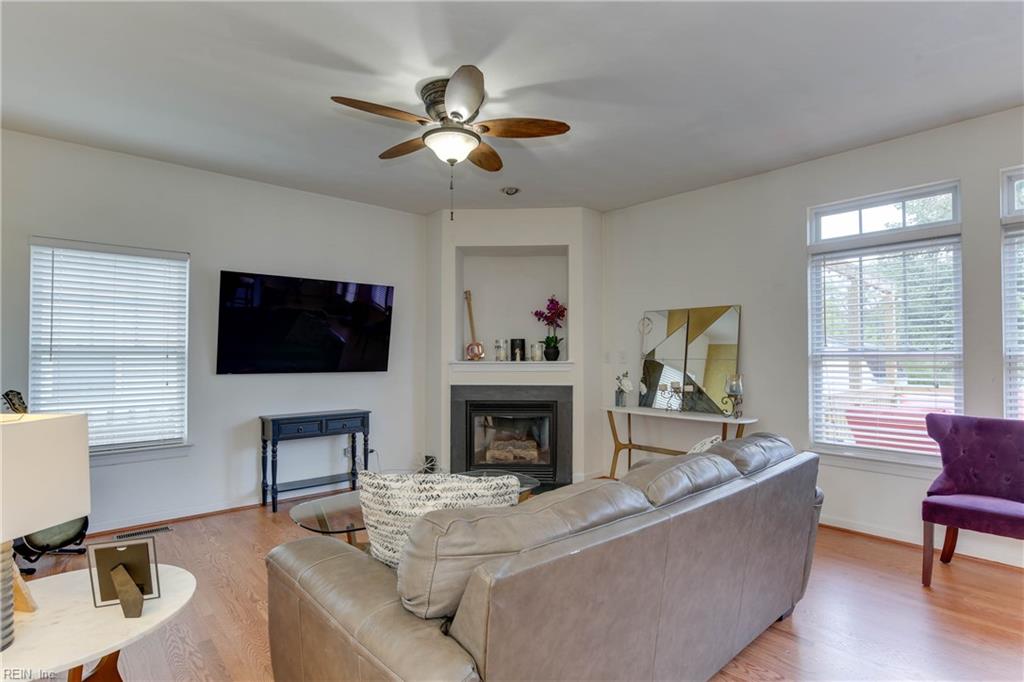
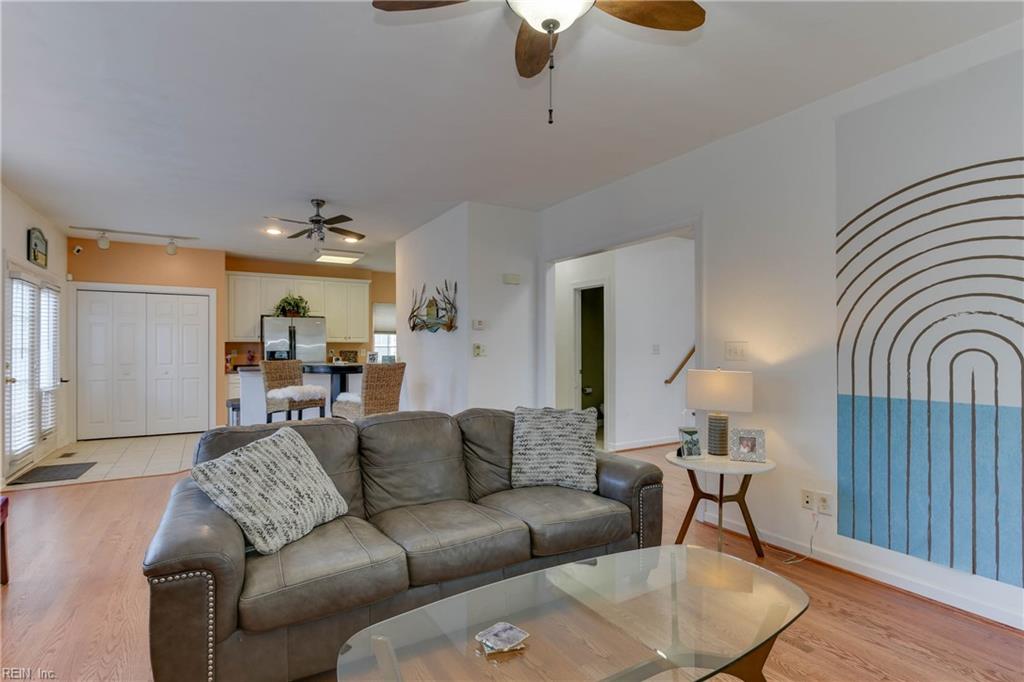
Living room with a gray leather sofa and glass coffee table, opening into the kitchen.
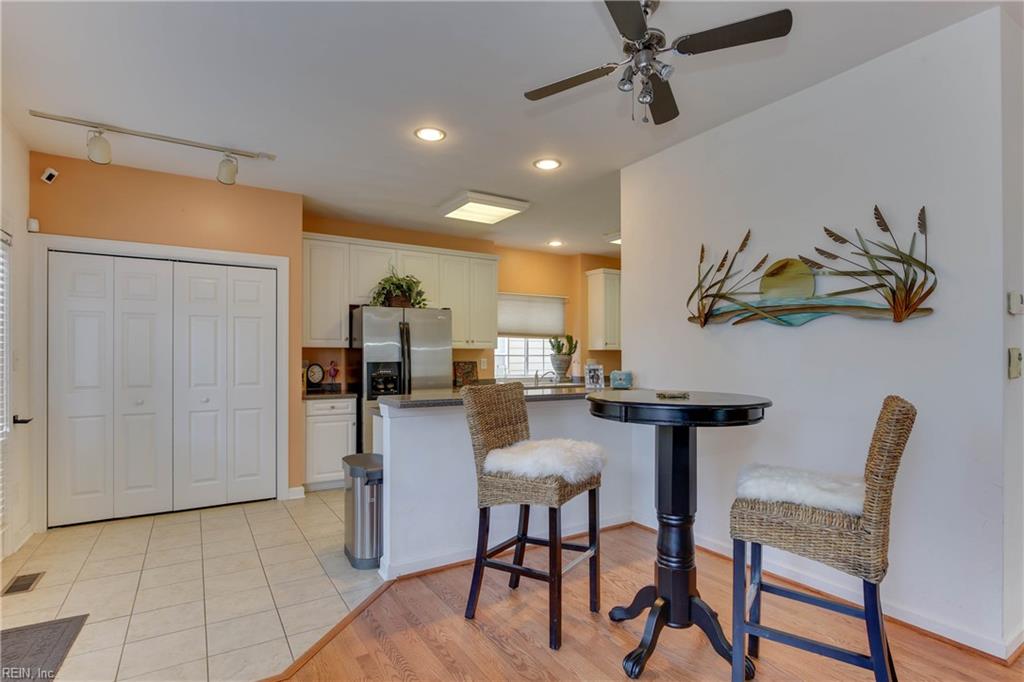
Kitchen and dining area with white cabinets, a breakfast counter, and a round table with wicker chairs.
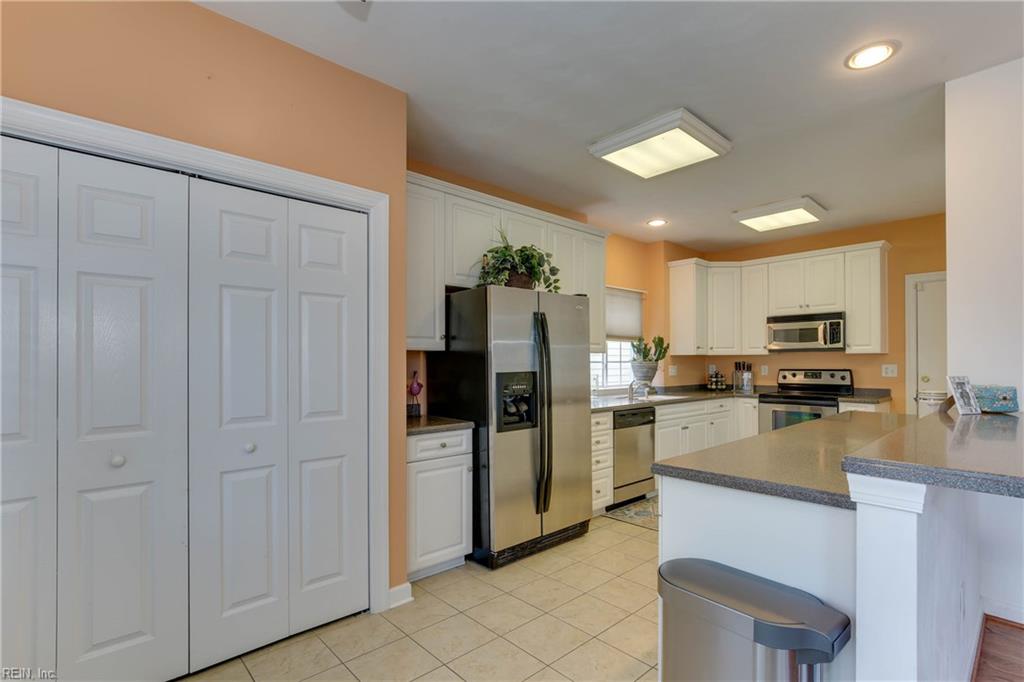
Kitchen with white cabinets, stainless steel appliances, and a large gray island.
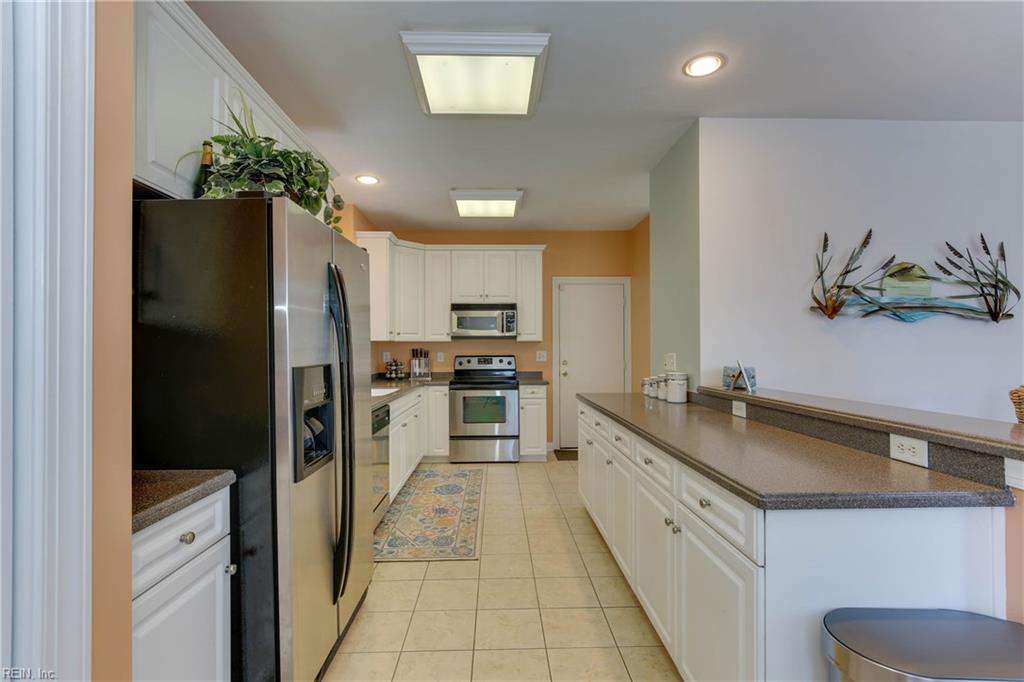
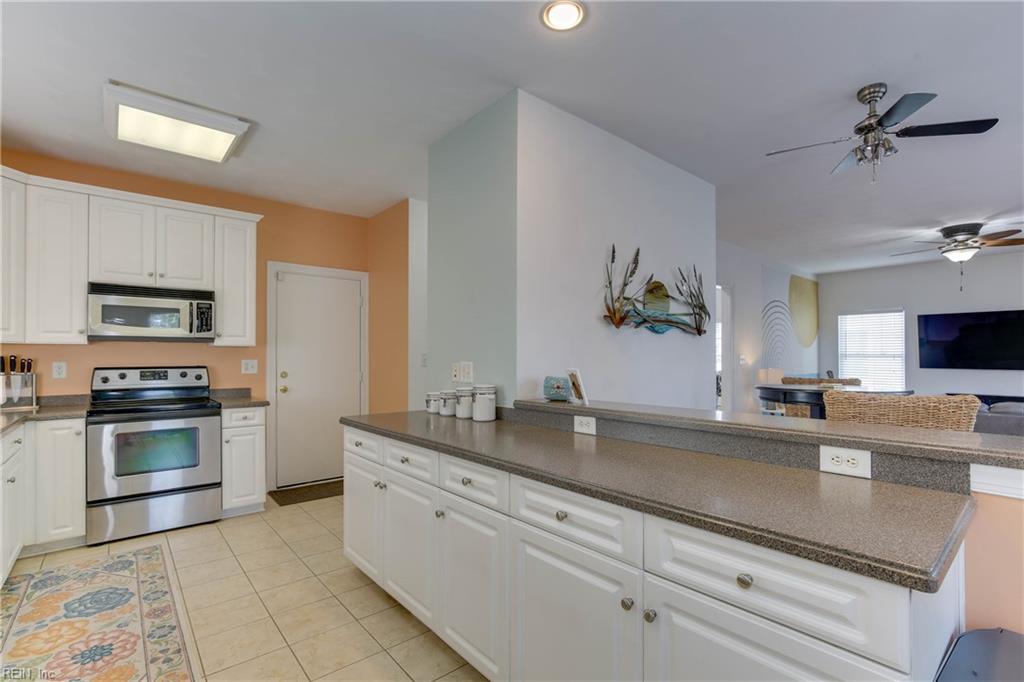
Kitchen with white cabinets, stainless steel appliances, and a long breakfast bar.
Kitchen with white cabinets, stainless steel appliances, and a long gray countertop island opening to the living area.
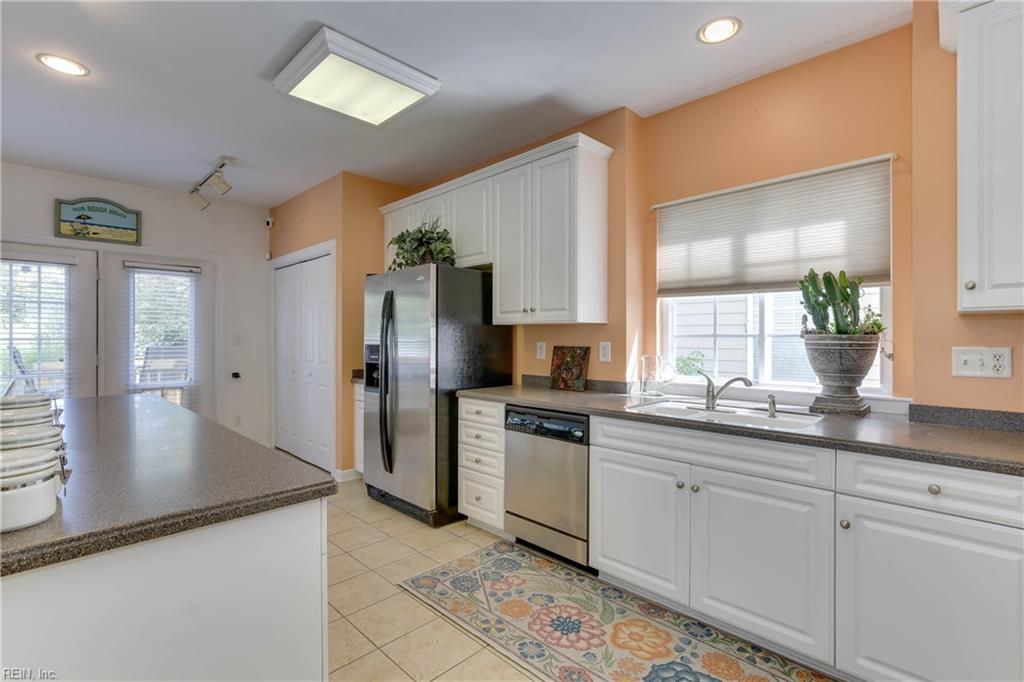
Kitchen with white cabinets, stainless steel appliances, a large island, and a sink below a window.
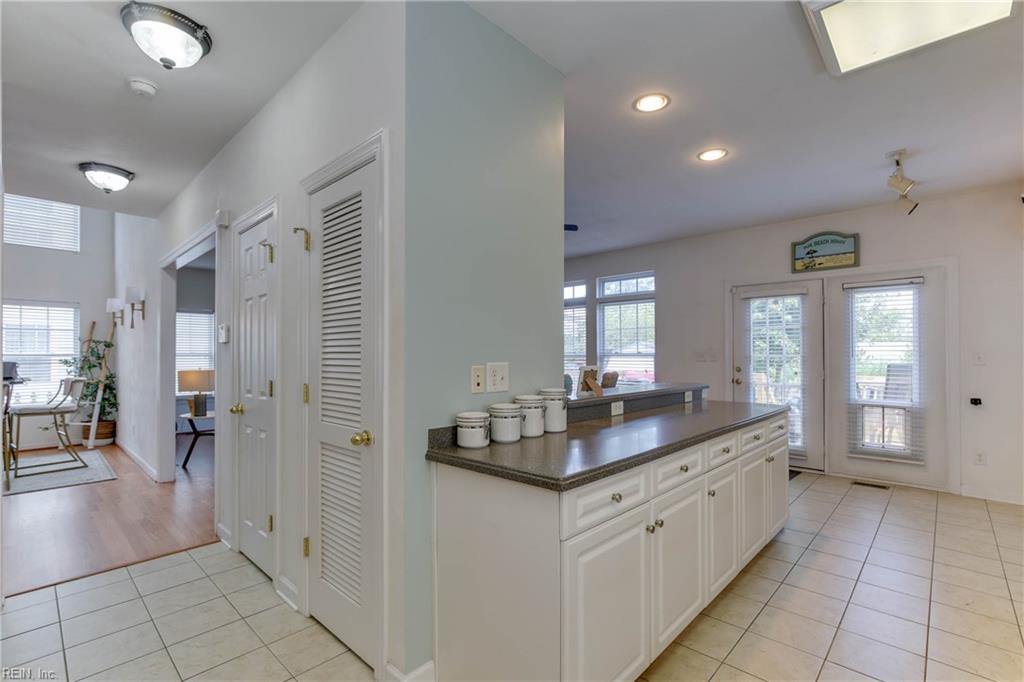
Kitchen with a white island and dark countertops, adjoining a hallway and glass patio door.
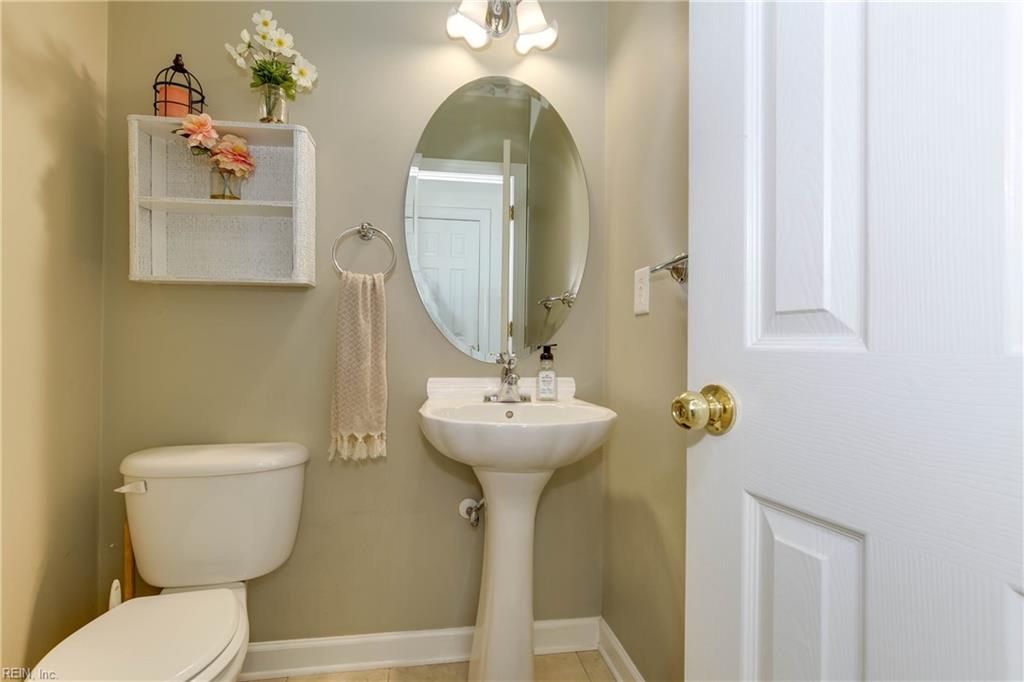
Bathroom with a white pedestal sink, oval mirror, toilet, and flower-decorated wall shelf.
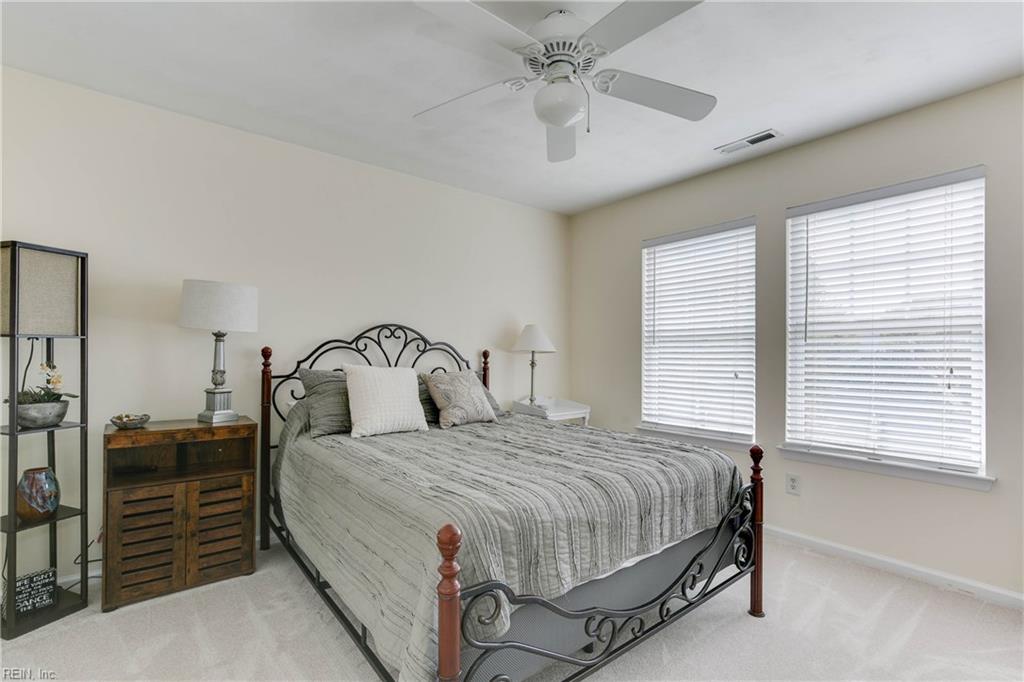
Bedroom with a black metal bed frame, gray striped bedding, and two windows with white blinds.
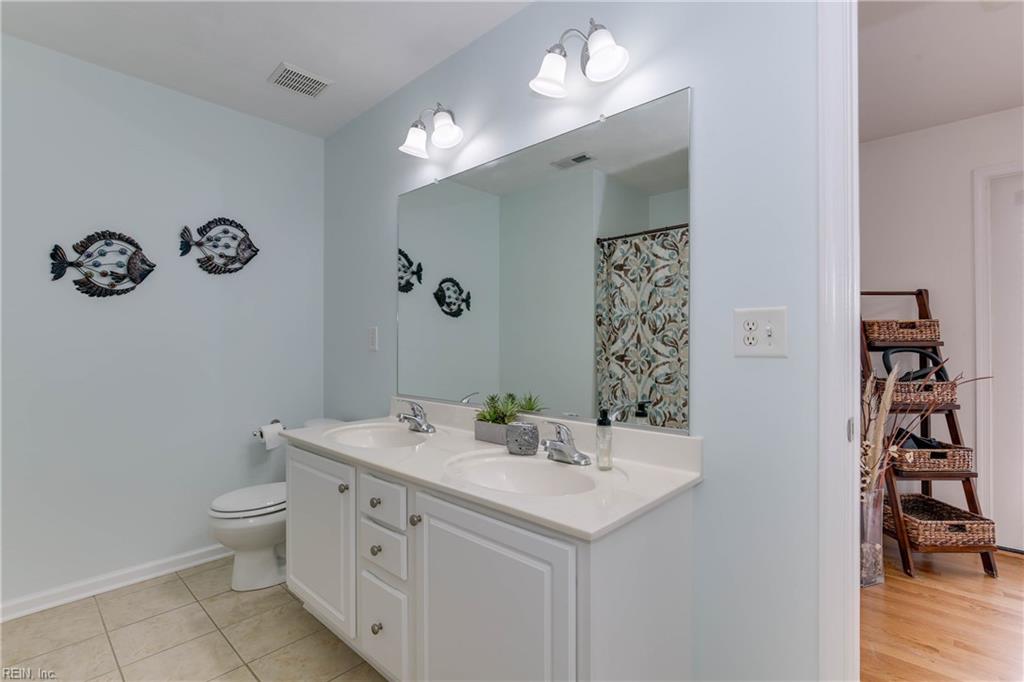
Bathroom with a white double-sink vanity, large mirror, and fish decorations.
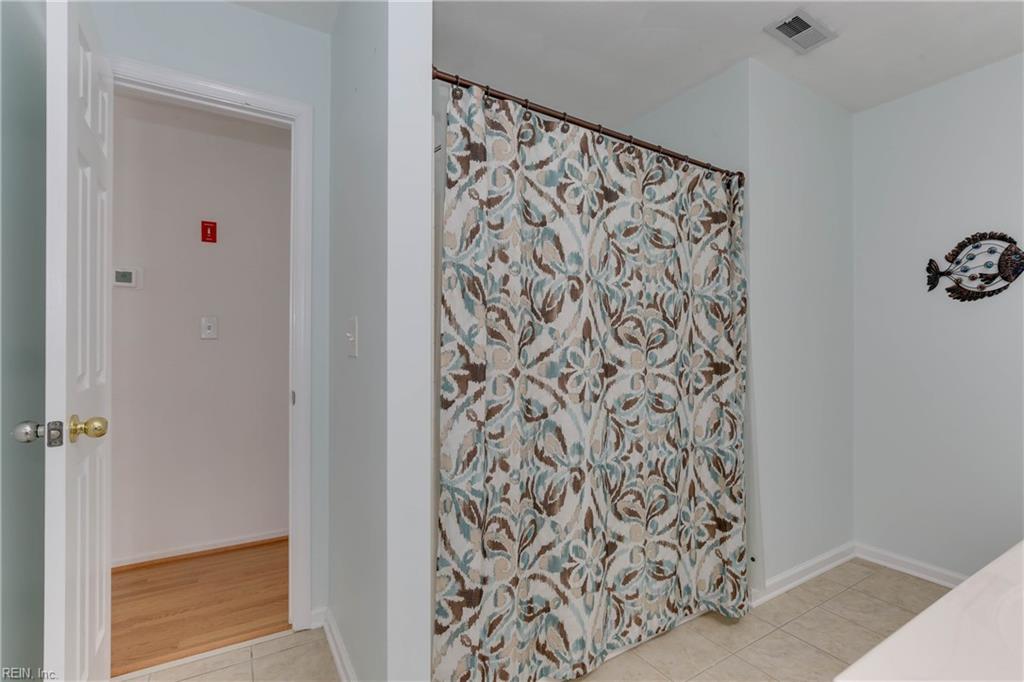
Bathroom with a floral shower curtain, tiled floor, and fish-shaped wall decoration.
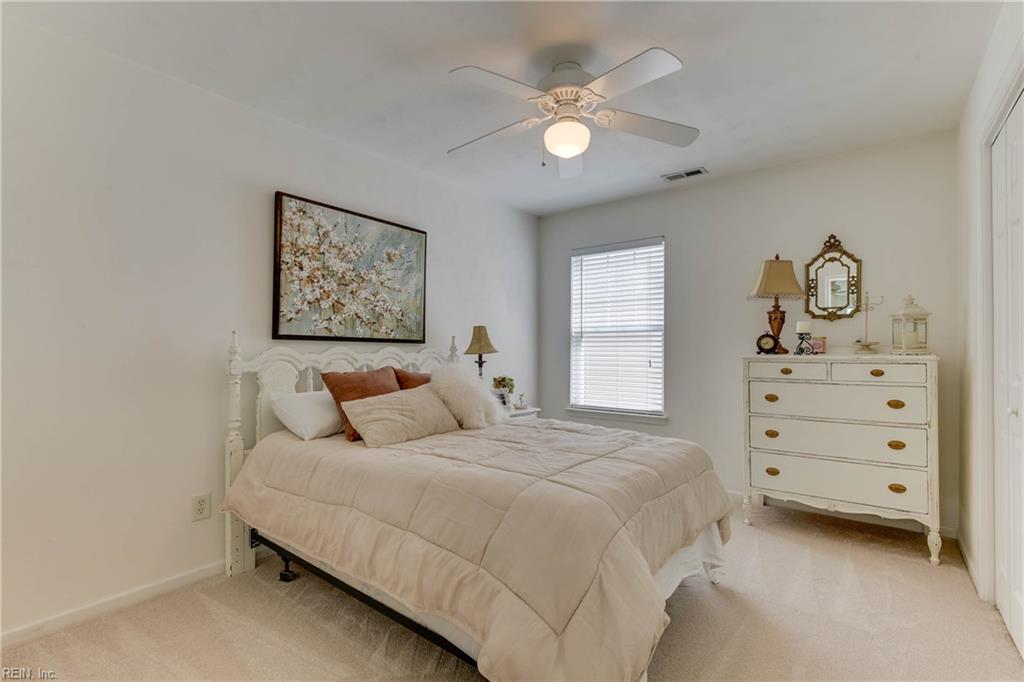
Bedroom with a white quilted bed, floral wall art, and a white dresser.
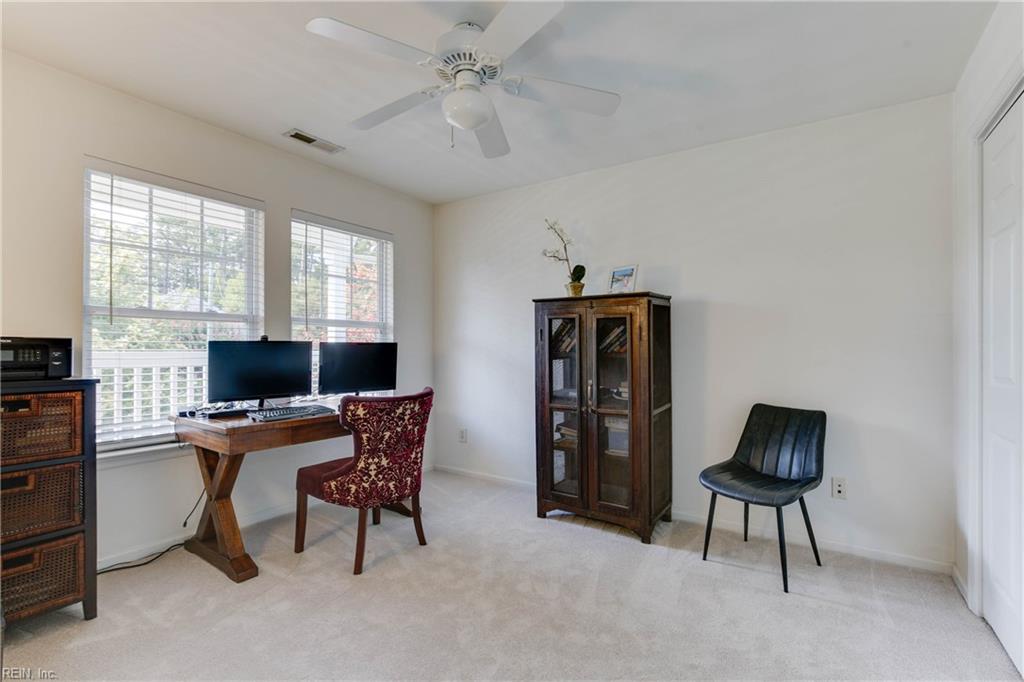
Furnished home office with a two-monitor desk by the windows and a glass-front cabinet.
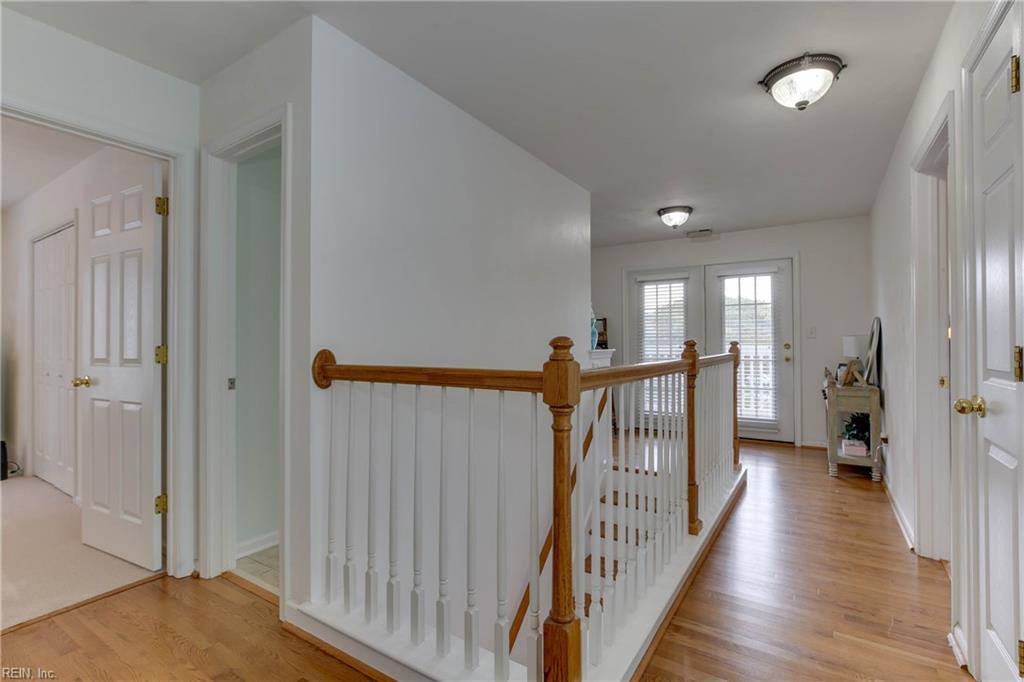
Upstairs hallway with hardwood floors, a wood-and-white stair railing, and glass doors with blinds.
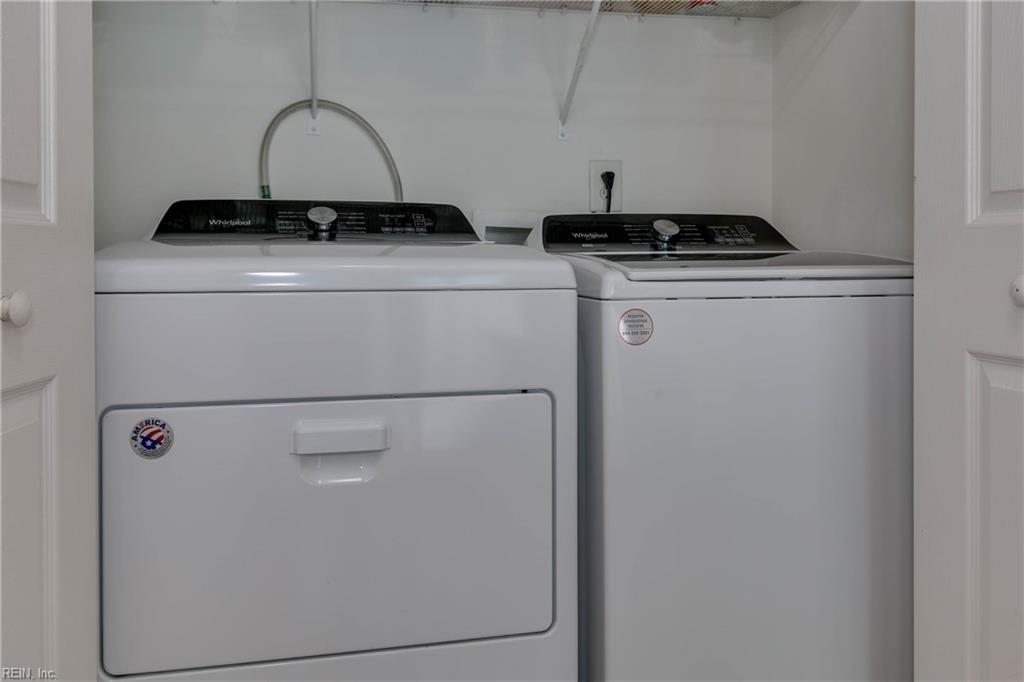
Laundry room with a white Whirlpool dryer beside a top-loading washer.
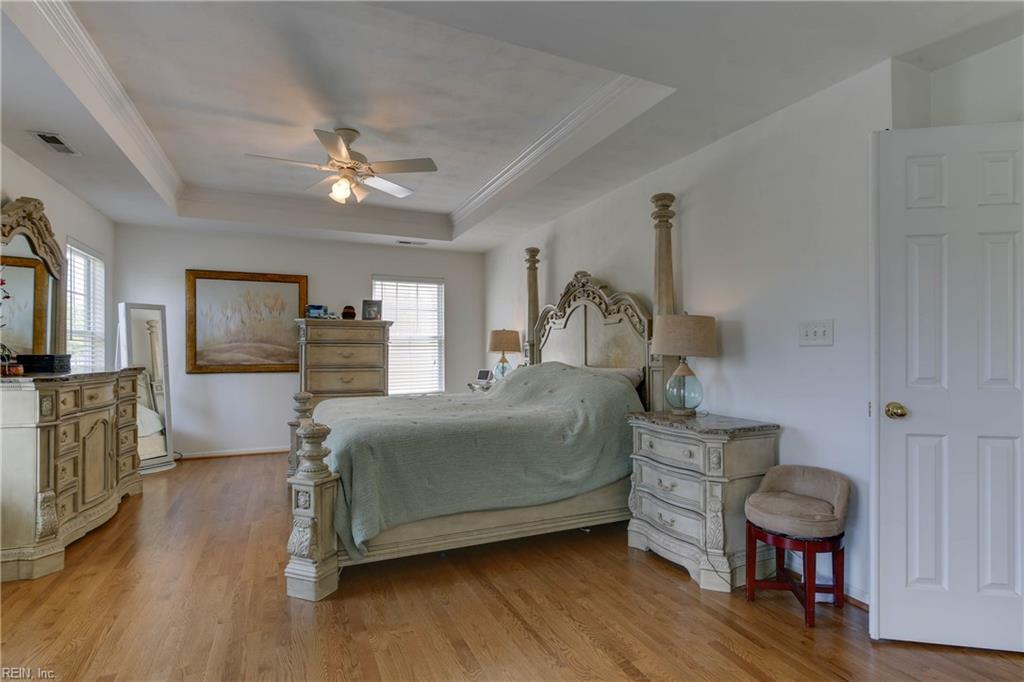
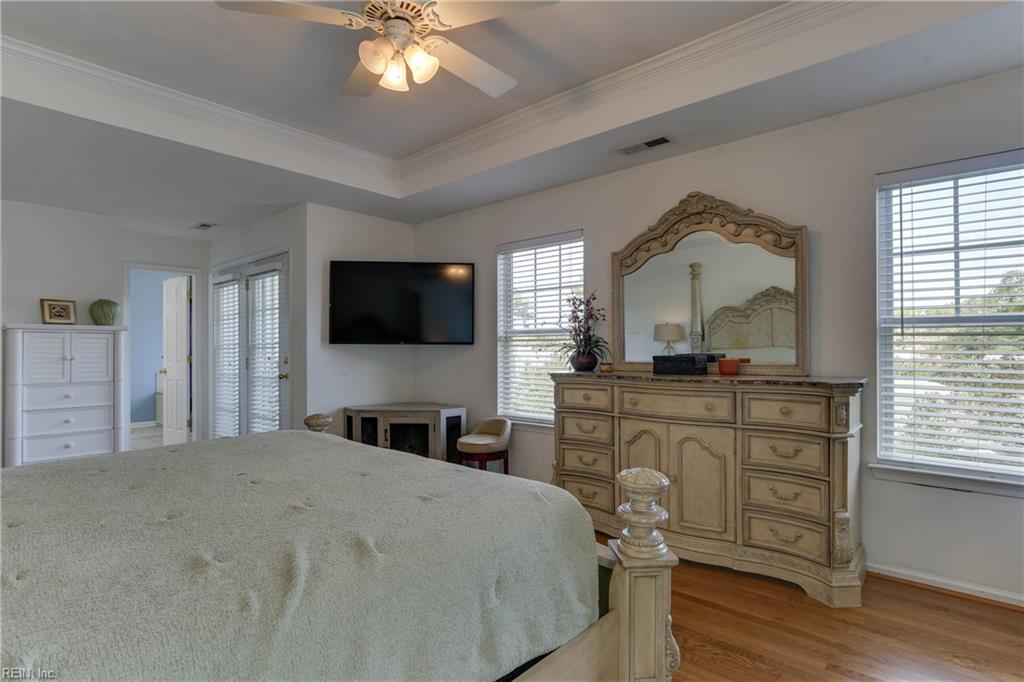
Bedroom with a large bed, hardwood floors, and a tray ceiling with a ceiling fan.
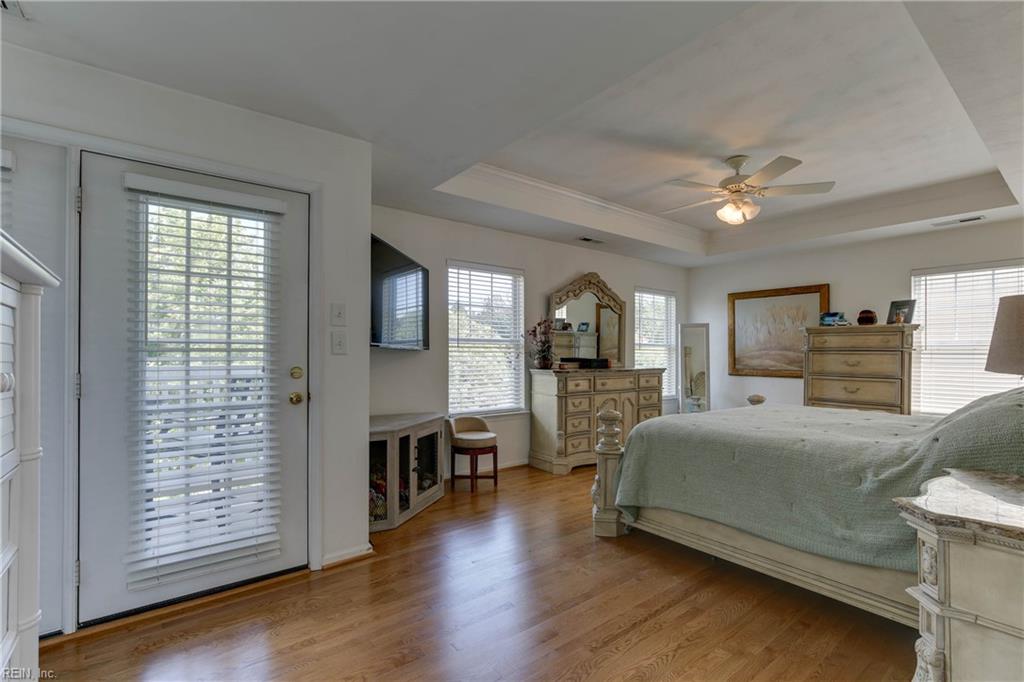
Furnished bedroom with an ornate cream bed, hardwood floors, and a tray ceiling with ceiling fan.
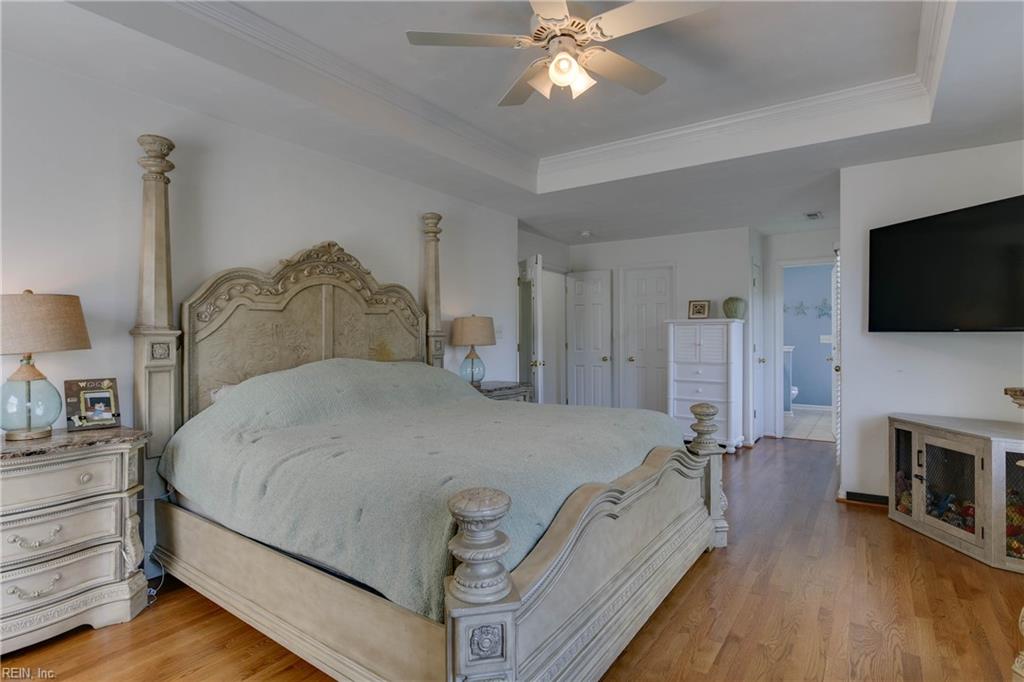
Bedroom with an ornate cream bed, hardwood floors, ceiling fan, and wall-mounted television.
Bedroom with an ornate dresser and mirror, wall-mounted TV, and ceiling fan.
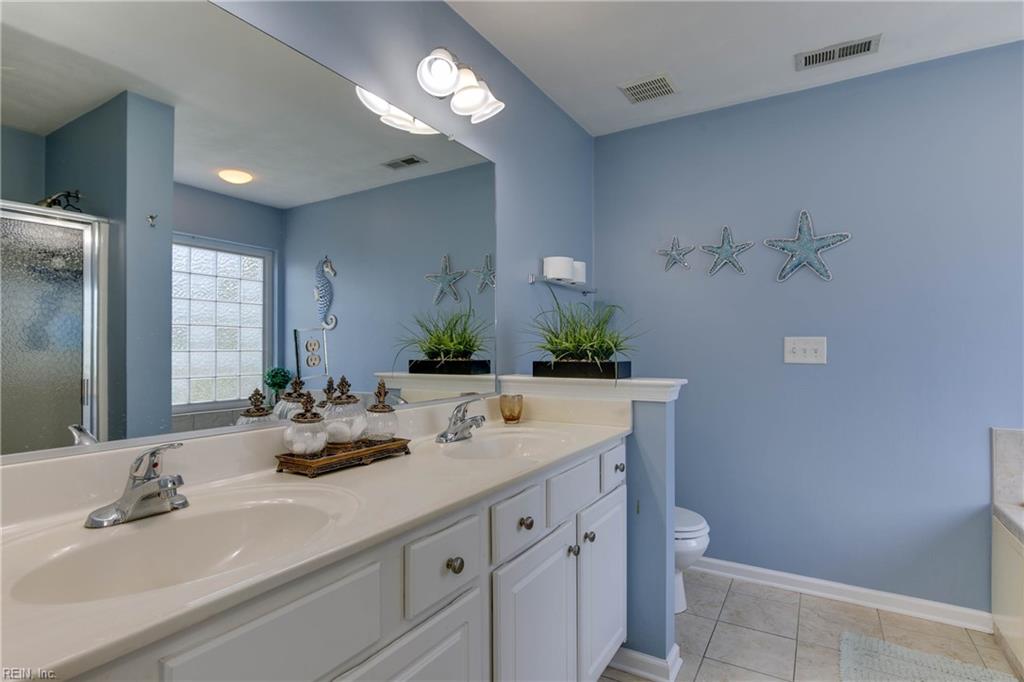
Blue bathroom with a white vanity, large mirror, glass-block window, and starfish decorations.
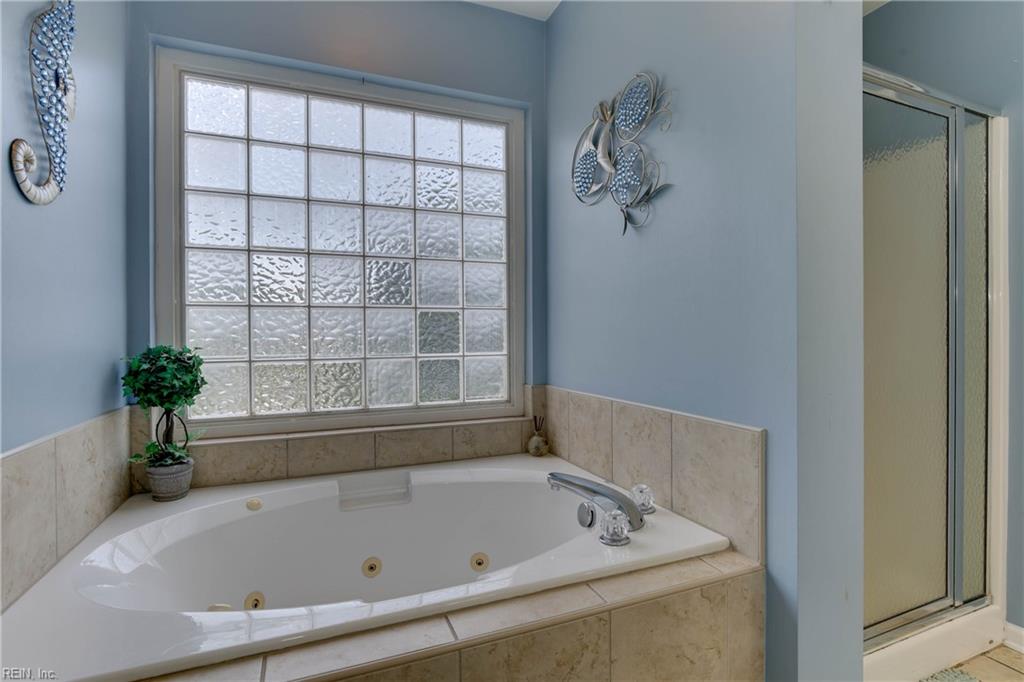
Bathroom with a jetted soaking tub beneath a large glass-block window, beside a separate glass shower.
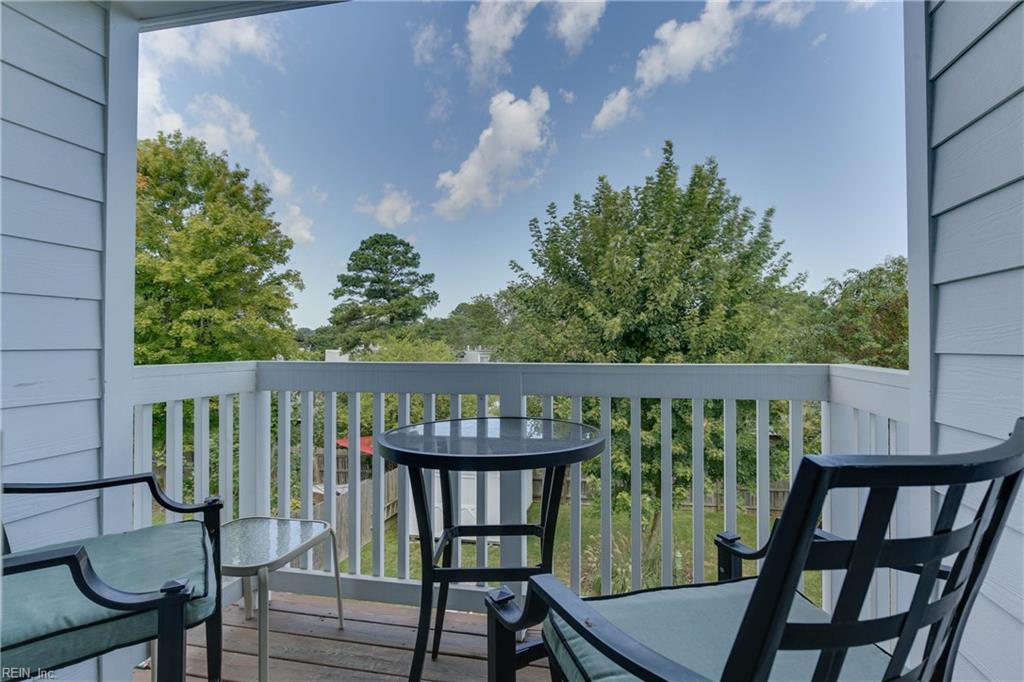
Furnished balcony with black patio seating, white railings, and a leafy tree view.
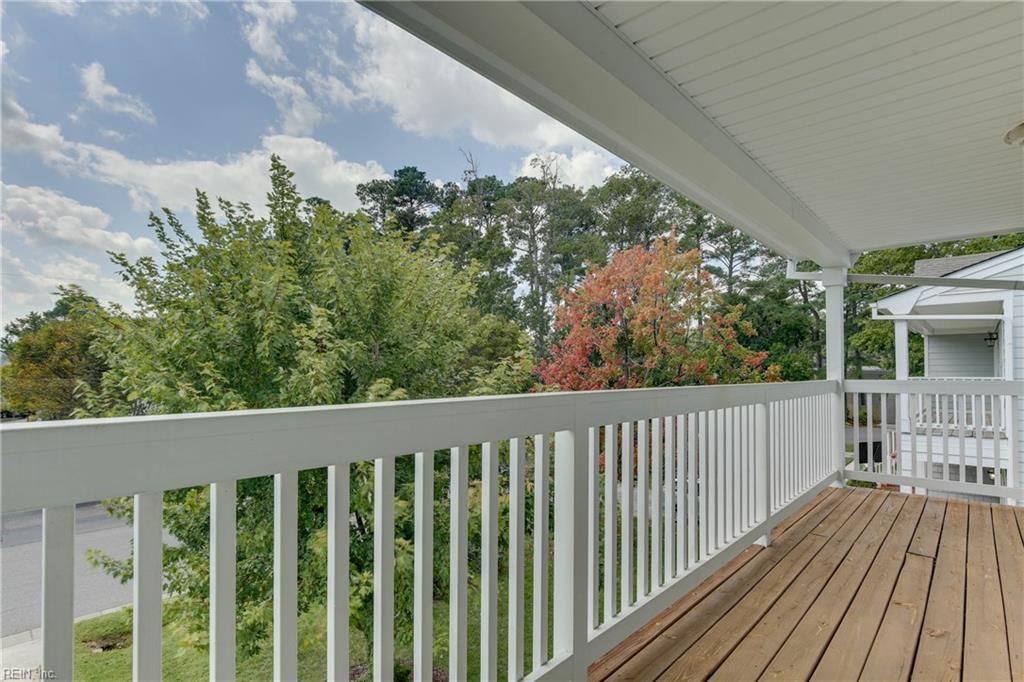
Covered wooden deck with white railings overlooking leafy trees.
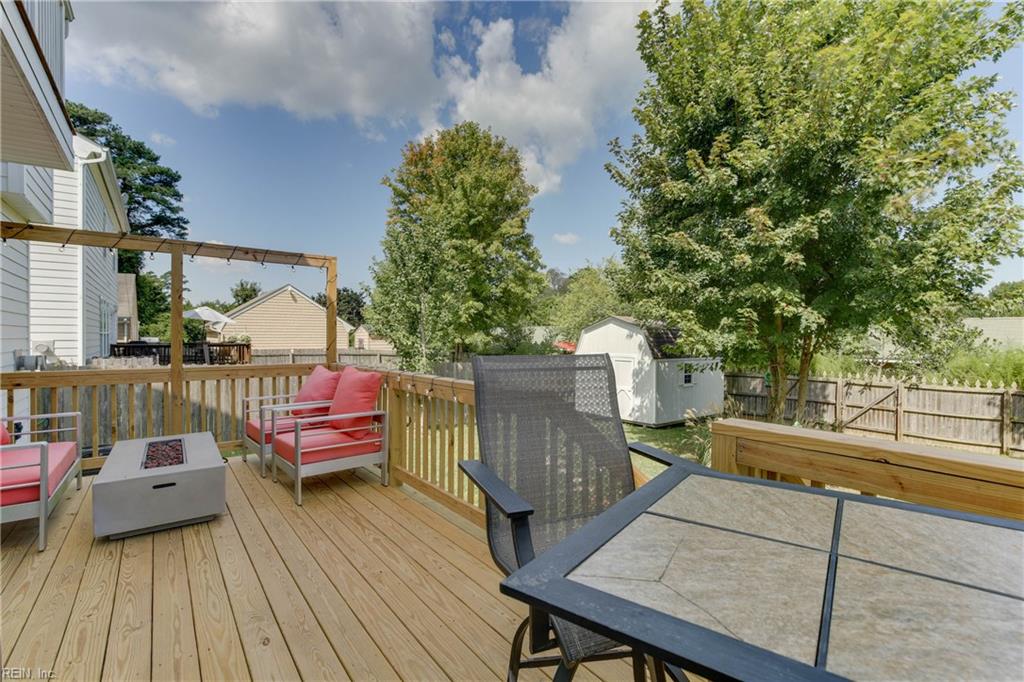
Wooden backyard deck with coral-cushioned seating and a dining table overlooking a fenced yard.
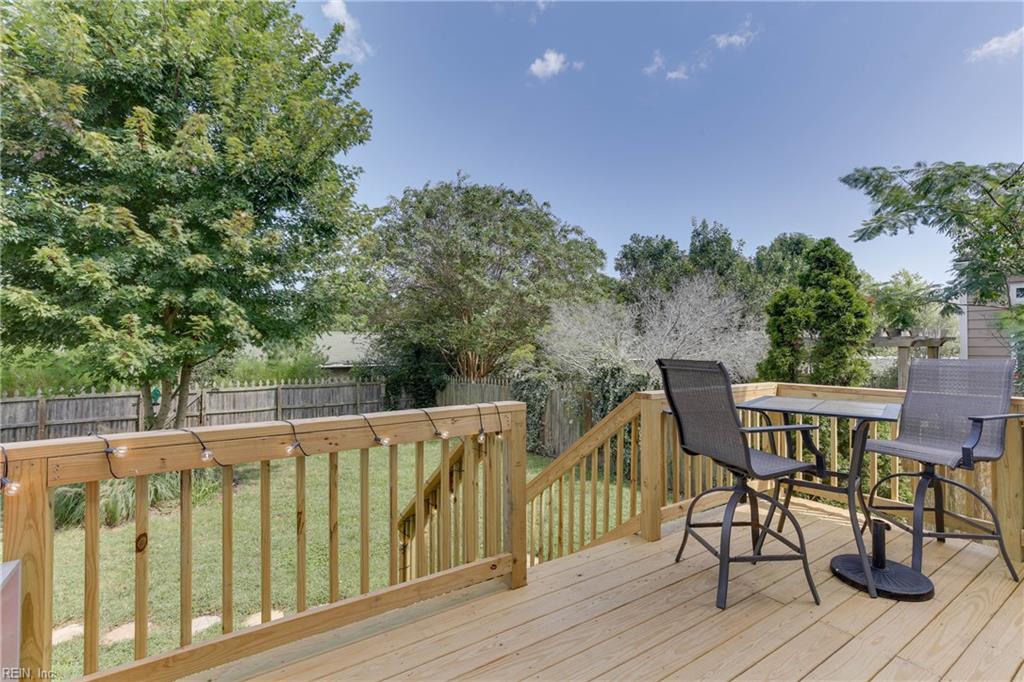
Wooden backyard deck with patio chairs overlooking a leafy, fenced yard.
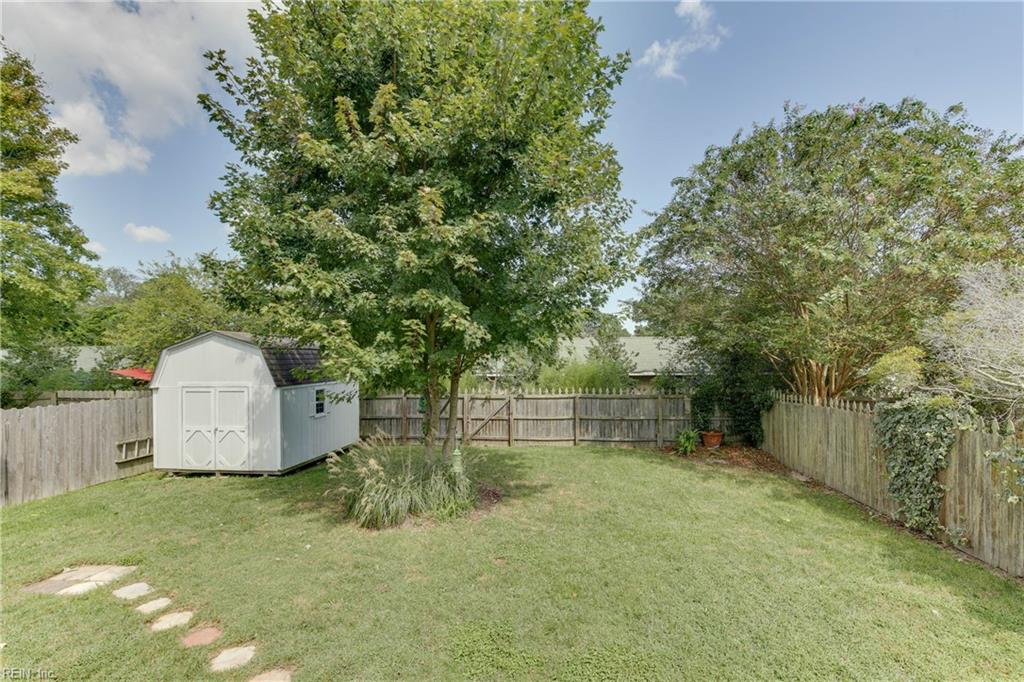
Fenced backyard with a broad lawn, mature trees, and a white storage shed.
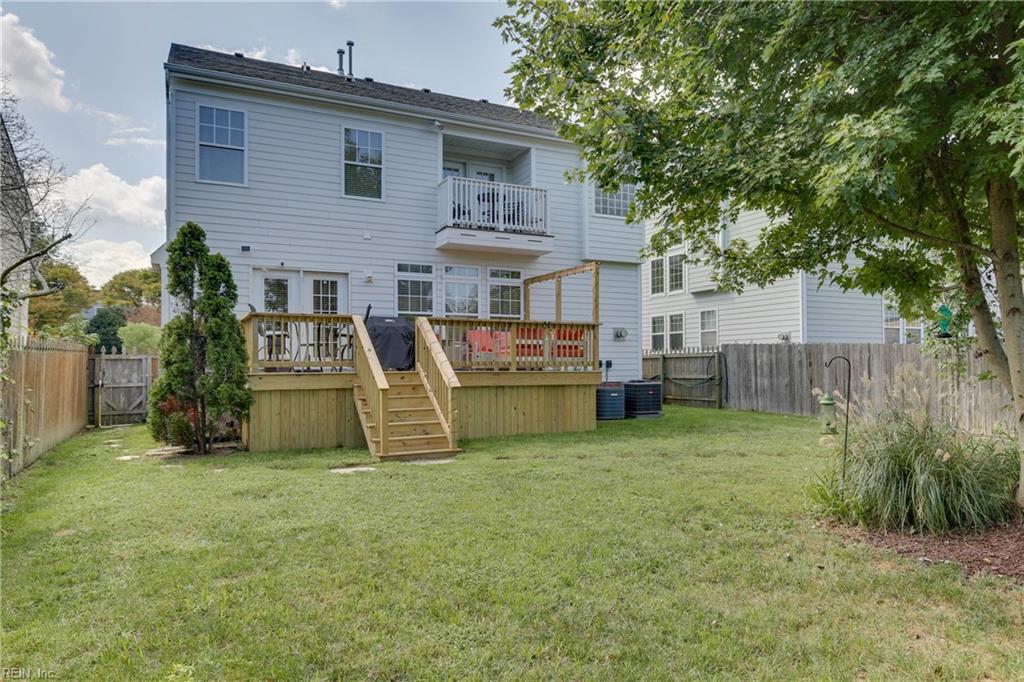
Rear of a white two-story house with a raised deck and fenced grassy backyard.
Two-story light-colored house with a balcony, brick entry steps, and attached double garage.
Two-story light-sided house with a front porch, upper balcony, and attached garage.
Two-story gray house with a double garage, brick porch steps, and a large leafy tree in front.
Covered porch with wicker seating, hanging flower baskets, and white railings.
Living room with light hardwood floors, teal cabinet, television, and adjoining hallway.
Living room with white seating, a blue fluted cabinet, and a dining area beside tall windows.
Open living and dining area with white seating, hardwood floors, and a staircase beyond.
Furnished living room with white armchairs, hardwood floors, large windows, and a staircase.
Staged living room with white seating, hardwood floors, large windows, and a television console.
SEE ALL PHOTOS
Two-story house with a white-railed balcony, attached double garage, and wide front driveway.
Two-story light gray house with a second-floor balcony, double garage, and large tree in front.
Two-story gray shingle-sided home with a white garage and a large tree in the front yard.
Furnished porch with wicker seating, white railings, and hanging flower baskets.
Living room with light hardwood floors, a teal cabinet, and an adjoining sitting area.
Furnished living room with white seating, hardwood floors, and tall windows beside the dining area.
Staged living and dining area with white seating, light wood floors, and a staircase.
Living room with white armchairs, dark cushions, hardwood floors, and large windows.
Living room with white sofas, a large television, hardwood floors, and a teal accent cabinet.
Dining area with a round table, upholstered chairs, tall windows, and a glass chandelier.
Dining area with a round table and upholstered chairs beneath a crystal chandelier.
Living room with a gray sectional sofa, fireplace, wall-mounted television, and large windows.
Living room with gray sectional, fireplace, wall-mounted television, and geometric mural.
Living room with a gray sectional, glass coffee table, fireplace, and windows with blinds.
Living room with a gray leather sofa and glass coffee table, opening into the kitchen.
Kitchen and dining area with white cabinets, a breakfast counter, and a round table with wicker chairs.
Kitchen with white cabinets, stainless steel appliances, and a large gray island.
Kitchen with white cabinets, stainless steel appliances, and a long breakfast bar.
Kitchen with white cabinets, stainless steel appliances, and a long gray countertop island opening to the living area.
Kitchen with white cabinets, stainless steel appliances, a large island, and a sink below a window.
Kitchen with a white island and dark countertops, adjoining a hallway and glass patio door.
Bathroom with a white pedestal sink, oval mirror, toilet, and flower-decorated wall shelf.
Bedroom with a black metal bed frame, gray striped bedding, and two windows with white blinds.
Bathroom with a white double-sink vanity, large mirror, and fish decorations.
Bathroom with a floral shower curtain, tiled floor, and fish-shaped wall decoration.
Bedroom with a white quilted bed, floral wall art, and a white dresser.
Furnished home office with a two-monitor desk by the windows and a glass-front cabinet.
Upstairs hallway with hardwood floors, a wood-and-white stair railing, and glass doors with blinds.
Laundry room with a white Whirlpool dryer beside a top-loading washer.
Bedroom with a large bed, hardwood floors, and a tray ceiling with a ceiling fan.
Furnished bedroom with an ornate cream bed, hardwood floors, and a tray ceiling with ceiling fan.
Bedroom with an ornate cream bed, hardwood floors, ceiling fan, and wall-mounted television.
Bedroom with an ornate dresser and mirror, wall-mounted TV, and ceiling fan.
Blue bathroom with a white vanity, large mirror, glass-block window, and starfish decorations.
Bathroom with a jetted soaking tub beneath a large glass-block window, beside a separate glass shower.
Furnished balcony with black patio seating, white railings, and a leafy tree view.
Covered wooden deck with white railings overlooking leafy trees.
Wooden backyard deck with coral-cushioned seating and a dining table overlooking a fenced yard.
Wooden backyard deck with patio chairs overlooking a leafy, fenced yard.
Fenced backyard with a broad lawn, mature trees, and a white storage shed.
Rear of a white two-story house with a raised deck and fenced grassy backyard.
Two-story light-colored house with a balcony, brick entry steps, and attached double garage.
Two-story light-sided house with a front porch, upper balcony, and attached garage.
Two-story gray house with a double garage, brick porch steps, and a large leafy tree in front.
Covered porch with wicker seating, hanging flower baskets, and white railings.
Living room with light hardwood floors, teal cabinet, television, and adjoining hallway.
Living room with white seating, a blue fluted cabinet, and a dining area beside tall windows.
Open living and dining area with white seating, hardwood floors, and a staircase beyond.
Furnished living room with white armchairs, hardwood floors, large windows, and a staircase.
Staged living room with white seating, hardwood floors, large windows, and a television console.
Leased

924 S Oriole DR

924 S Oriole DR, Virginia Beach, VA 23451

$3,100/month
Virginia Beach living at its best! 4 beds, 2.5 baths, living room, dining room and family room with breakfast bar, 4 generous bedrooms, tons of closets and storage, fully equipped appliance package to include washer and dryer on 2nd floor. New rear deck with outside shower, gas grill, detached oversized shed, .7 miles to the oceanfront for dining, music, and so much more. ready for immediate move in. Can only hold 2 weeks. All Inlet Realty residents will be required to purchase a Resident Benefits Package for $74.95 or $58.95/mo depending on if the property has an air filter, which includes renters insurance, positive credit reporting for on time payments, HVAC air filter delivery (if applicable), pest control and more! More details upon application.

4
beds

2.5
baths

2,444 Sq.Ft. LIVING AREA

Coco Hanauer

Coco Hanauer

Features & Amenities

Interior

  • total bedrooms4
  • Total bathrooms2.5
  • full bathrooms2
  • half bathroom1
  • Flooring Carpet, Ceramic Tile, Laminate
  • Fireplace Gas
  • APPLIANCES Dishwasher, Dryer, Refrigerator, Microwave, Range, Washer, Disposal, Gas Water Heater
  • other interior Features Cathedral Ceiling(s), Walk-In Closet(s), Entrance Foyer

Area & Lot

  • Status Leased
  • Date Leased December 24, 2023
  • Living Area2,444 Sq.Ft.
  • Total Area2,444 Sq.Ft.
  • MLS® ID10512972
  • TypeResidential
  • YEAR BUILT2006
  • Architecture StylesTraditional
  • Elementary SchoolW.T. Cooke Elementary
  • Middle SchoolVirginia Beach Middle
  • High SchoolFirst Colonial

Exterior

  • STORIES2
  • Garage Space1.0
  • water SourcePublic
  • roofAsphalt
  • parkingOn Street, Attached
  • HEAT TYPEForced Air, Natural Gas
  • AIR CONDITIONINGCentral Air, Ceiling Fan(s)
  • sewerPublic Sewer
  • other exterior FeaturesBalcony

Financial

  • Lease Price$3,100/mo

Work With Coco

If you are looking for a knowledgeable, experienced agent or Property Manager who will make your process stress and pressure-free, look no further! Please give me a call; I would love to help you out!

Follow Me on Instagram