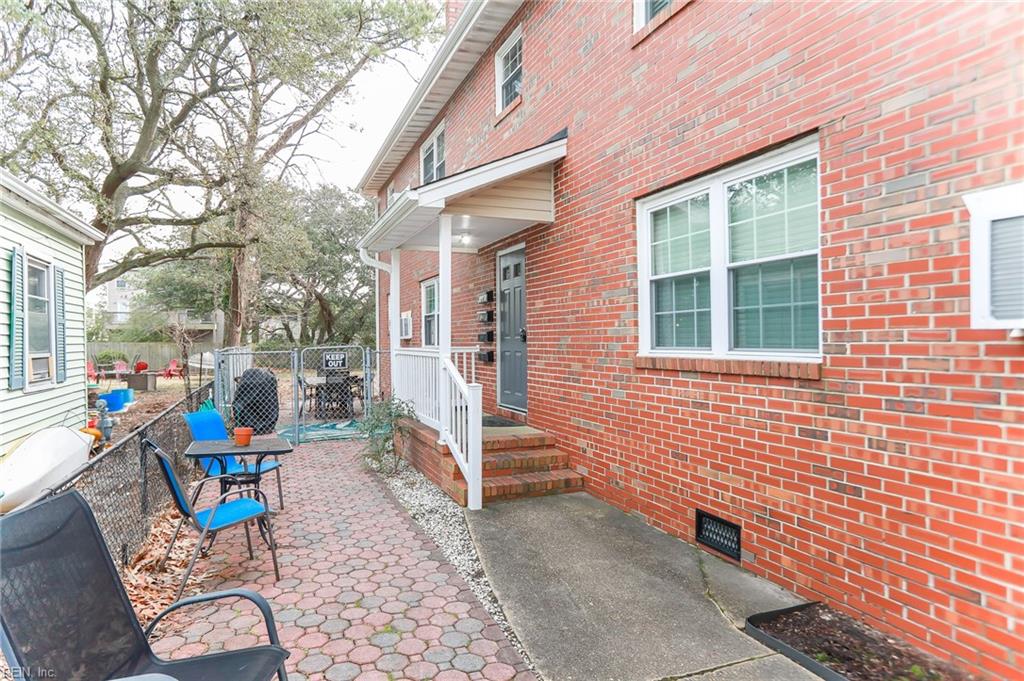
Red-brick building entrance with white railings and a paved patio with blue chairs.
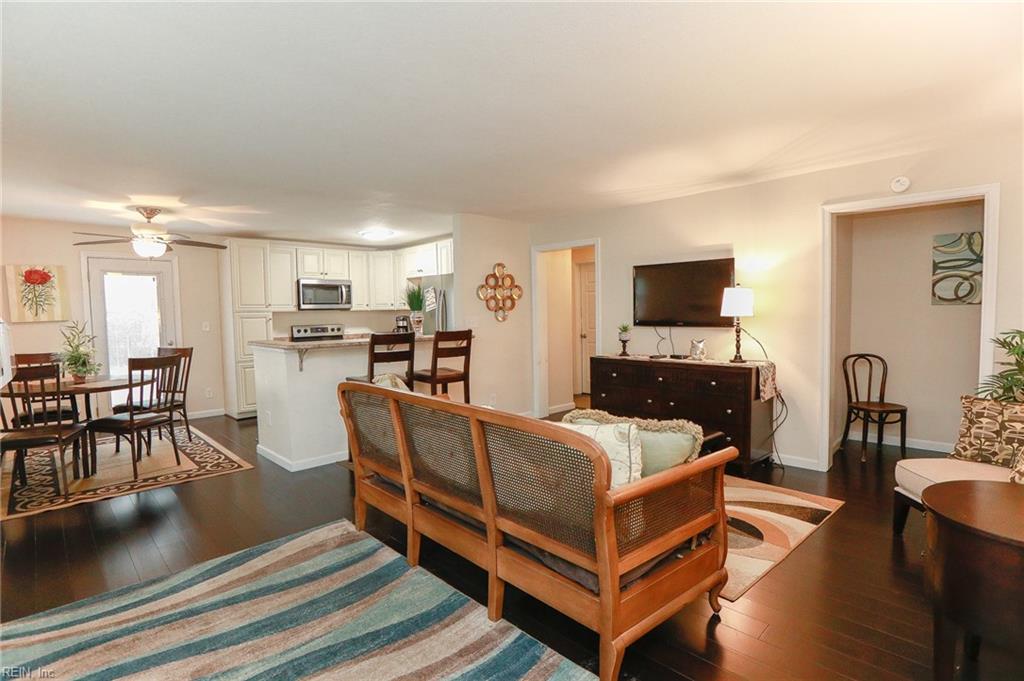
Open-plan living area with a wooden sofa, dining table, and kitchen breakfast bar.
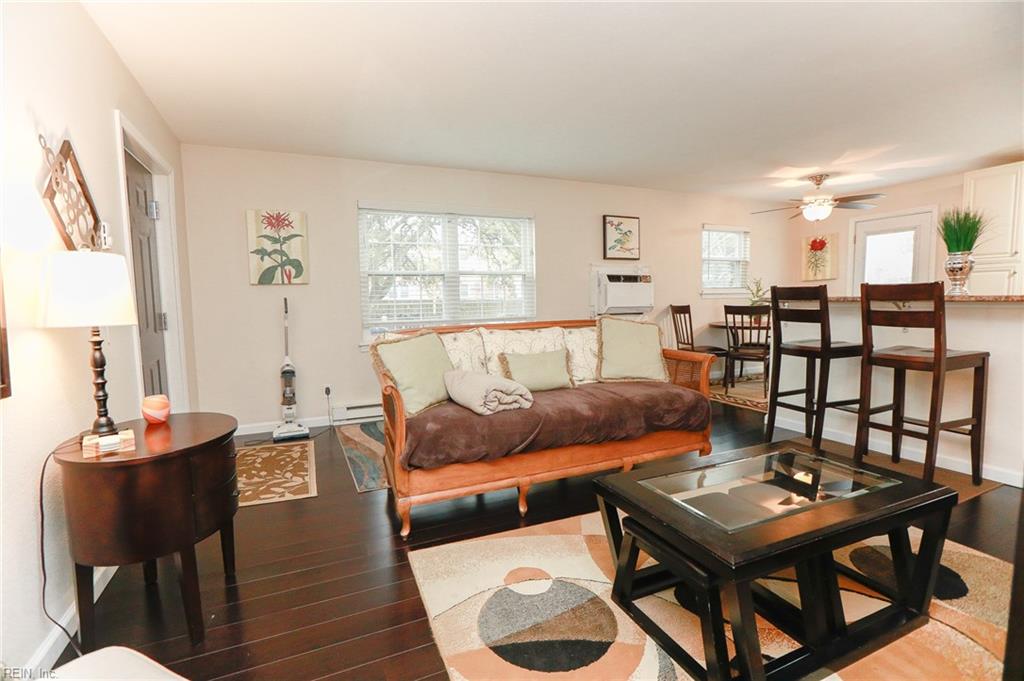
Furnished living room with a brown sofa, glass coffee table, and adjoining dining area.
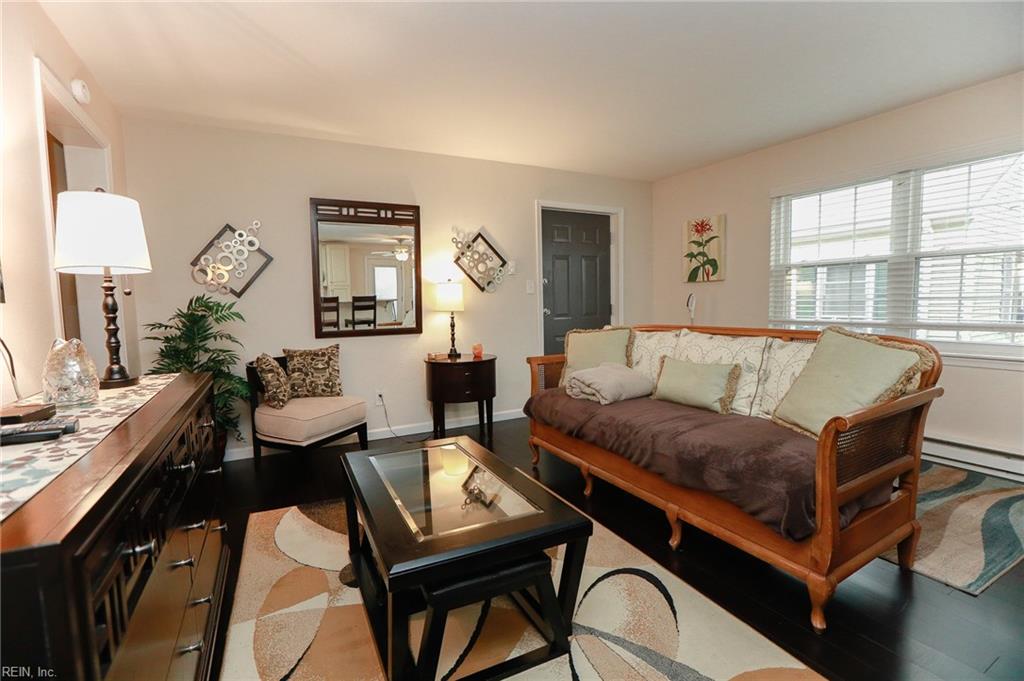
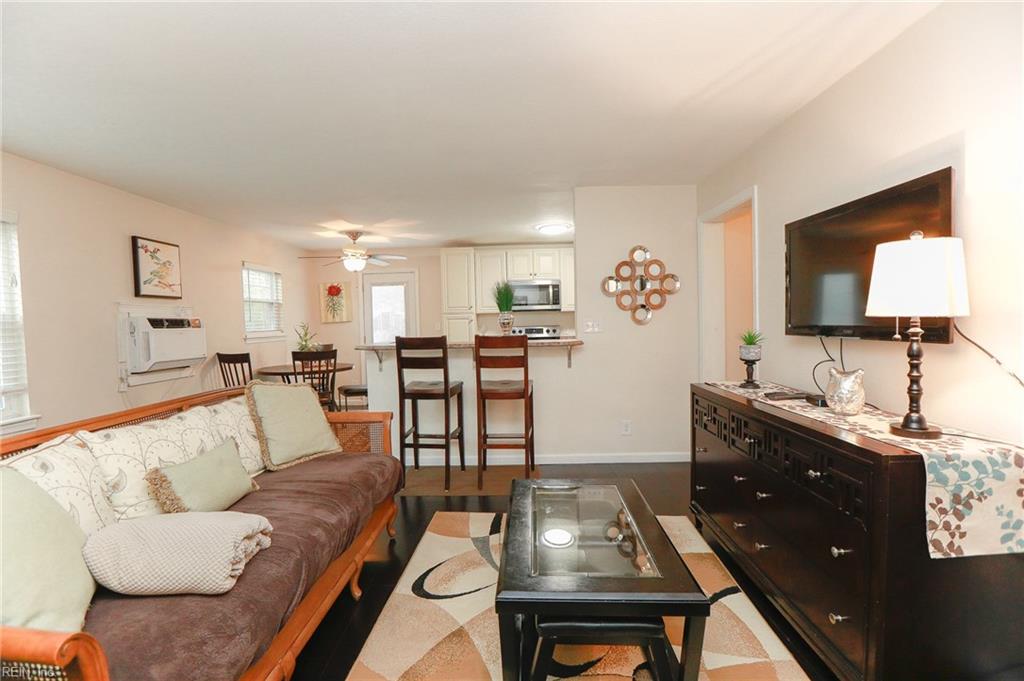
Living room with a wood-framed sofa, glass coffee table, and large windows with blinds.
Living room with a brown sofa, glass-top coffee table, and open kitchen with a breakfast bar.
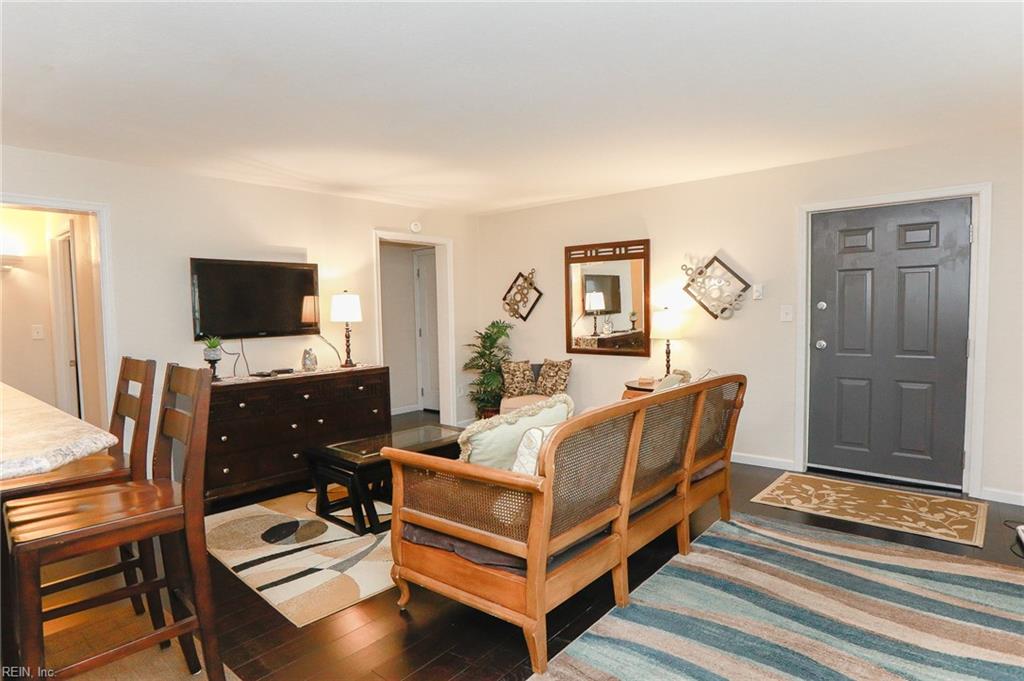
Furnished living room with wooden seating, dark wood floors, and a wall-mounted television.
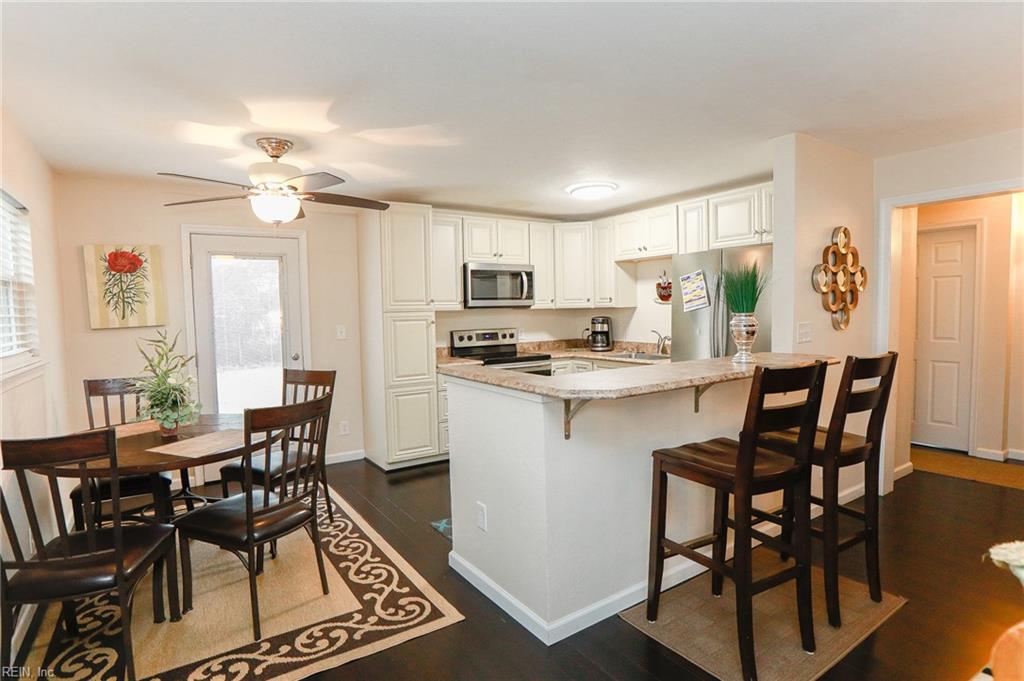
Open kitchen and dining area with white cabinets, stainless steel appliances, and a peninsula with bar stools.
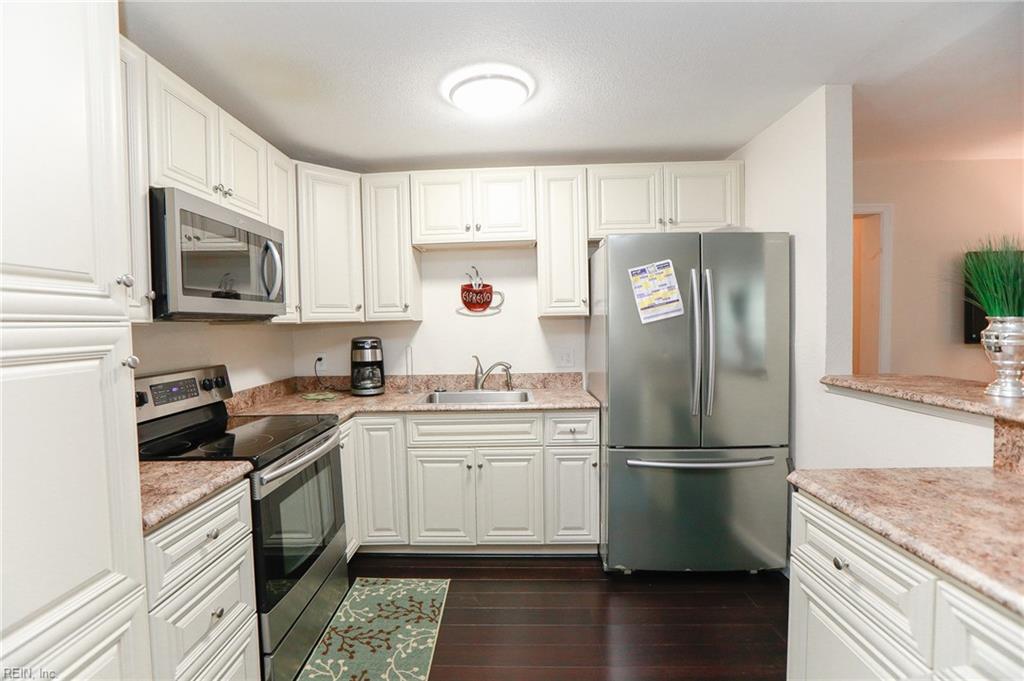
Kitchen with white cabinets, stone counters, stainless steel appliances, and dark wood flooring.
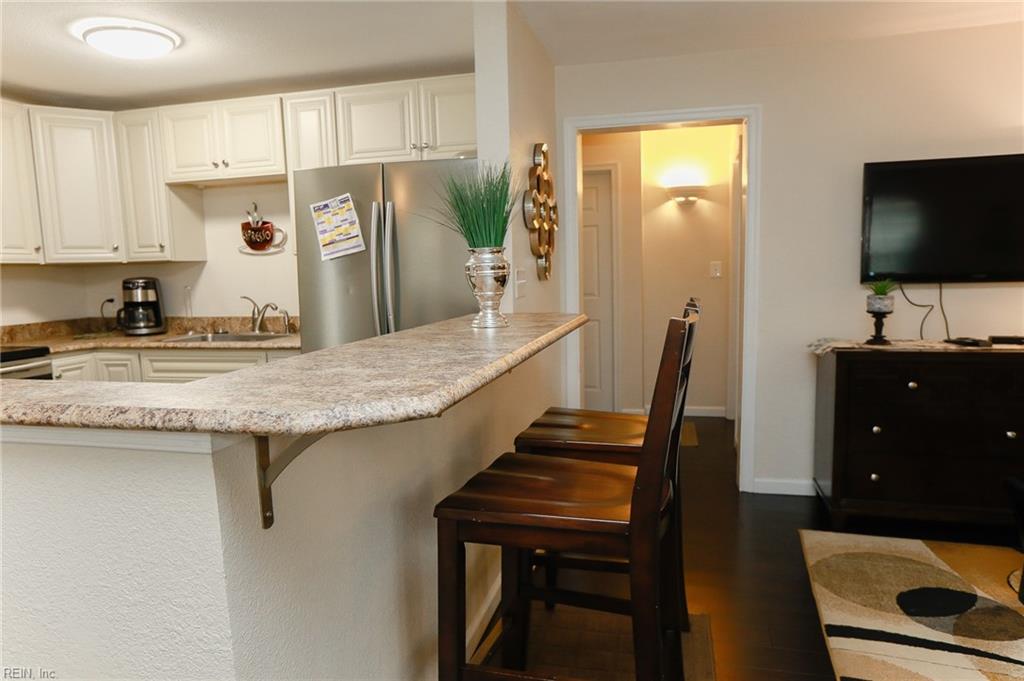
Kitchen with white cabinets, stainless refrigerator, and granite breakfast bar with wooden stools.
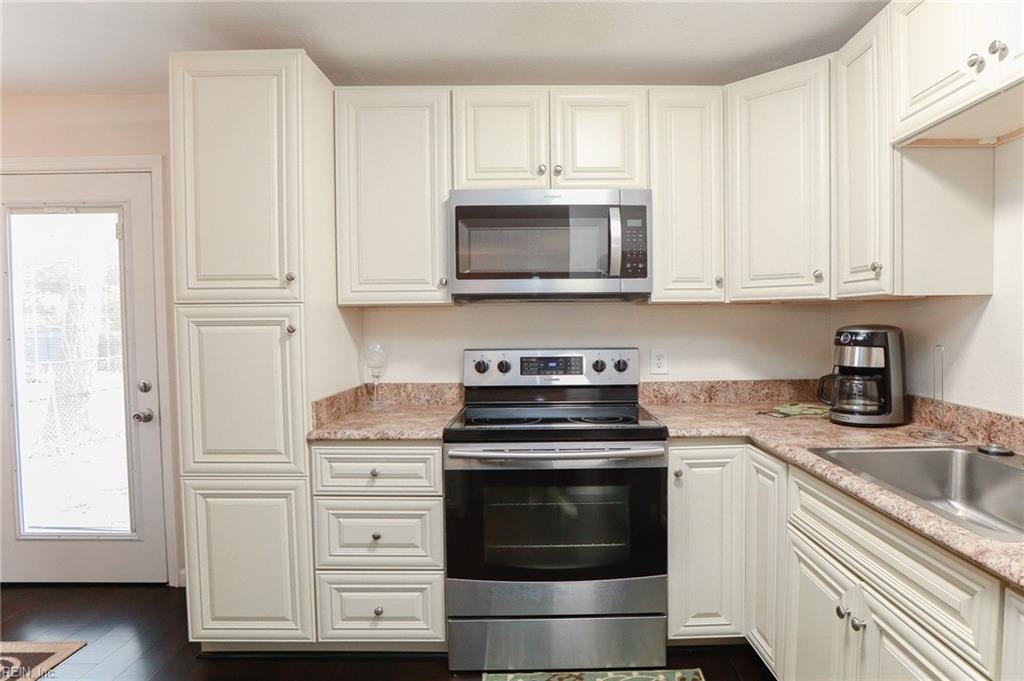
Kitchen with white cabinets, stainless steel appliances, and pink-speckled countertops.
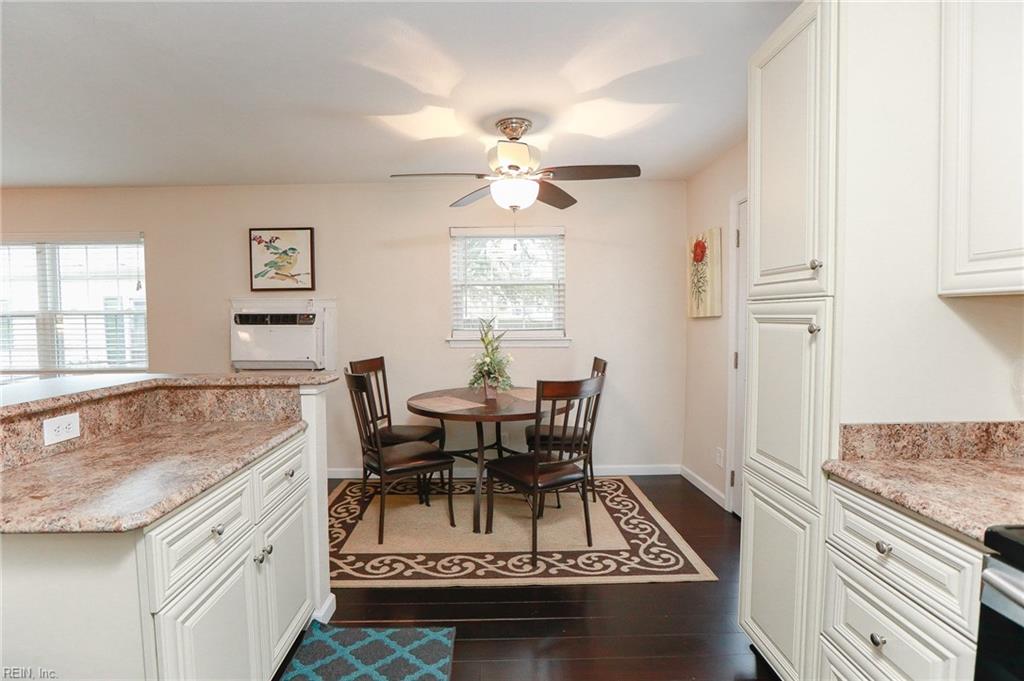
Kitchen and dining area with white cabinets, stone counters, and a round table on a patterned rug.
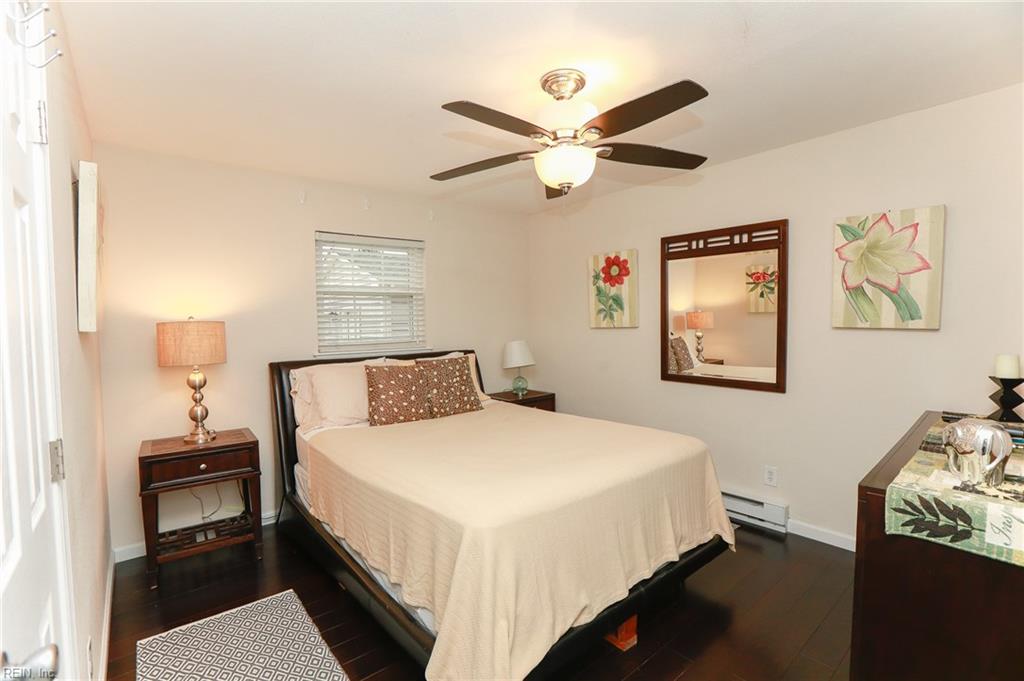
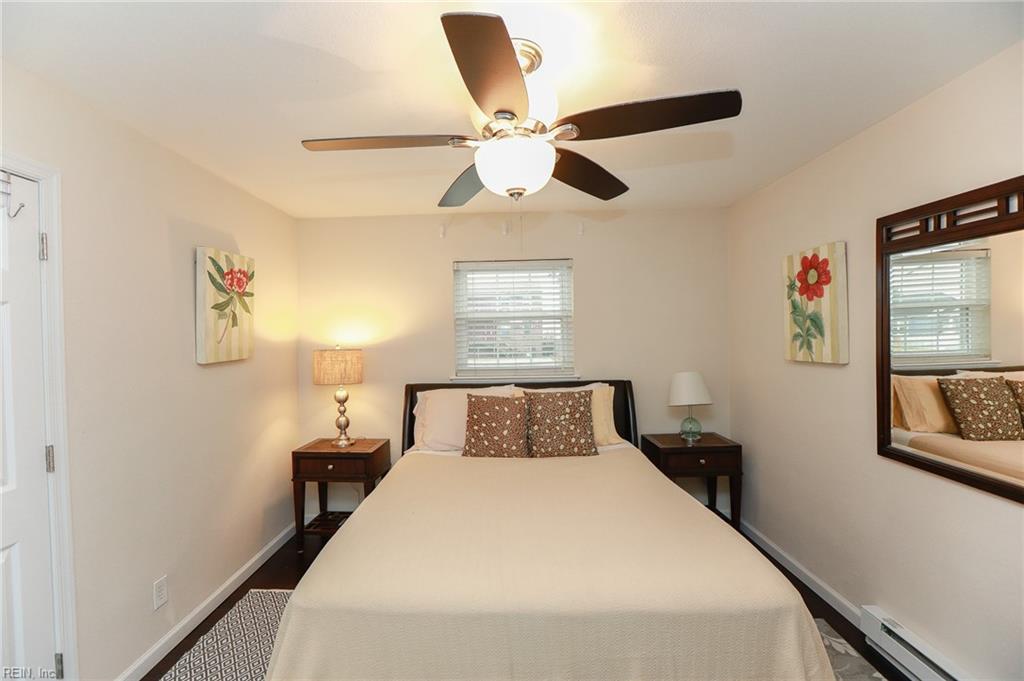
Staged bedroom with a pale-covered bed, dark wood floors, ceiling fan, and floral wall art.
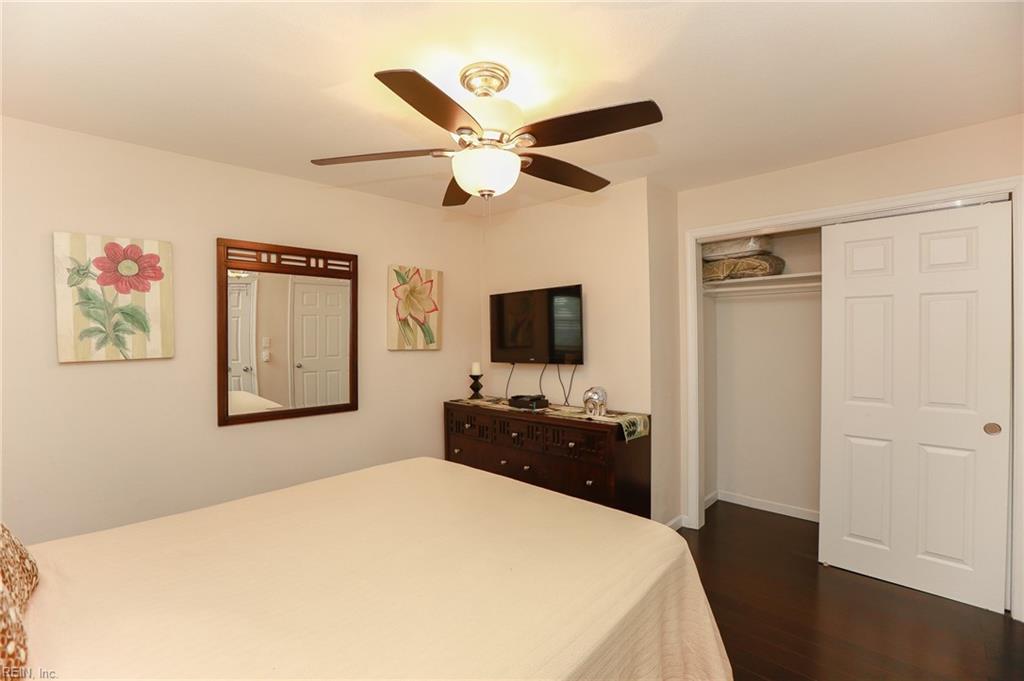
Bedroom with a centered bed, matching nightstands, ceiling fan, floral art, and large framed mirror.
Furnished bedroom with a ceiling fan, wall-mounted TV, and open closet.
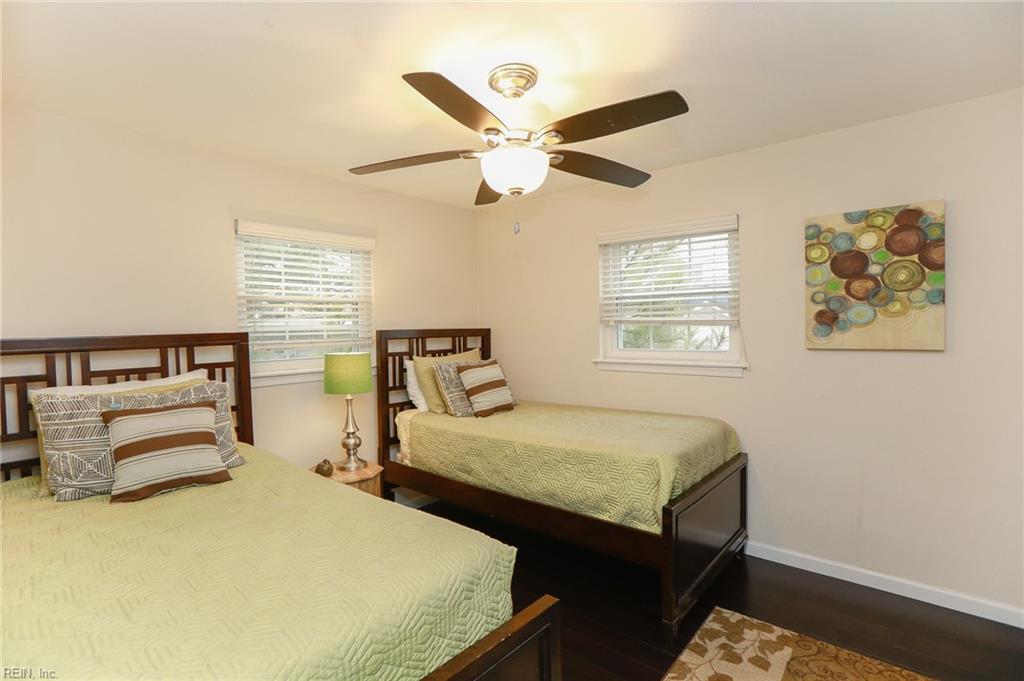
Bedroom with two dark wood beds, pale green quilts, and colorful circular wall art.
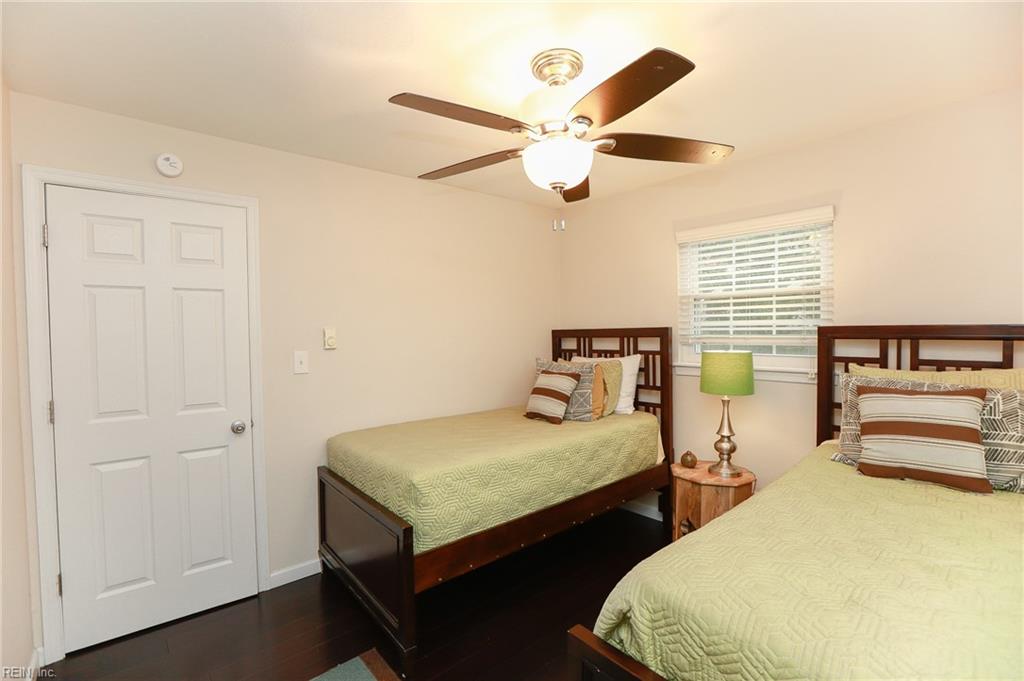
Bedroom with two twin beds, light green quilts, and a ceiling fan.
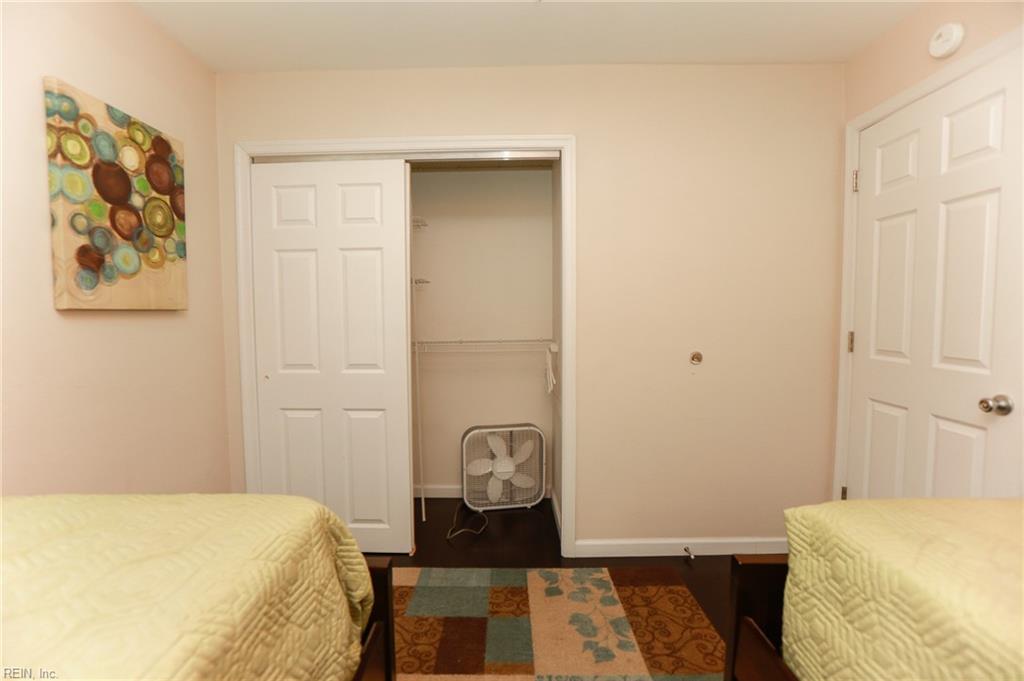
Bedroom with two twin beds, an open closet, and a colorful patterned rug.
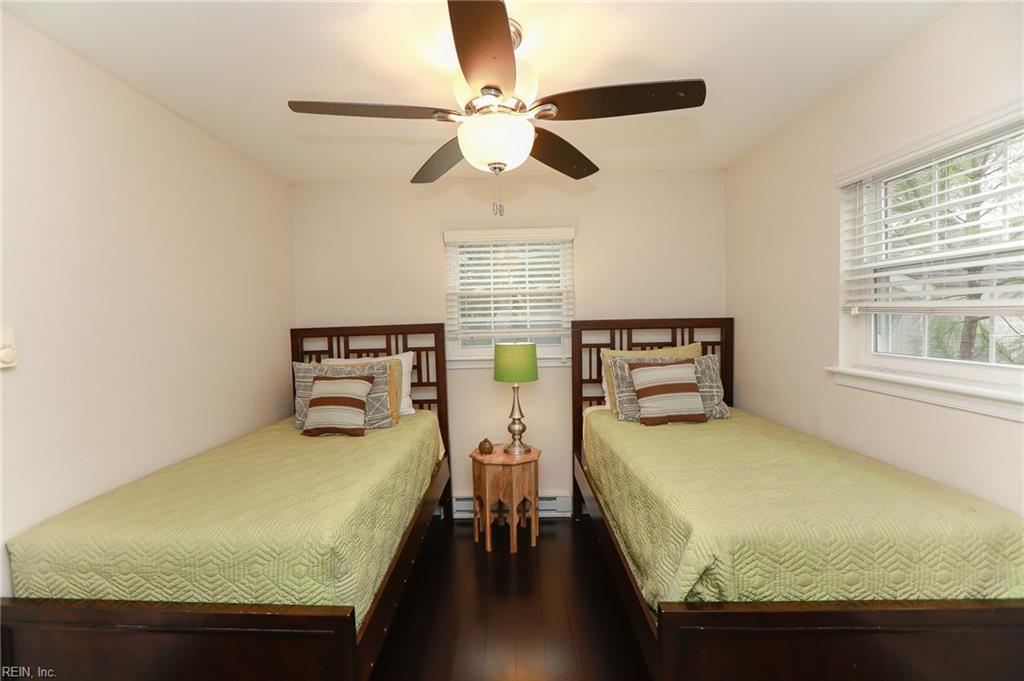
Bedroom with two twin beds, a small table and lamp between them, and a ceiling fan.
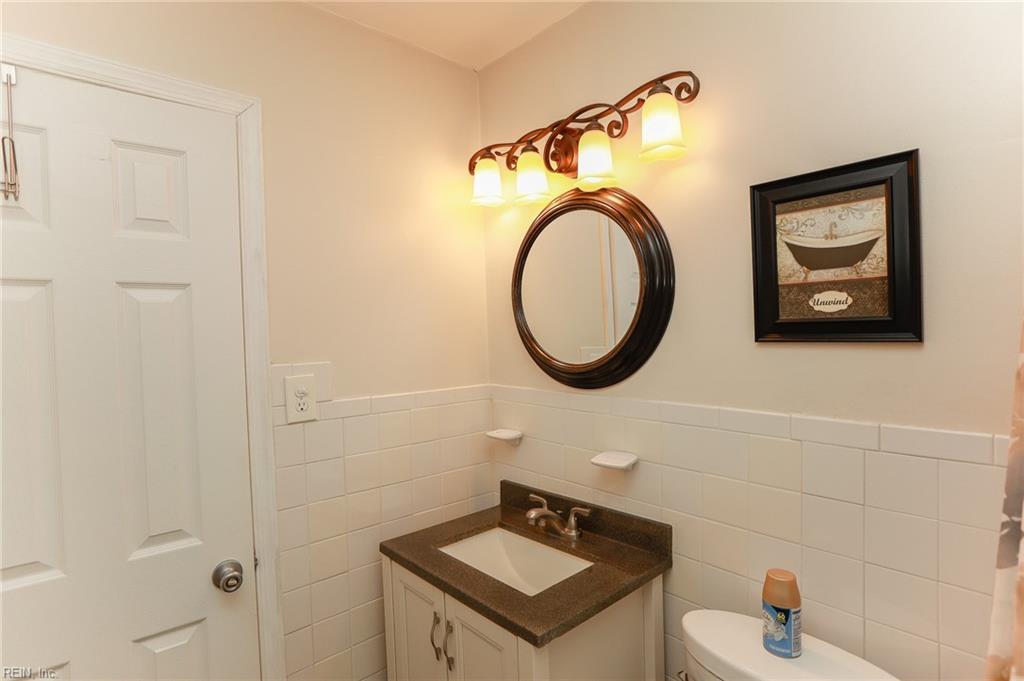
Bathroom vanity with dark countertop, oval mirror, and framed “Unwind” print.
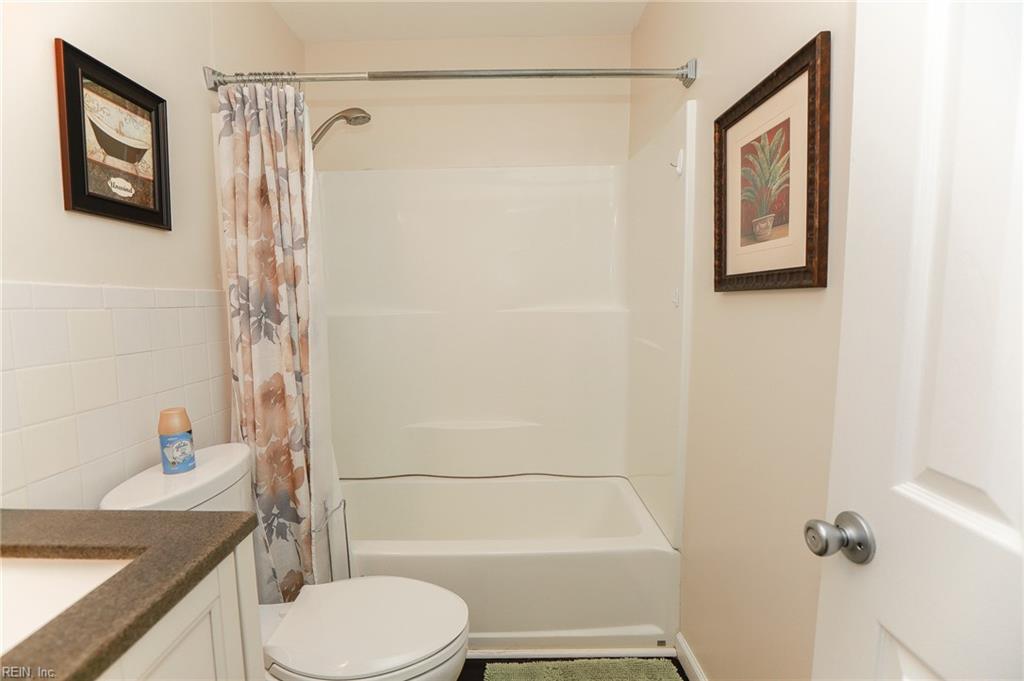
Bathroom with a white tub and shower, floral curtain, toilet, and brown countertop vanity.
SEE ALL PHOTOS
Red-brick building entrance with white railings and a paved patio with blue chairs.
Open-plan living area with a wooden sofa, dining table, and kitchen breakfast bar.
Furnished living room with a brown sofa, glass coffee table, and adjoining dining area.
Living room with a wood-framed sofa, glass coffee table, and large windows with blinds.
Living room with a brown sofa, glass-top coffee table, and open kitchen with a breakfast bar.
Furnished living room with wooden seating, dark wood floors, and a wall-mounted television.
Open kitchen and dining area with white cabinets, stainless steel appliances, and a peninsula with bar stools.
Kitchen with white cabinets, stone counters, stainless steel appliances, and dark wood flooring.
Kitchen with white cabinets, stainless refrigerator, and granite breakfast bar with wooden stools.
Kitchen with white cabinets, stainless steel appliances, and pink-speckled countertops.
Kitchen and dining area with white cabinets, stone counters, and a round table on a patterned rug.
Staged bedroom with a pale-covered bed, dark wood floors, ceiling fan, and floral wall art.
Bedroom with a centered bed, matching nightstands, ceiling fan, floral art, and large framed mirror.
Furnished bedroom with a ceiling fan, wall-mounted TV, and open closet.
Bedroom with two dark wood beds, pale green quilts, and colorful circular wall art.
Bedroom with two twin beds, light green quilts, and a ceiling fan.
Bedroom with two twin beds, an open closet, and a colorful patterned rug.
Bedroom with two twin beds, a small table and lamp between them, and a ceiling fan.
Bathroom vanity with dark countertop, oval mirror, and framed “Unwind” print.
Bathroom with a white tub and shower, floral curtain, toilet, and brown countertop vanity.
Leased

9604 18th Bay ST 1

9604 18th Bay ST 1, Norfolk, VA 23518

$1,750/month
Fully furnished 2 bedrooms, 1 bath, includes all utilities, off street parking for 2 cars, pets welcome on a case by case basis with owner approval and fees. Ideal for temporary housing. Minutes to the Chesapeake bay, military bases, shopping and 64 on ramp.
Ready for immediate move in.

2
beds

1
bath

950 Sq.Ft. LIVING AREA

Coco Hanauer

Coco Hanauer

Features & Amenities

Interior

  • total bedrooms2
  • Total bathroom1
  • full bathroom1
  • Flooring Concrete, Laminate
  • APPLIANCES Dryer, Electric Range, Refrigerator, Microwave, Washer, Electric Water Heater
  • other interior Features Bar

Area & Lot

  • Status Leased
  • Date Leased January 18, 2025
  • Living Area950 Sq.Ft.
  • Total Area950 Sq.Ft.
  • MLS® ID10564964
  • TypeResidential
  • YEAR BUILT1965
  • NeighborhoodEast Beach
  • Architecture StylesLo Rise
  • Elementary SchoolLittle Creek Elementary
  • Middle SchoolAzalea Gardens Middle
  • High SchoolLake Taylor

Exterior

  • STORIES1
  • water SourcePublic
  • roofAsphalt
  • parkingOff Street, On Street
  • HEAT TYPEBaseboard
  • AIR CONDITIONINGCeiling Fan(s), Wall/Window Unit(s)
  • sewerPublic Sewer

Financial

  • Lease Price$1,750/mo

East Beach

Explore

Work With Coco

If you are looking for a knowledgeable, experienced agent or Property Manager who will make your process stress and pressure-free, look no further! Please give me a call; I would love to help you out!

Follow Me on Instagram