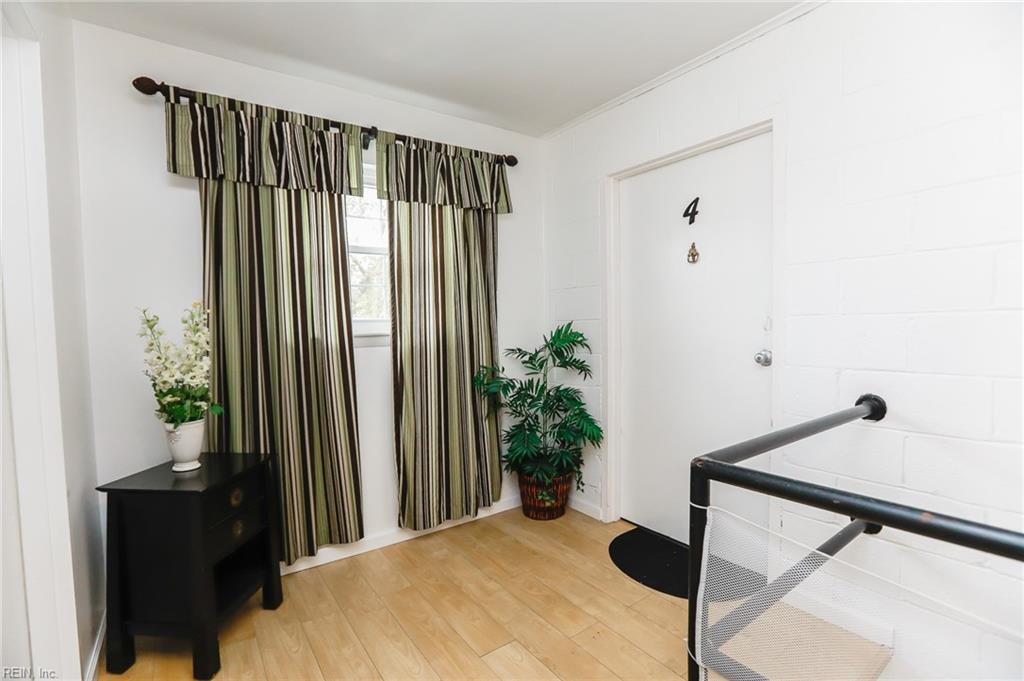
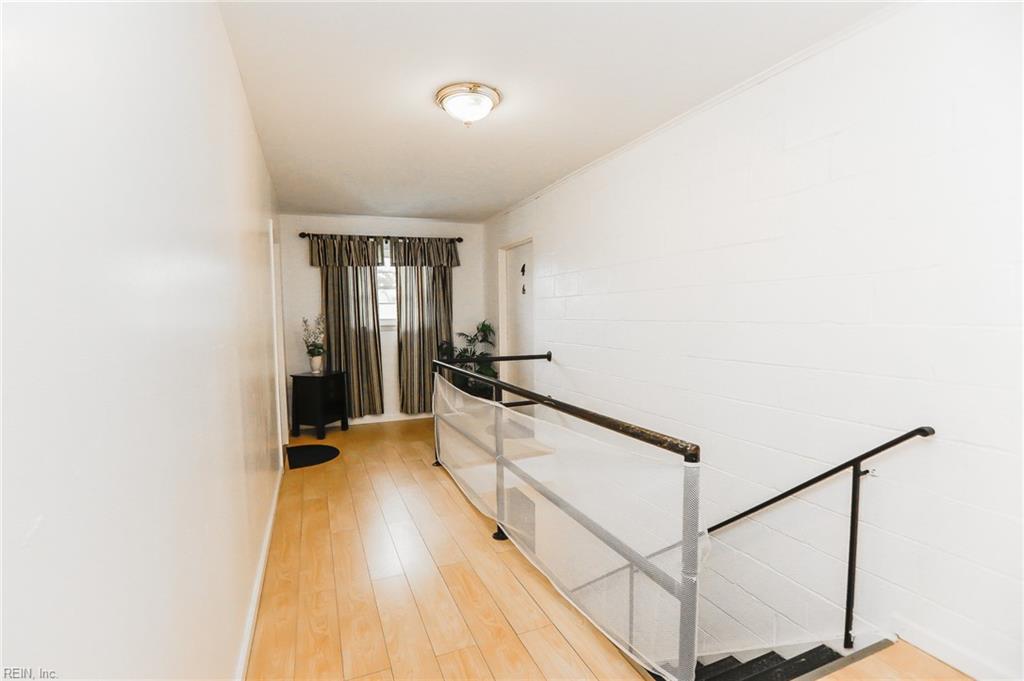
Entry landing with striped curtains, potted plants, light wood flooring, and a door marked 4.
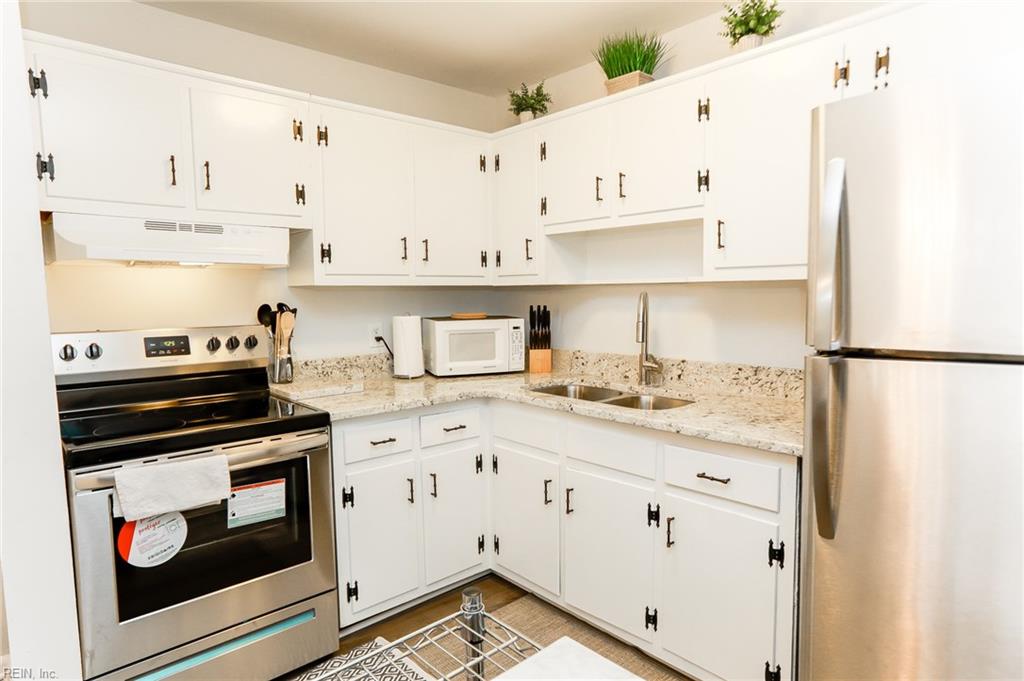
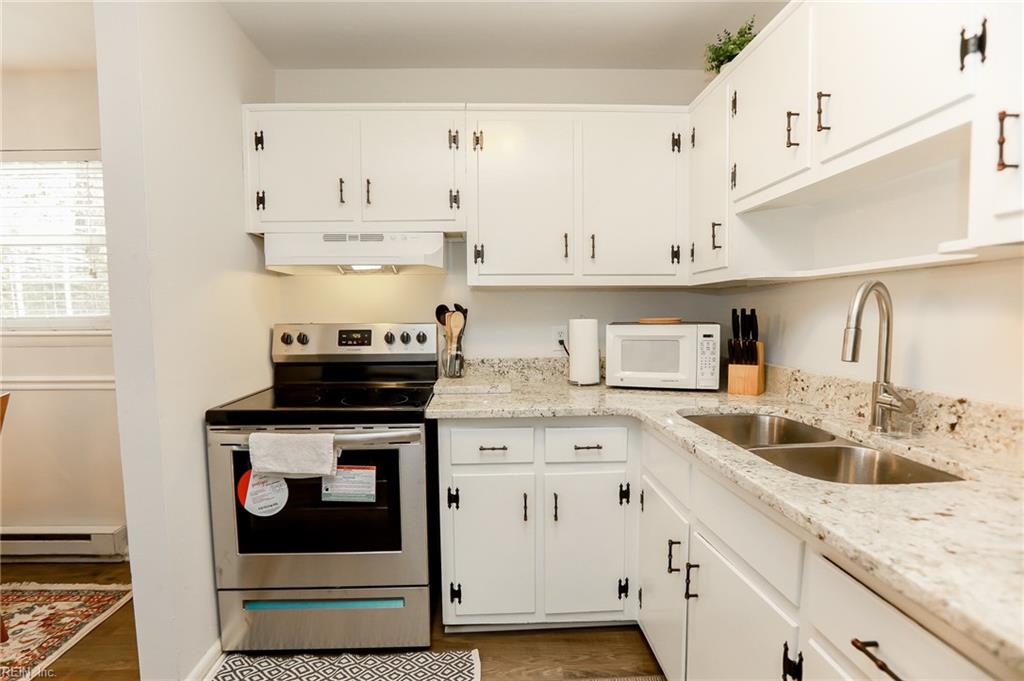
Kitchen with white cabinetry, granite counters, stainless appliances and a double-basin sink.
Kitchen with white cabinets, stone counters, stainless-steel appliances, and a tropical-patterned window curtain.
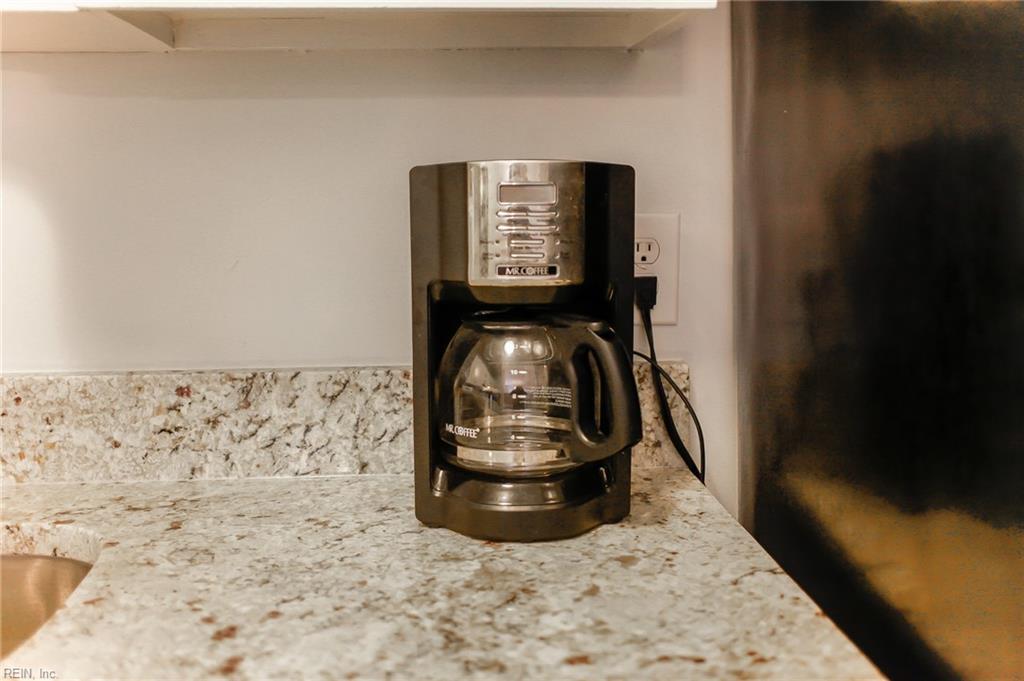
Coffee maker on a granite kitchen counter beside a stainless steel appliance.
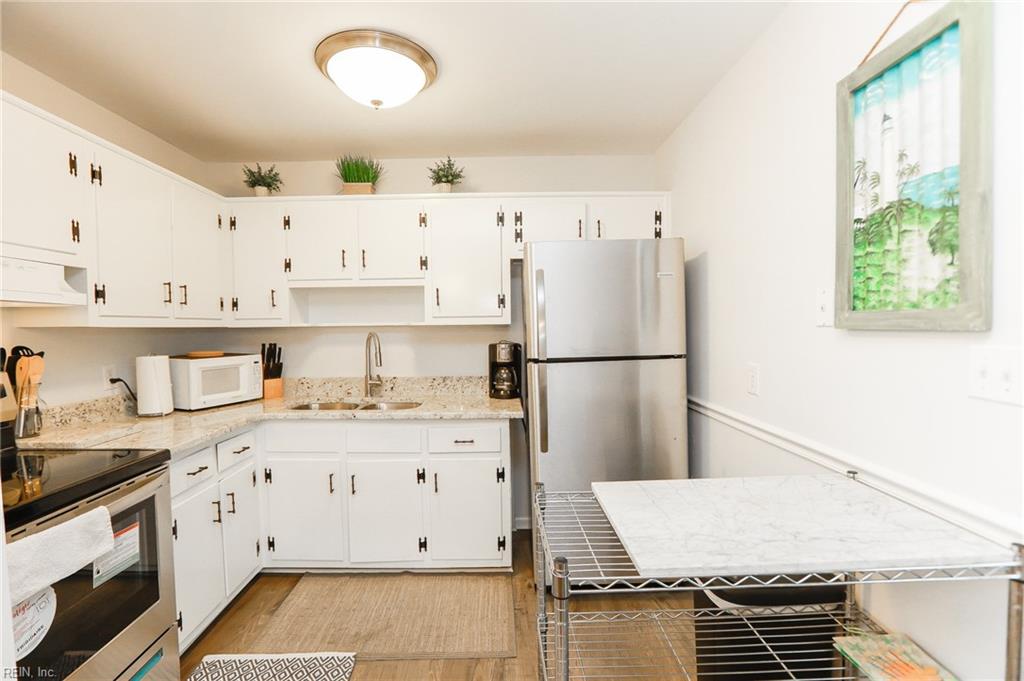
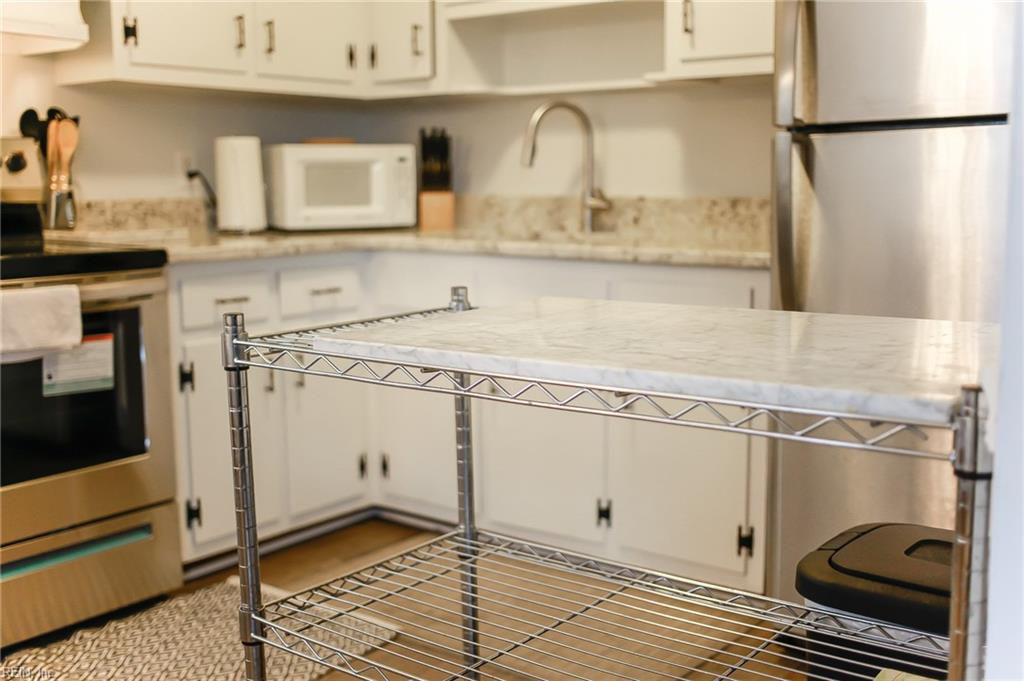
Kitchen with white cabinets, stainless steel appliances, and a chrome wire shelving island.
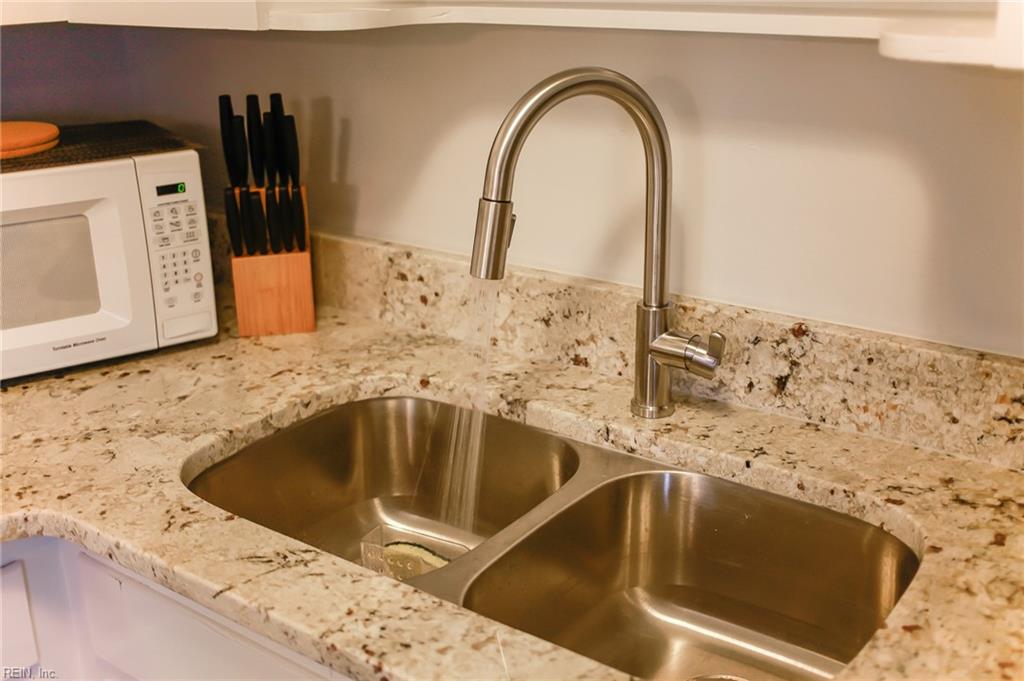
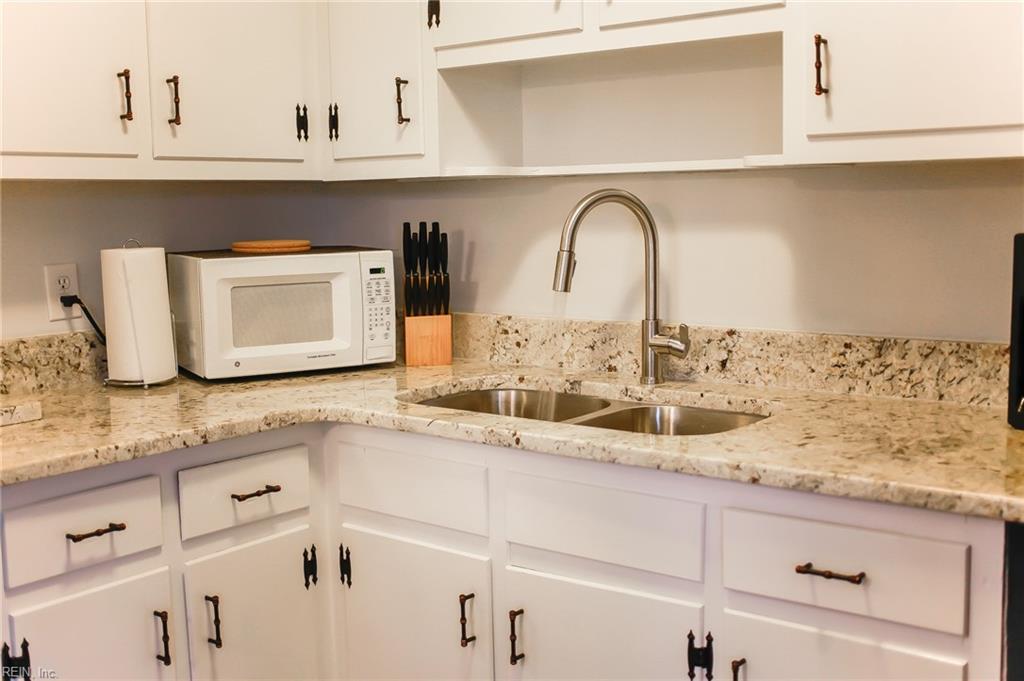
Kitchen double-basin stainless steel sink with a tall curved faucet and speckled stone countertop.
Kitchen with speckled granite counters, white cabinetry, and a stainless steel double-basin sink.
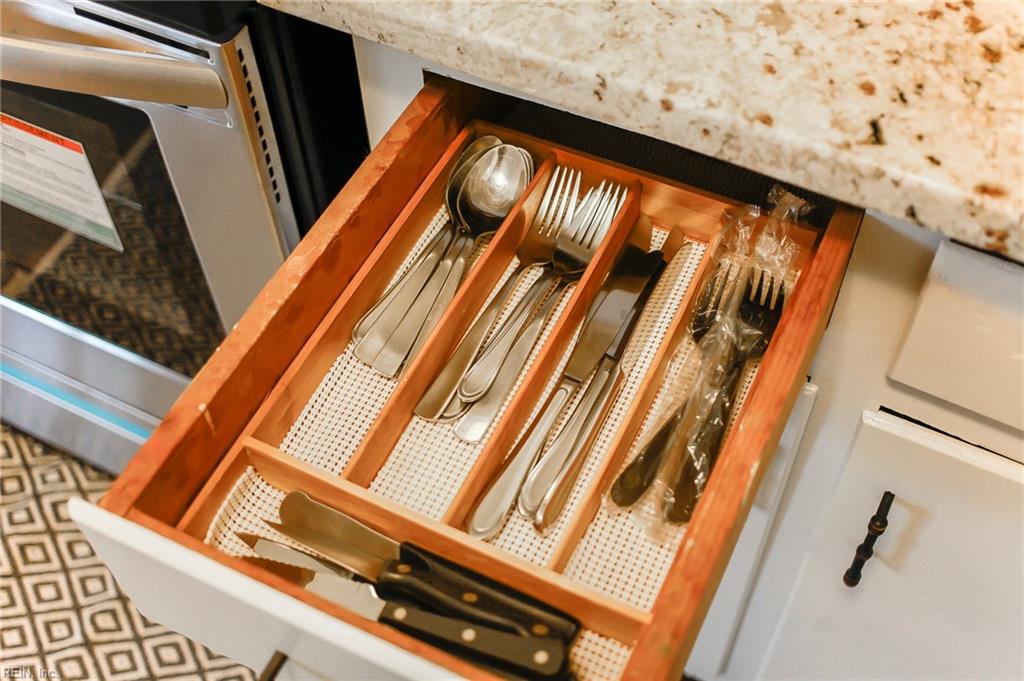
Open kitchen drawer with organized silverware and knives beside a stone countertop.
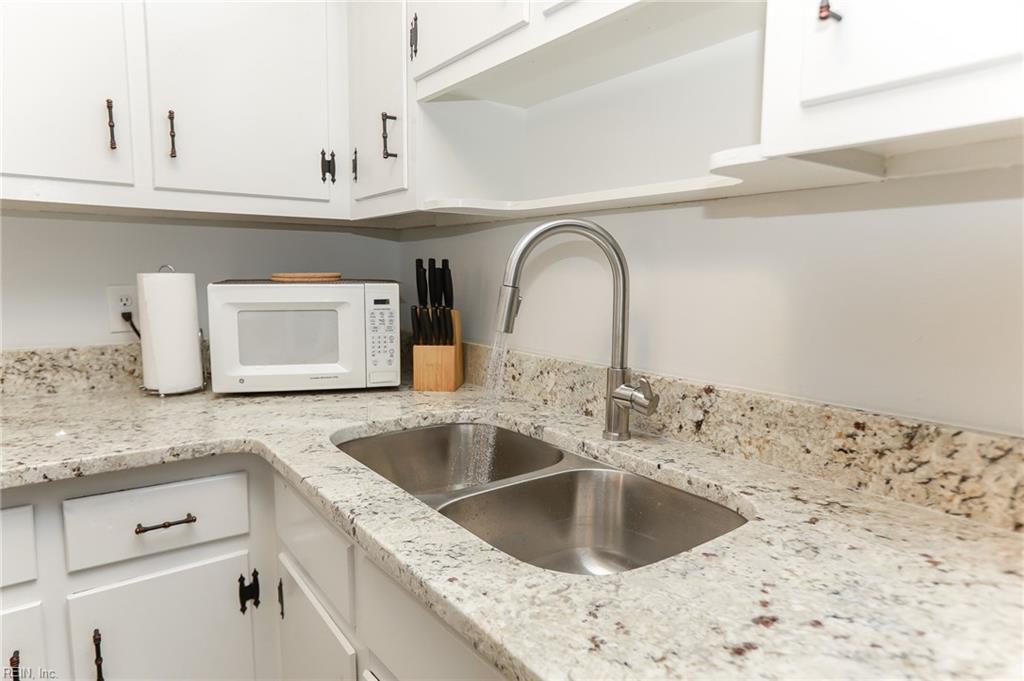
Kitchen with white cabinets, granite countertops, a double-basin sink, and a countertop microwave.
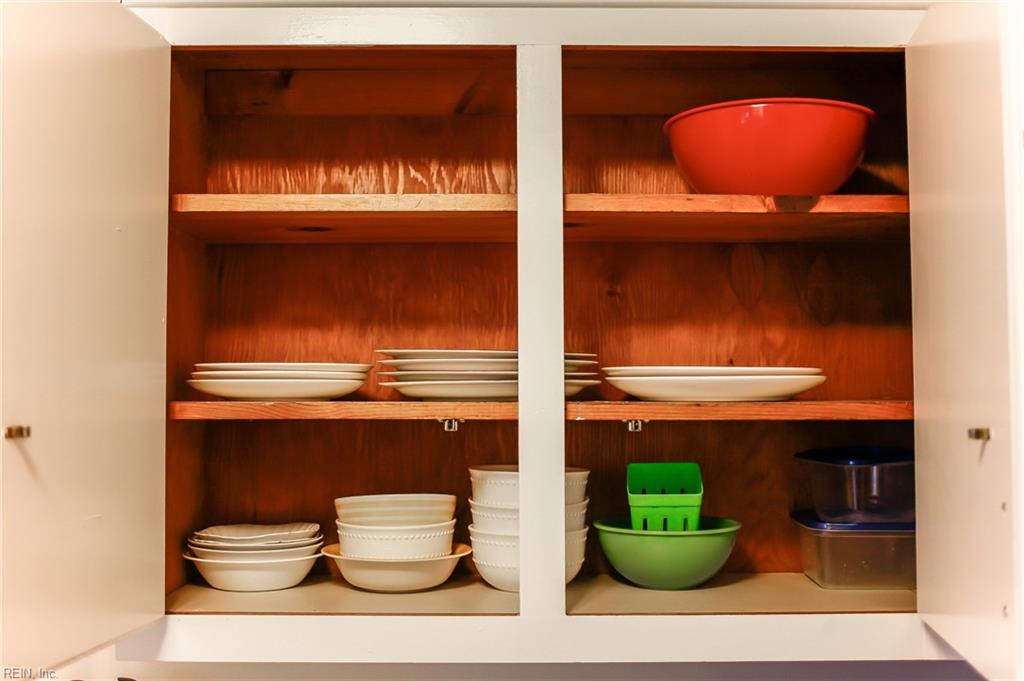
Open kitchen cabinet with stacked dishes and colorful bowls on wooden shelves.
Kitchen with white cabinets, speckled stone countertops, and a double-basin sink.
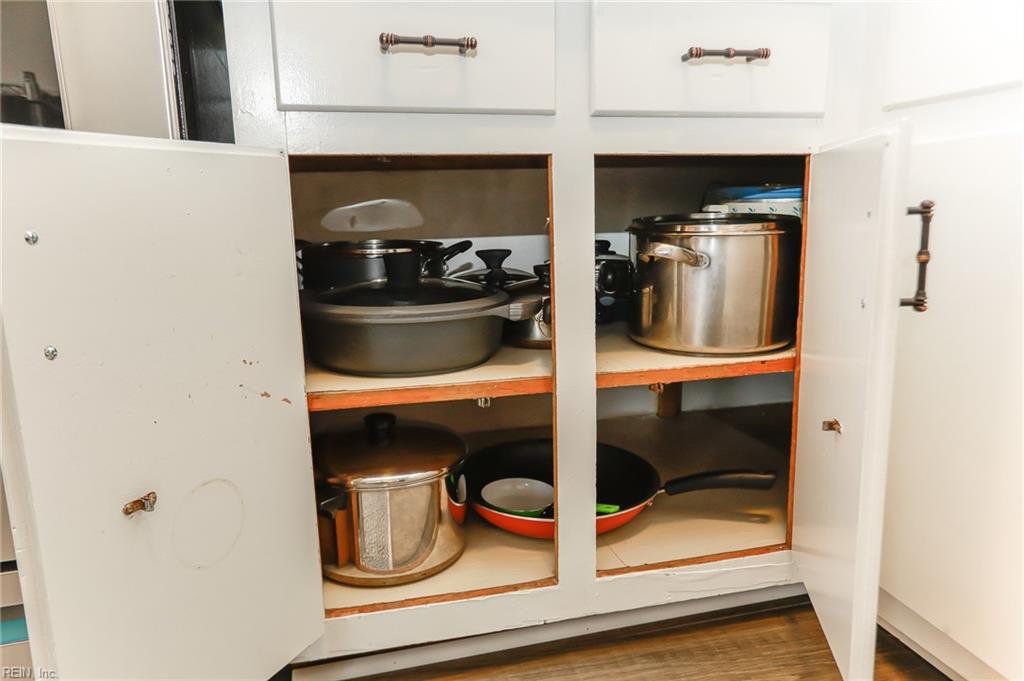
Open kitchen cabinets stocked with pots, pans, and cookware.
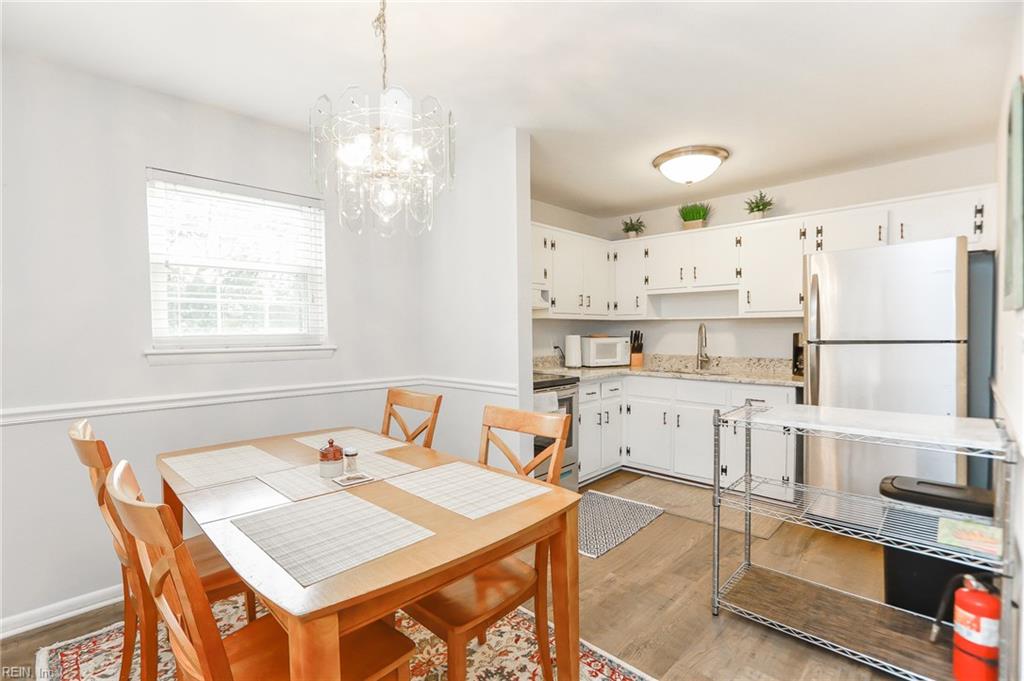
Dining area with a wooden table beside a bright white kitchen with stainless steel appliances.
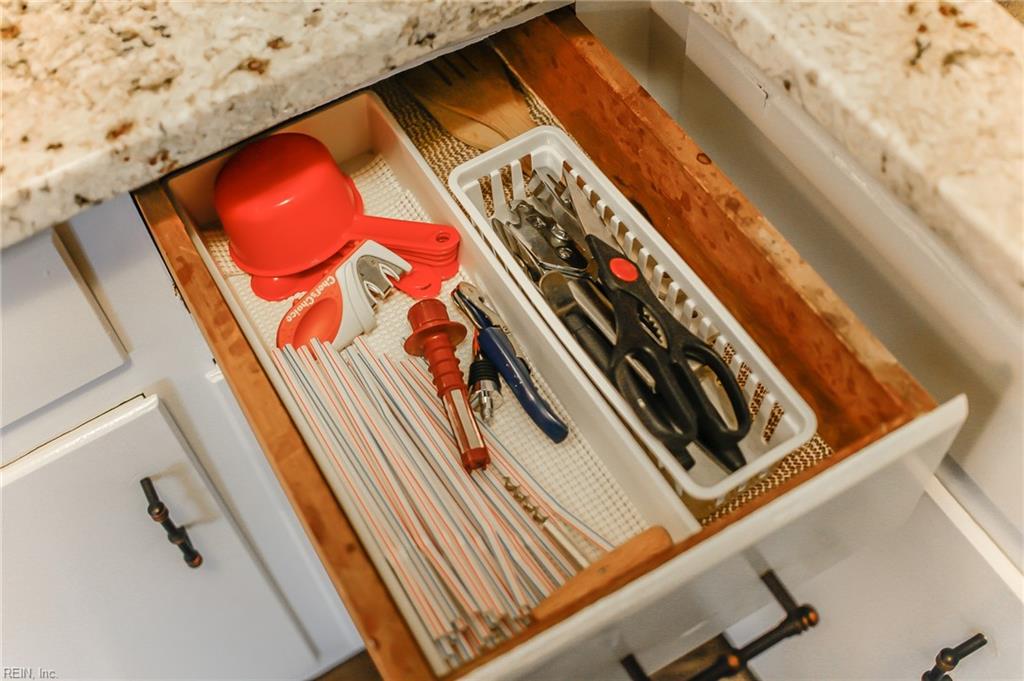
Open kitchen drawer with organized utensils, scissors, measuring tools, and straws.
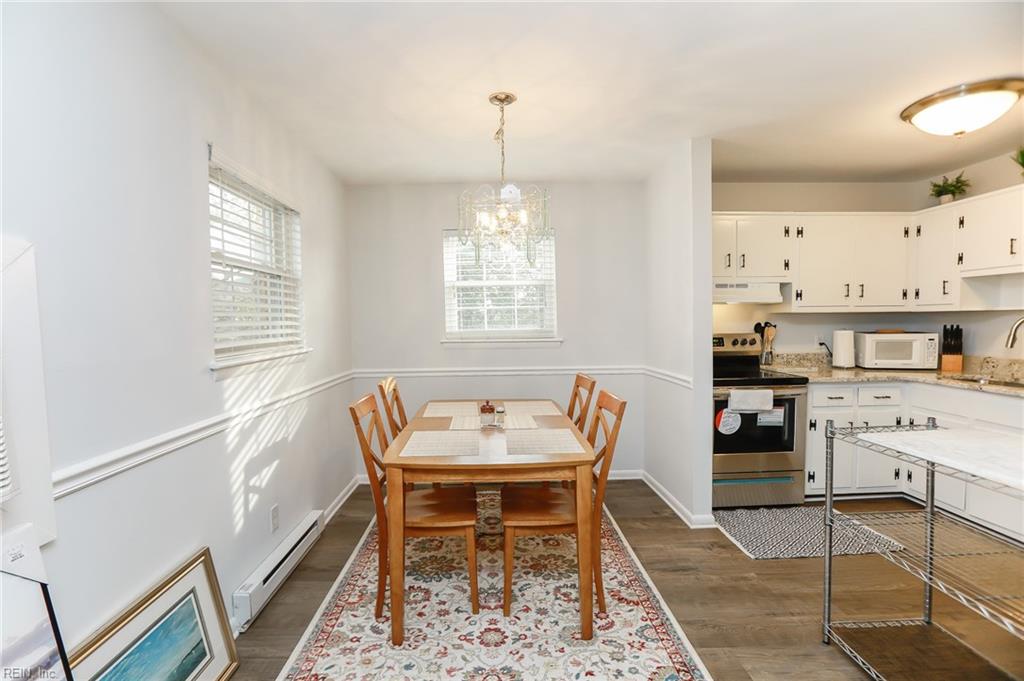
Dining room with a wooden table on a patterned rug, opening to a white kitchen.
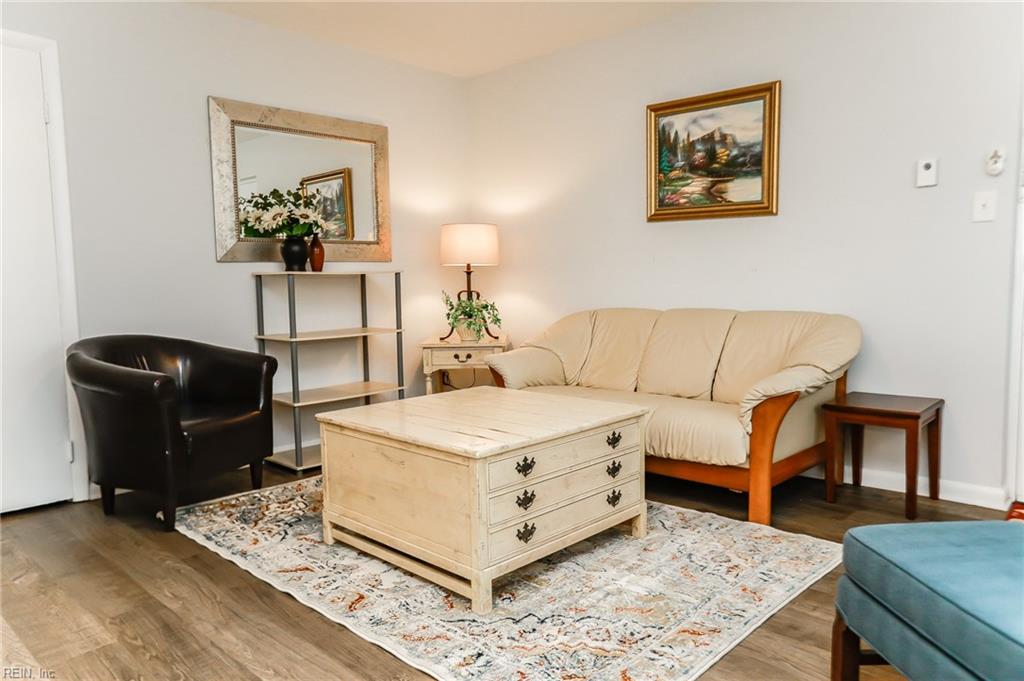
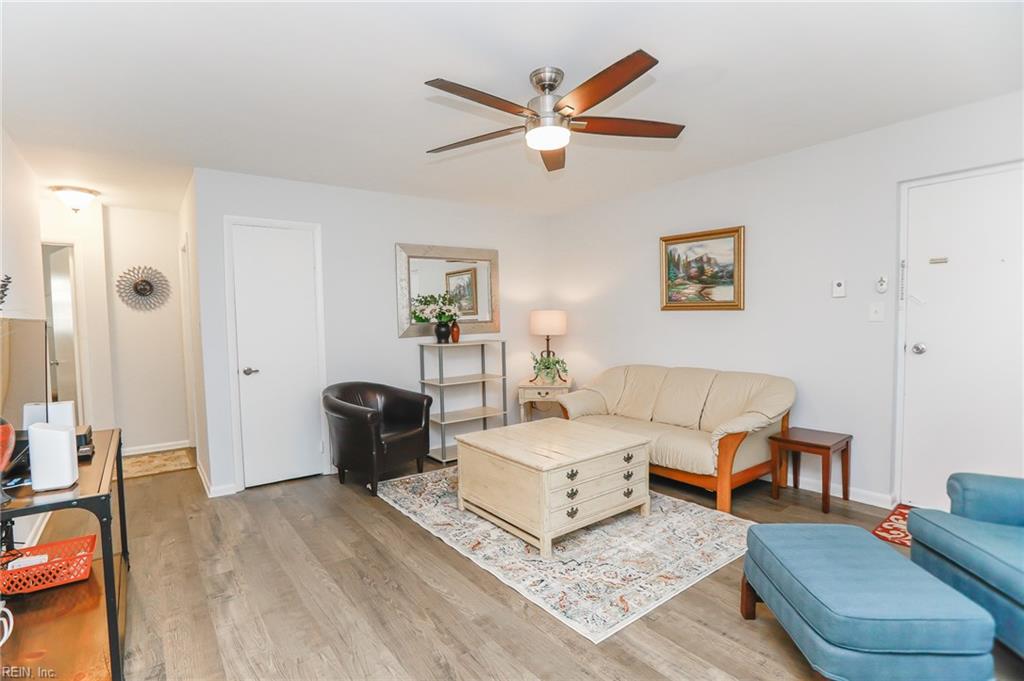
Living room with a cream sofa, leather armchair, and pale wood coffee table on a patterned rug.
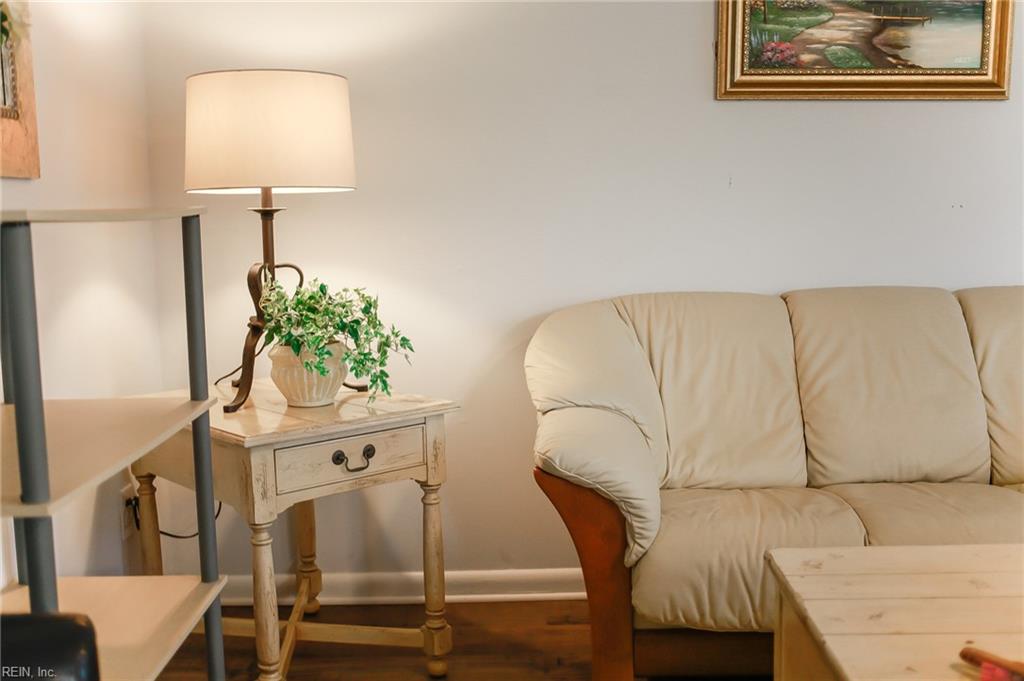
Living room with a cream leather sofa, pale wood coffee table, and lamp beside a potted plant.
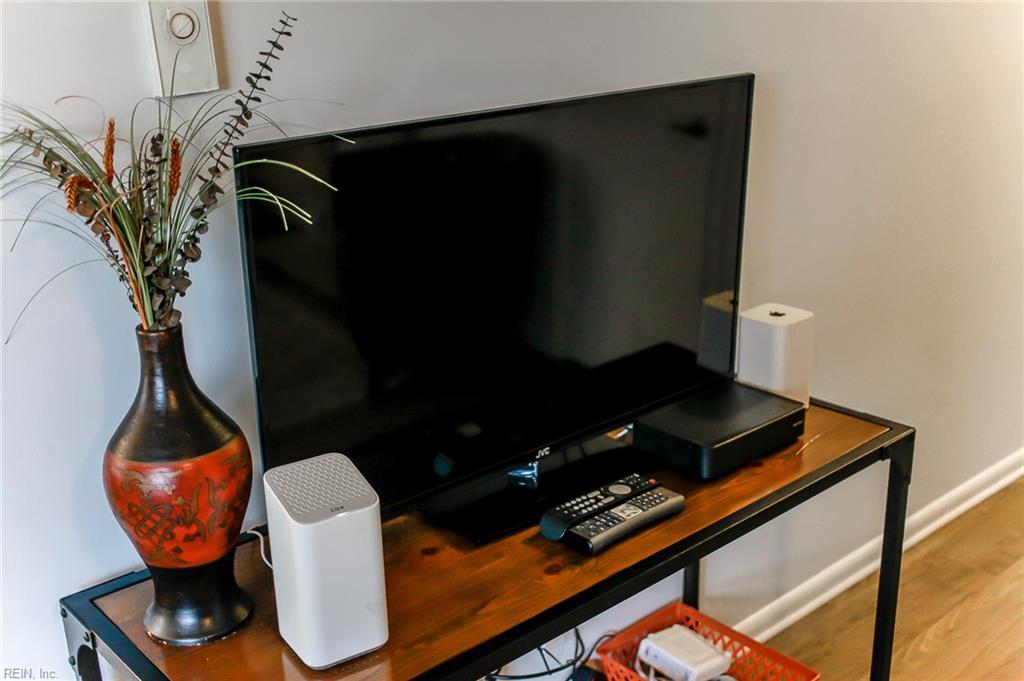
Living room TV and wood console with speakers, remote controls, and a decorative vase.
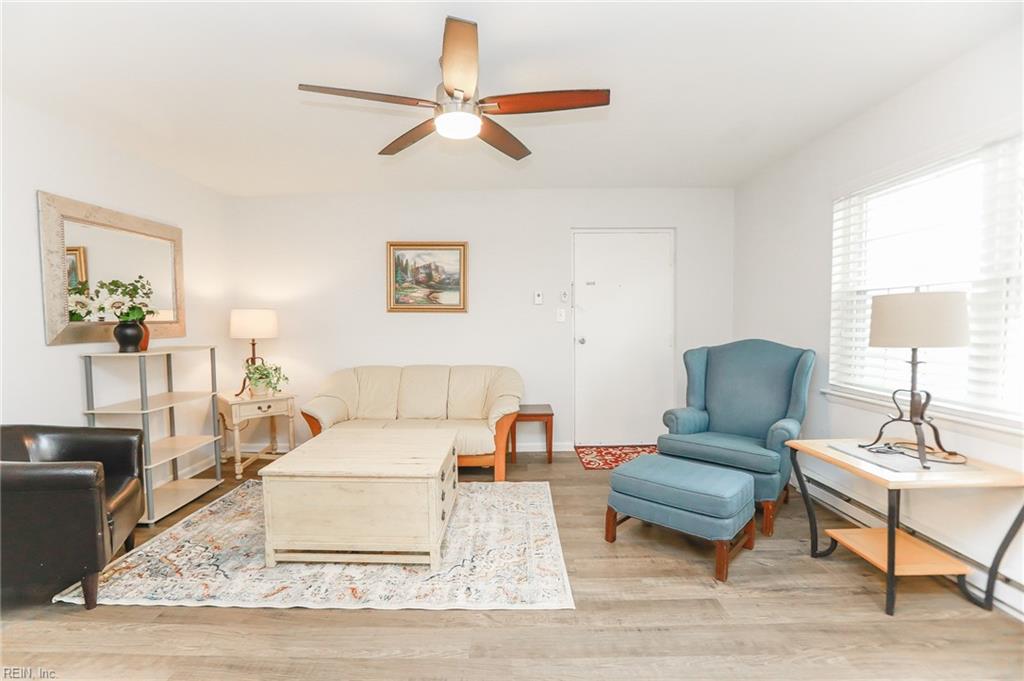
Living room with a cream sofa, blue armchair, and large windows with blinds.
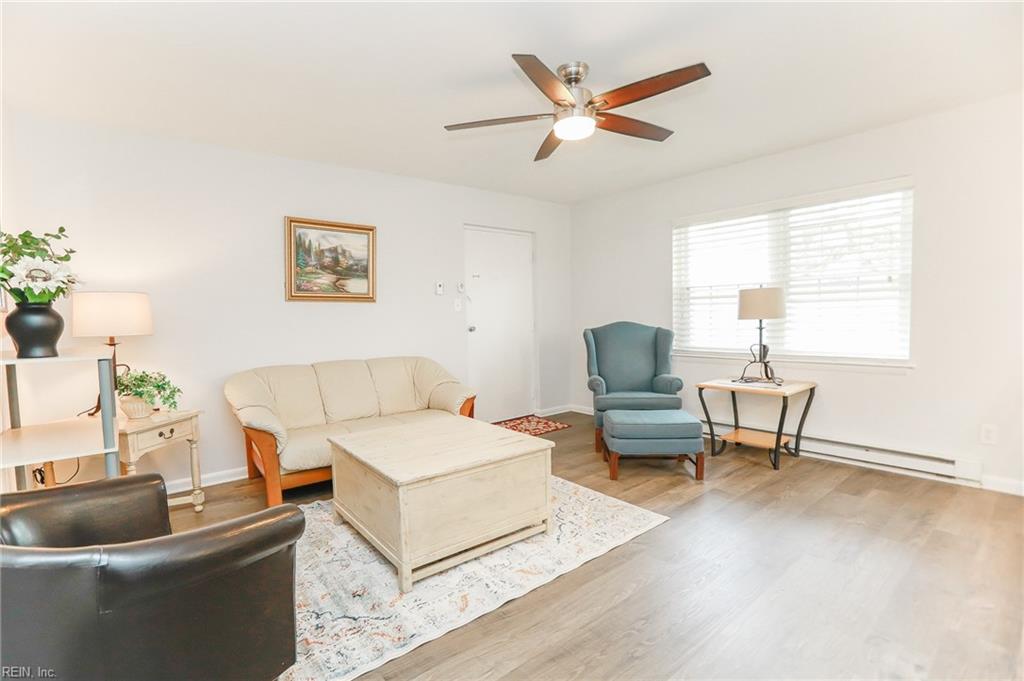
Living room with cream sofa, dark accent chair, and pale wood coffee table beneath a ceiling fan.
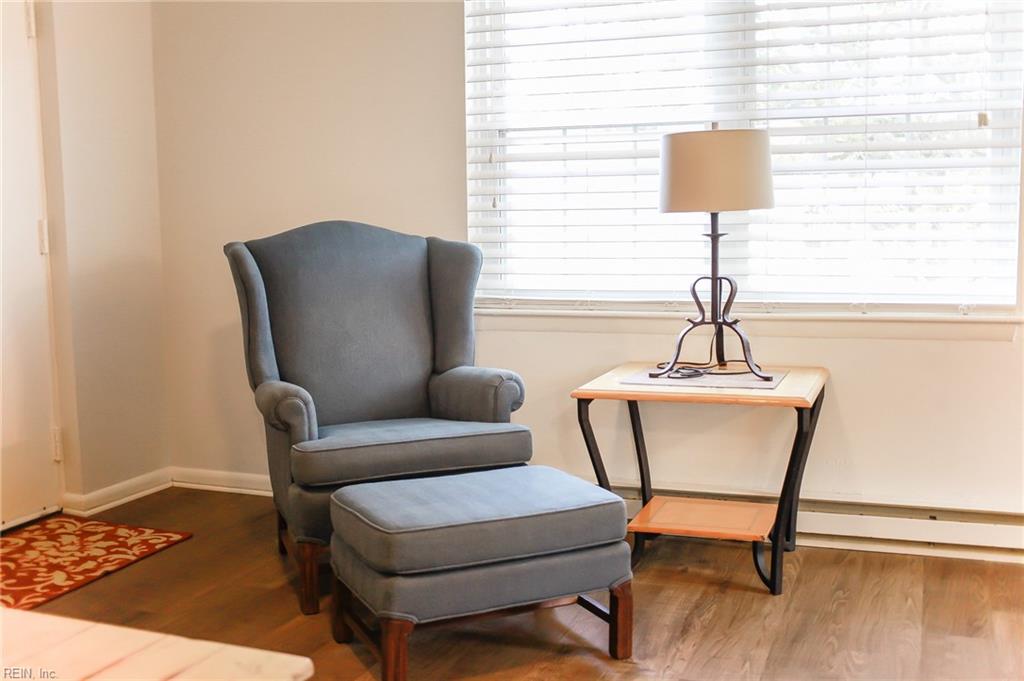
Furnished sitting area with a gray wingback chair, matching ottoman, and lamp beside a wide window.
Furnished living room with a cream sofa, blue armchair, and large window with blinds.
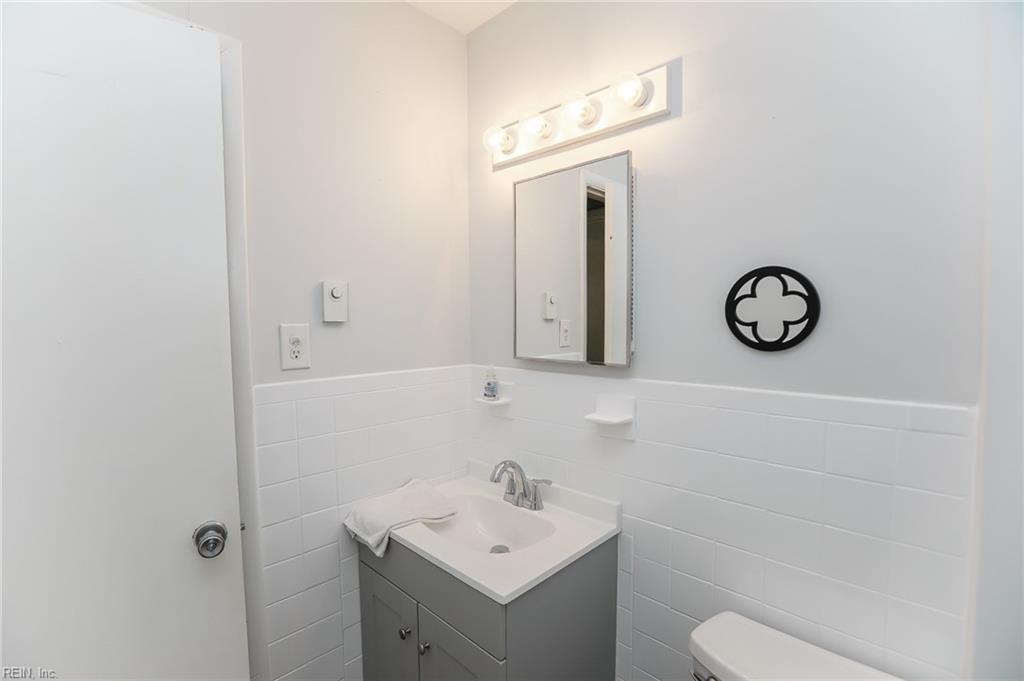
Bathroom with gray vanity, white sink, illuminated mirror, tiled walls, and part of a toilet.
Upstairs landing with light wood floors, black stair railings, and curtained window.
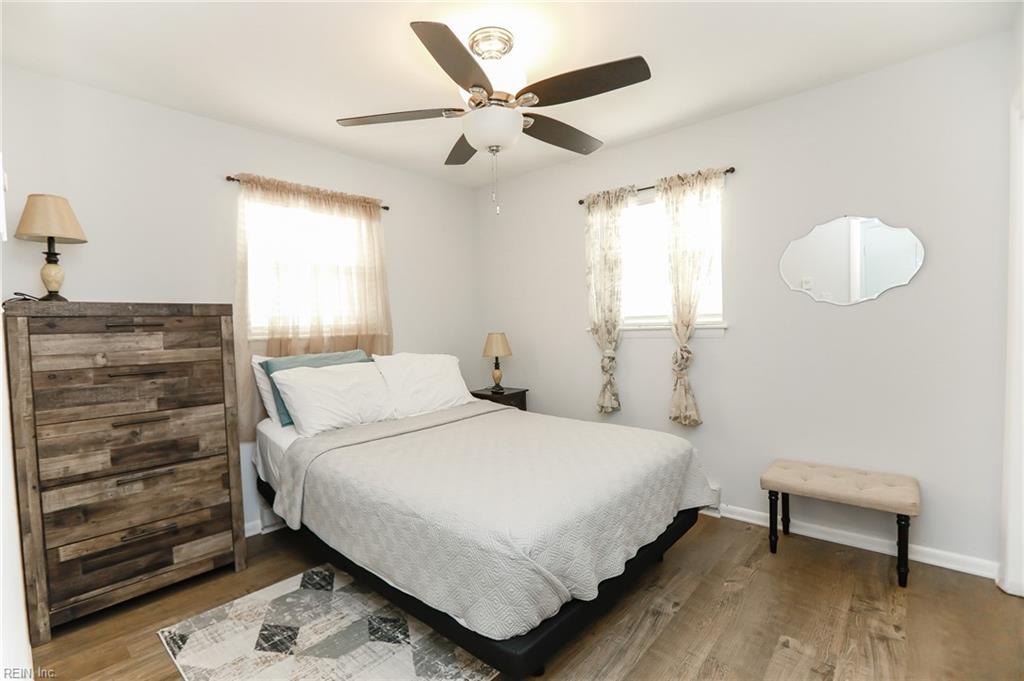
Furnished bedroom with a white-covered bed, rustic dresser, and ceiling fan.
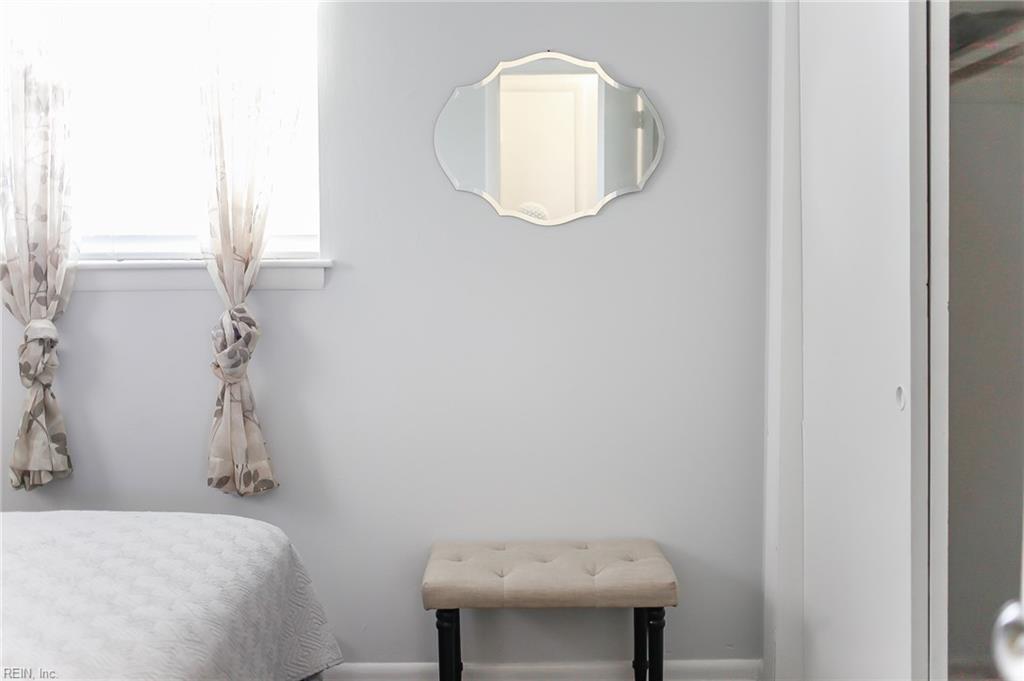
Bedroom with patterned curtains, a decorative mirror, and a small upholstered bench beside the bed.
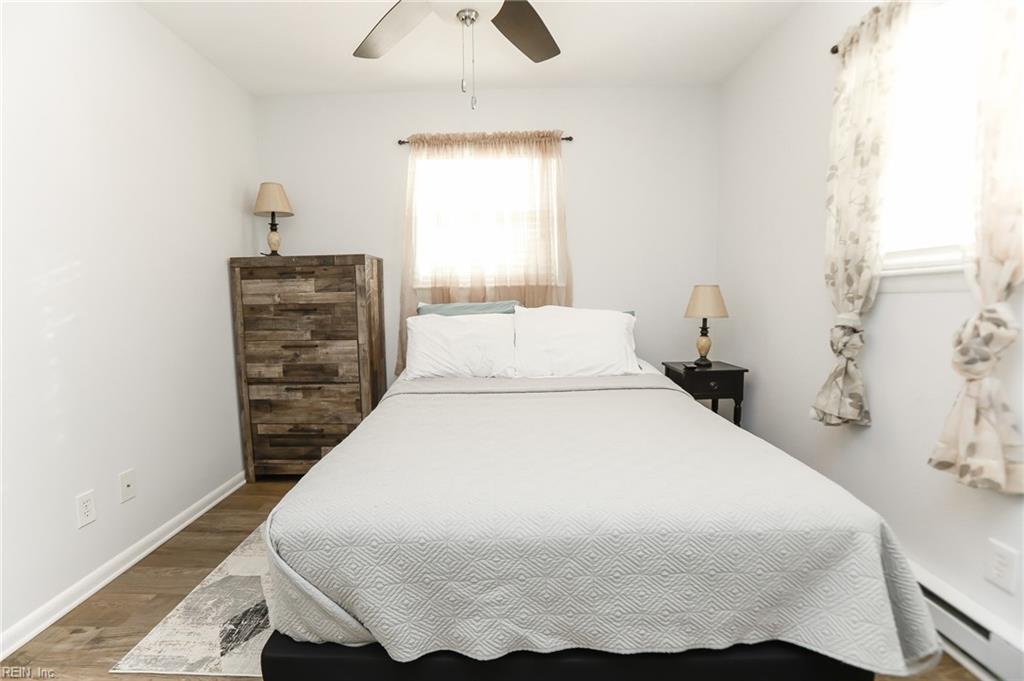
Bedroom with a large bed, rustic wood dresser, two windows, and ceiling fan.
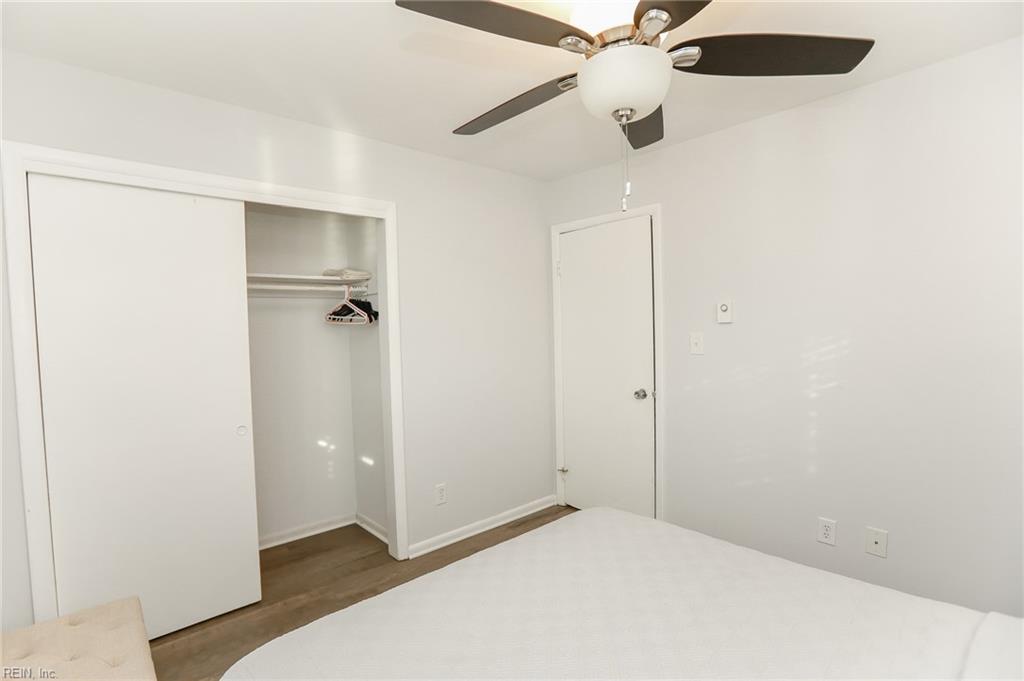
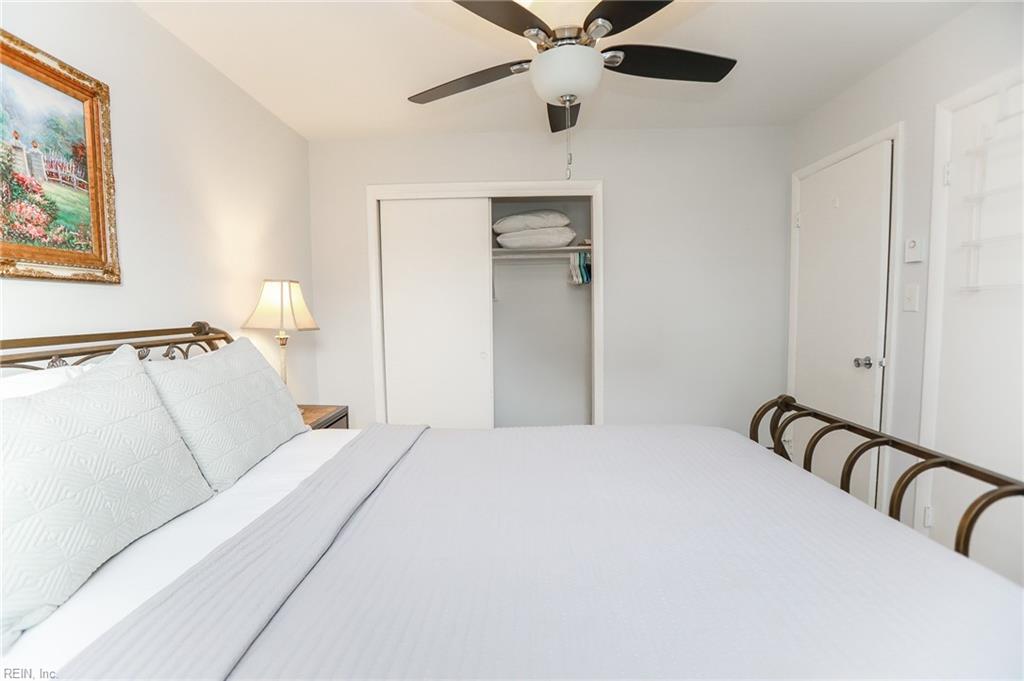
Bedroom with a ceiling fan, open closet, and white bed.
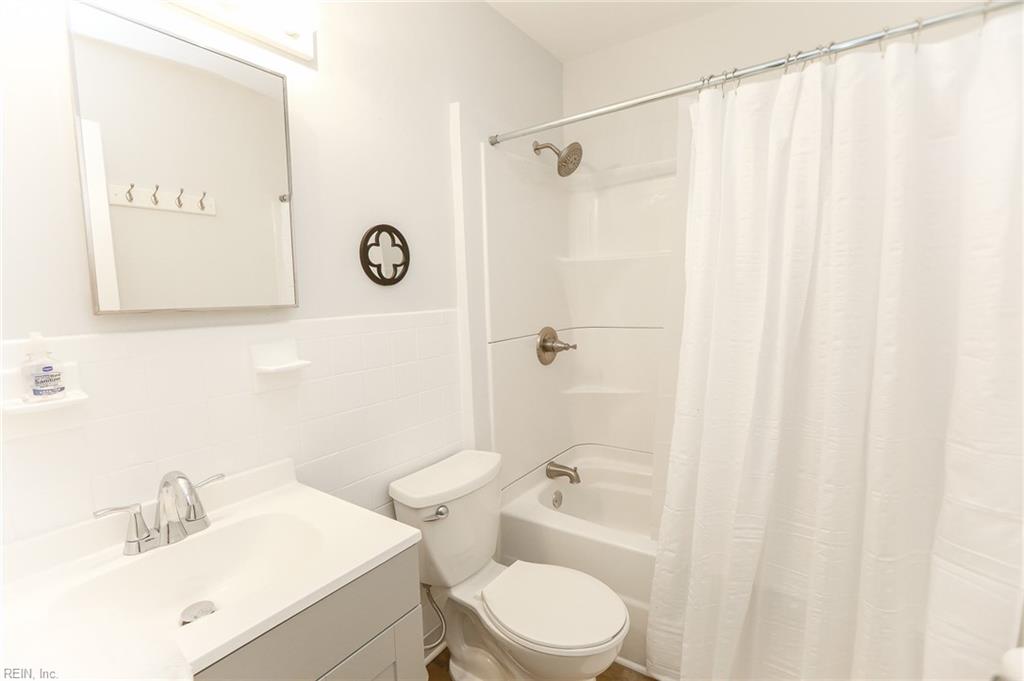
Bathroom with white vanity, toilet, and bathtub behind a white shower curtain.
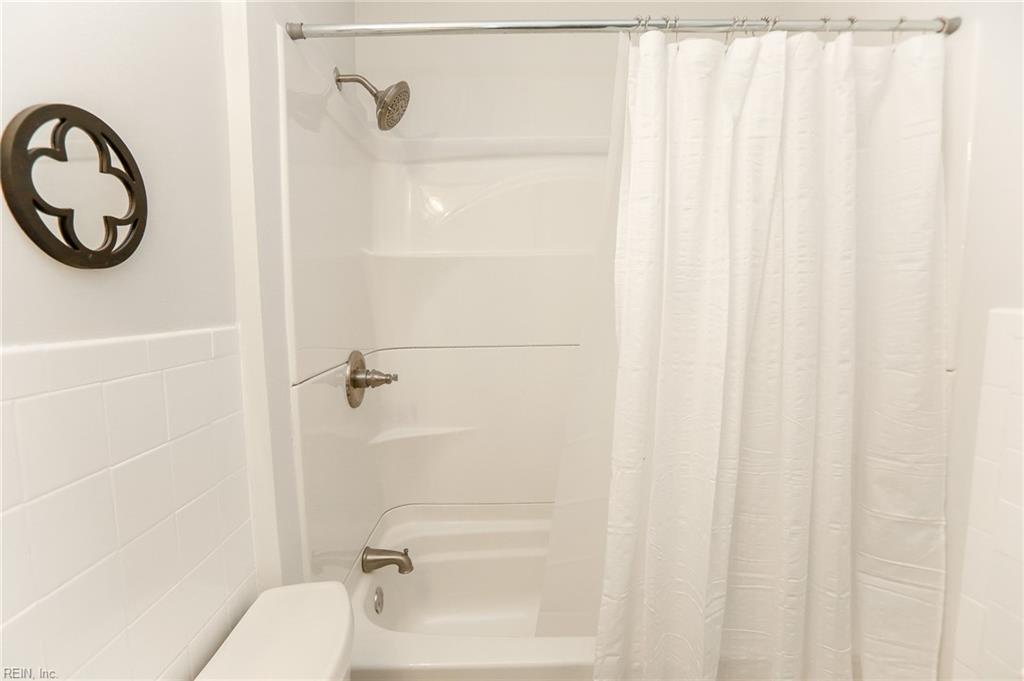
Bathroom tub and shower with a white curtain and dark circular wall decor.
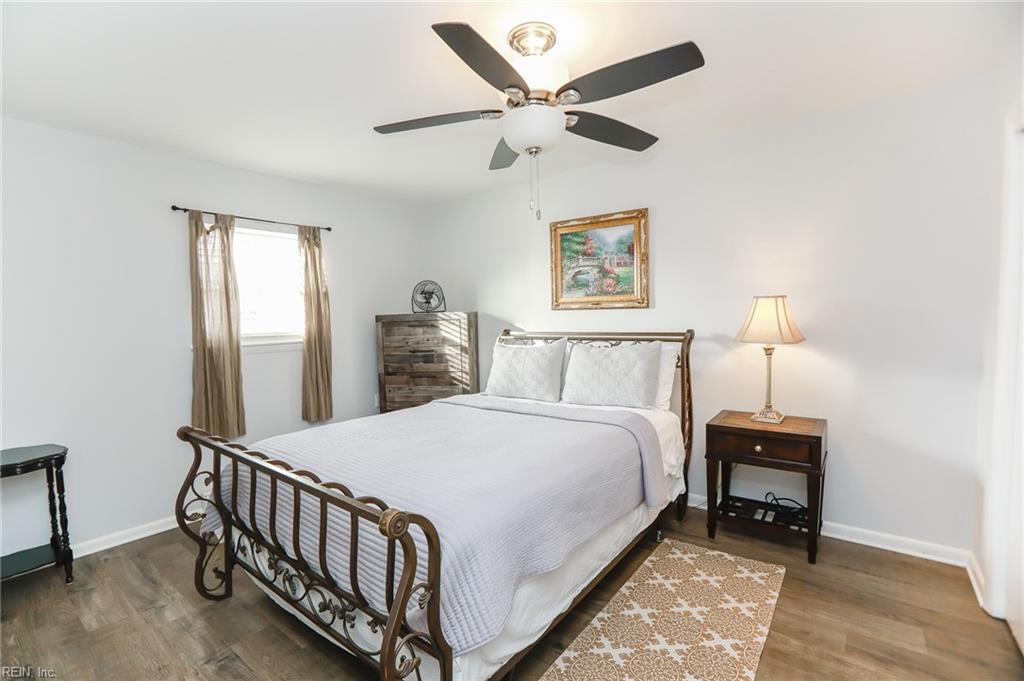
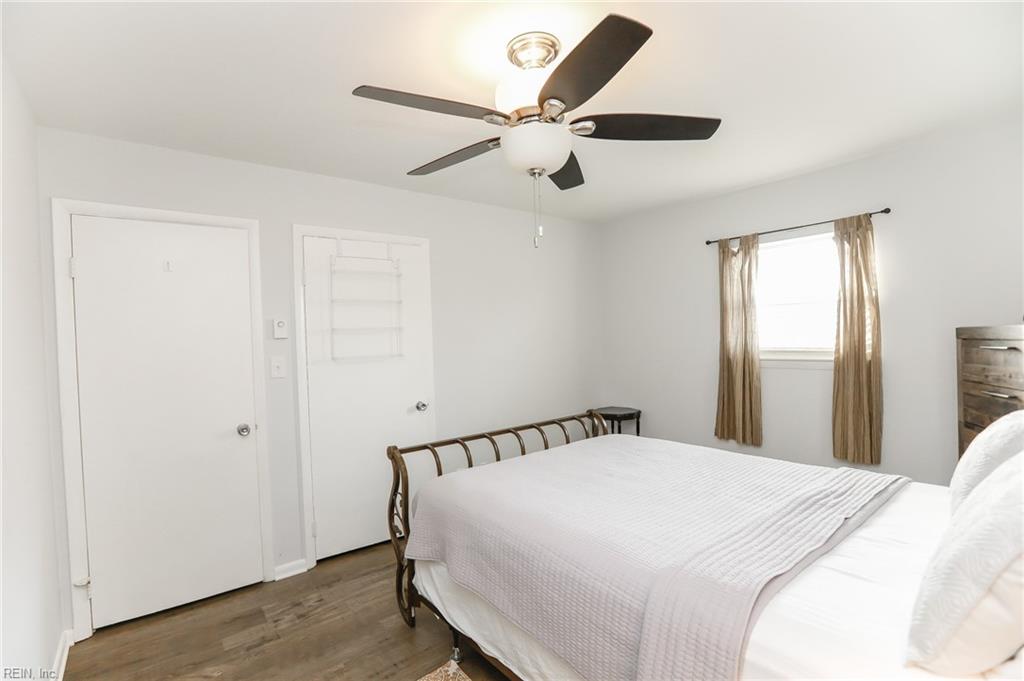
Bedroom with a white bed, ornate metal frame, ceiling fan, and wood-look flooring.
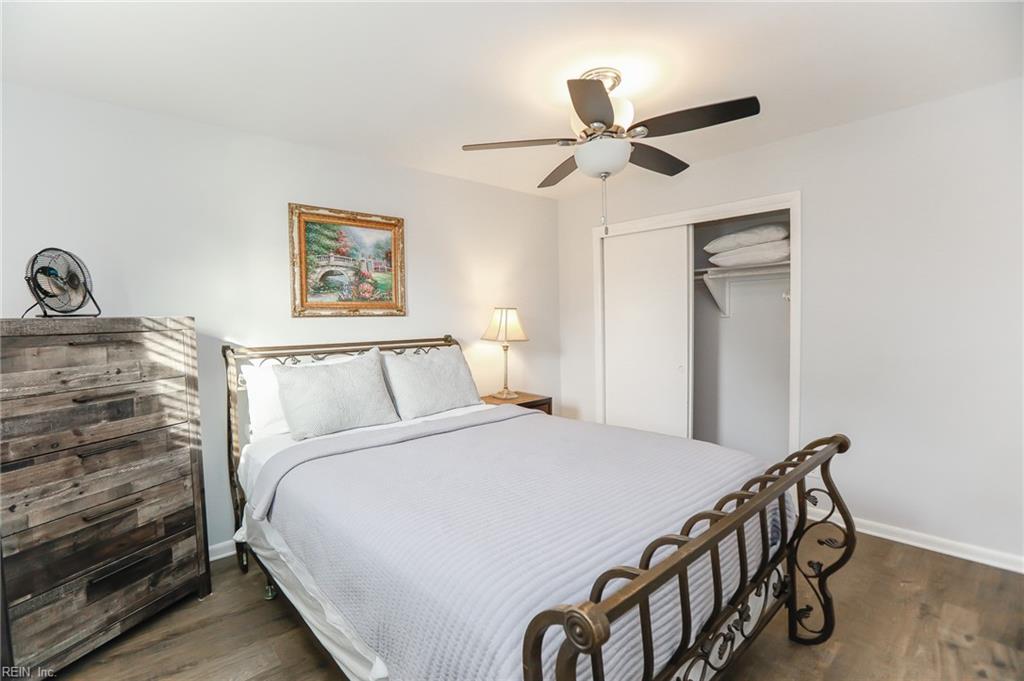
Bedroom with a white bed, ornate metal bed frame, rustic dresser, and open closet.
Bedroom with a large white bed, partially open closet, and dark ceiling fan.
Bedroom with a white bed, dark metal frame, ceiling fan, and tan curtains.
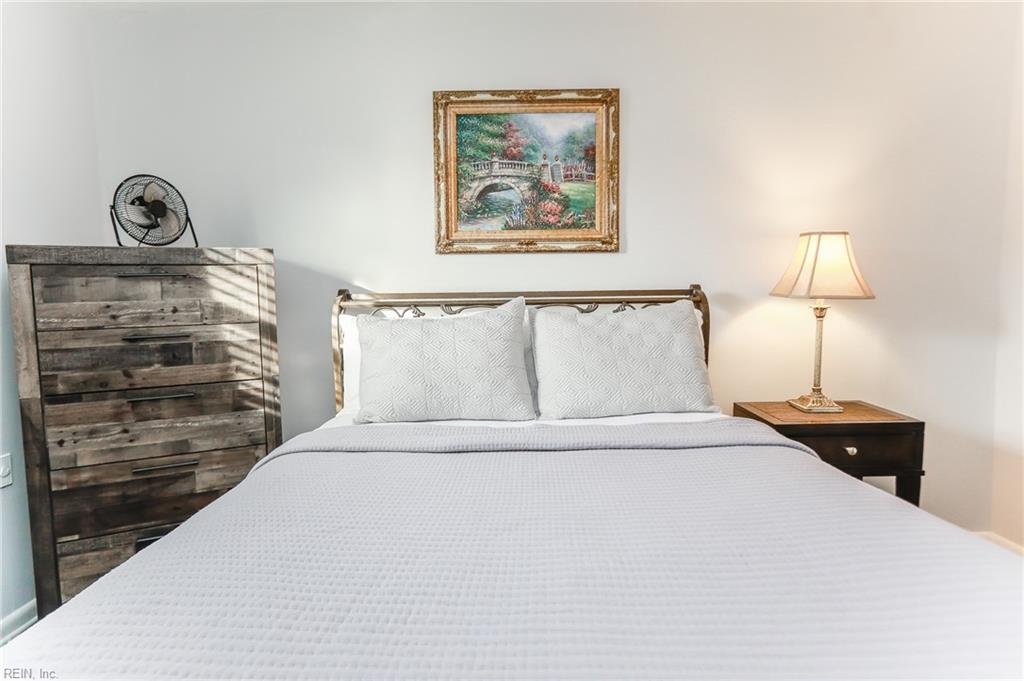
Bedroom with a large white bed, dark wood headboard, rustic chest, and framed landscape painting.
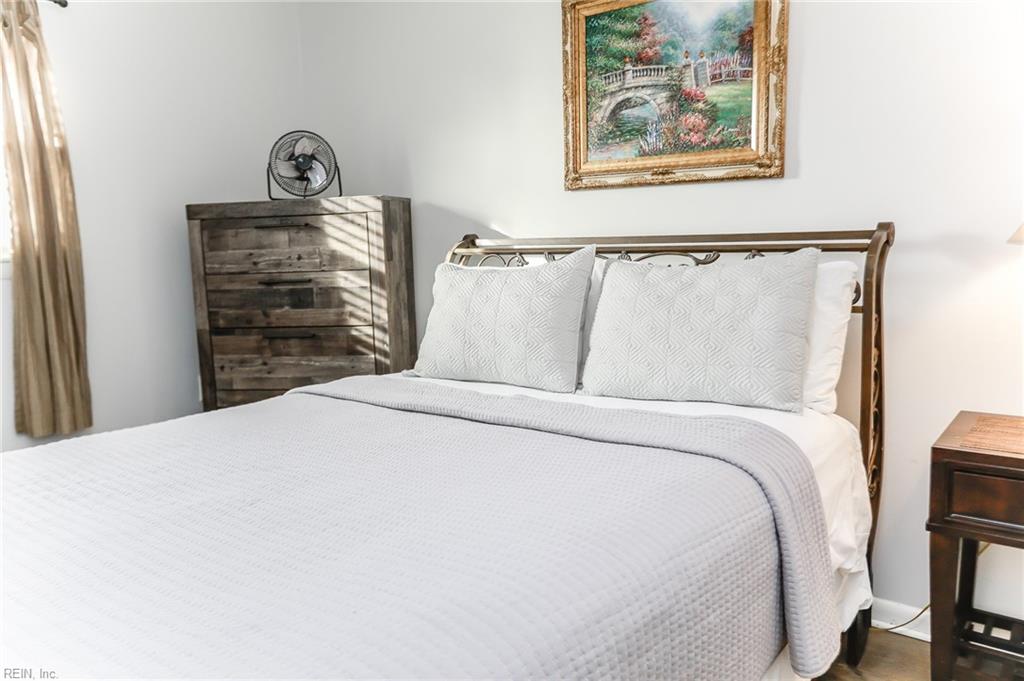
Bedroom with a white-covered bed, rustic dresser, and framed landscape painting above the headboard.
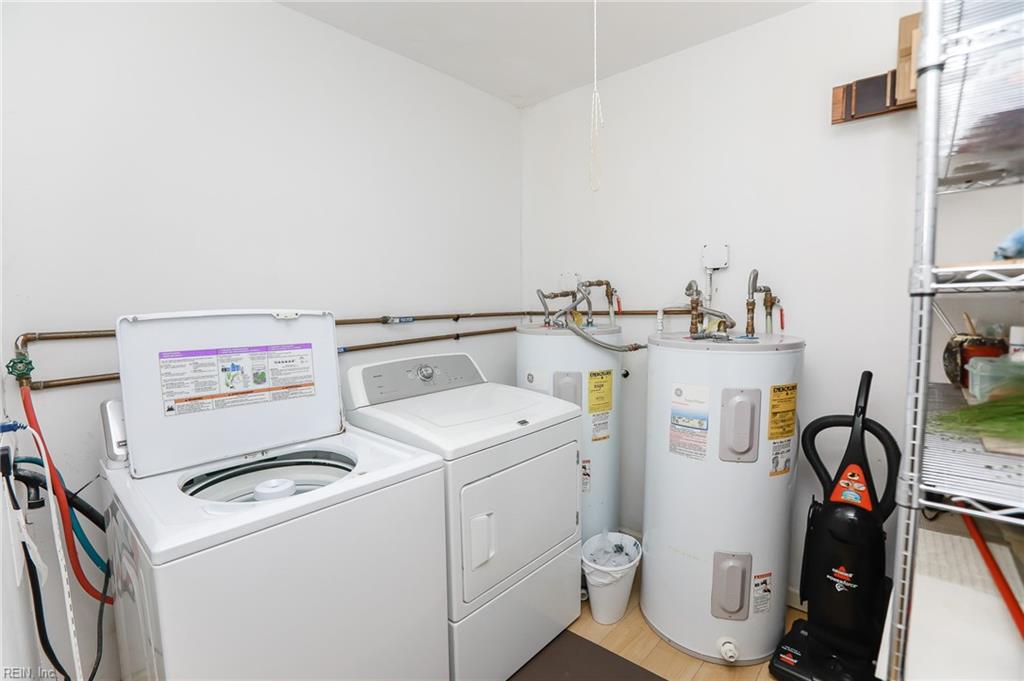
Laundry room with a top-loading washer, dryer, and two water heaters.
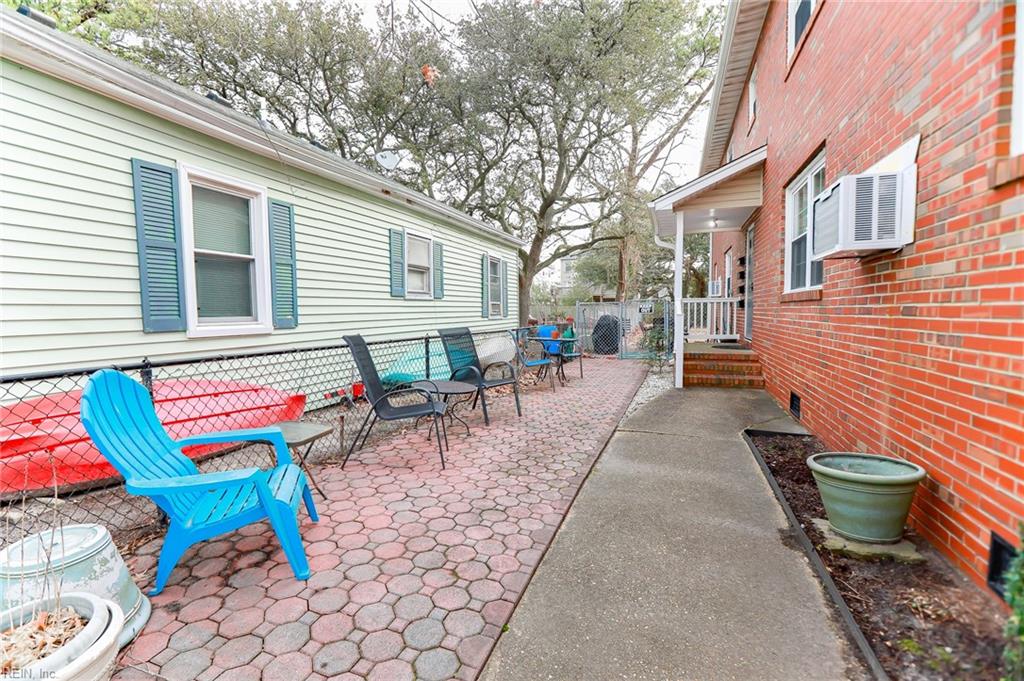
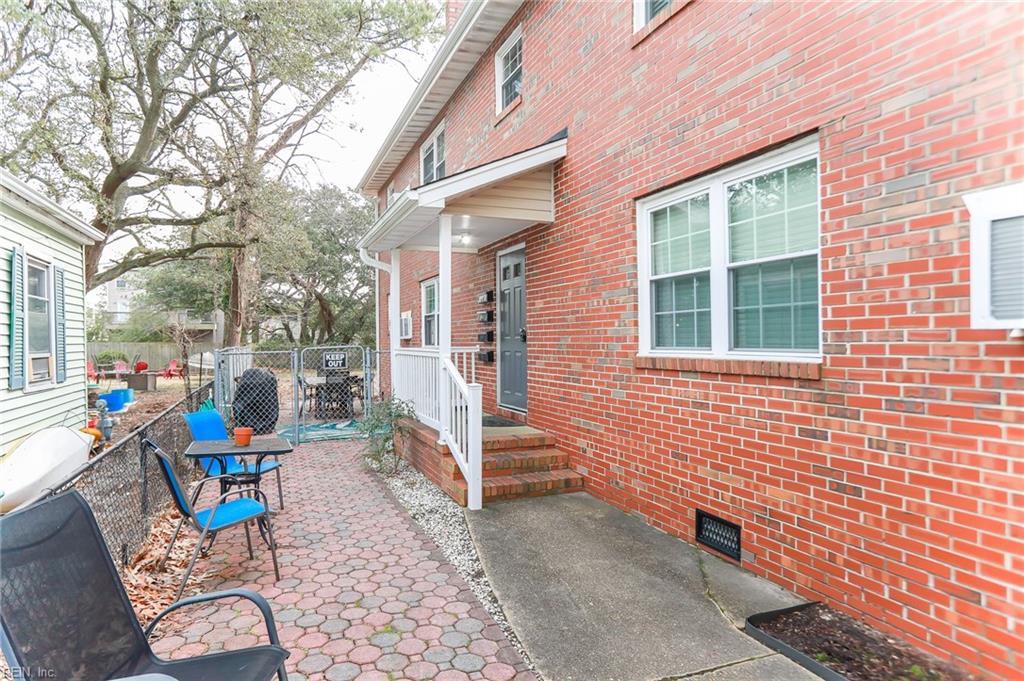
Patio between a light-sided home and brick building, with pavers, outdoor chairs, and a concrete walkway.
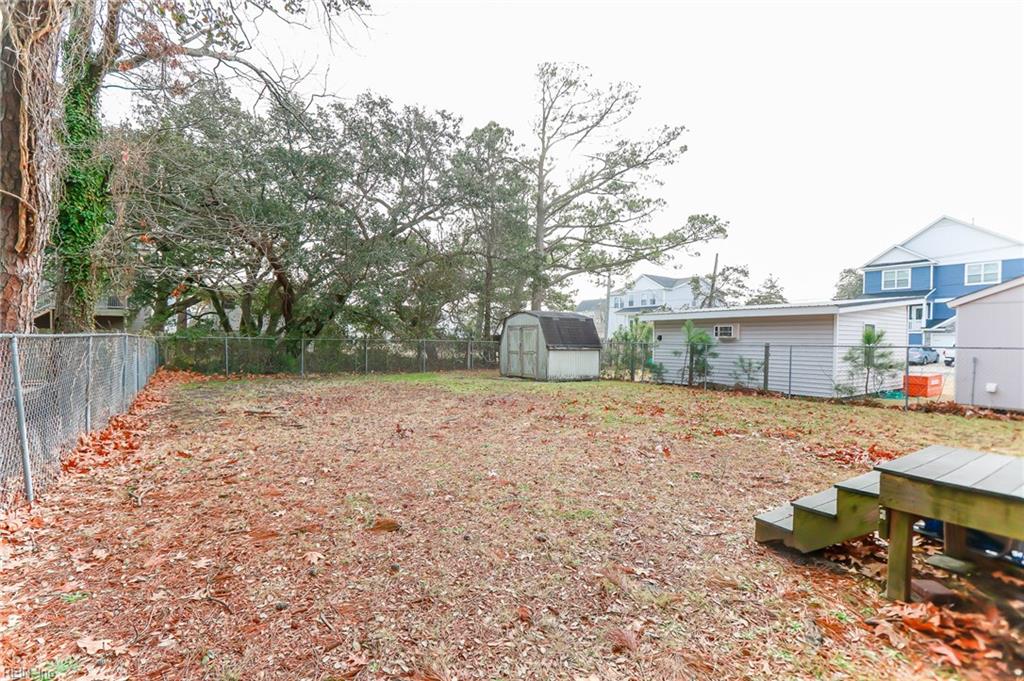
Fenced backyard with fallen leaves, mature trees, a storage shed, and a picnic table.
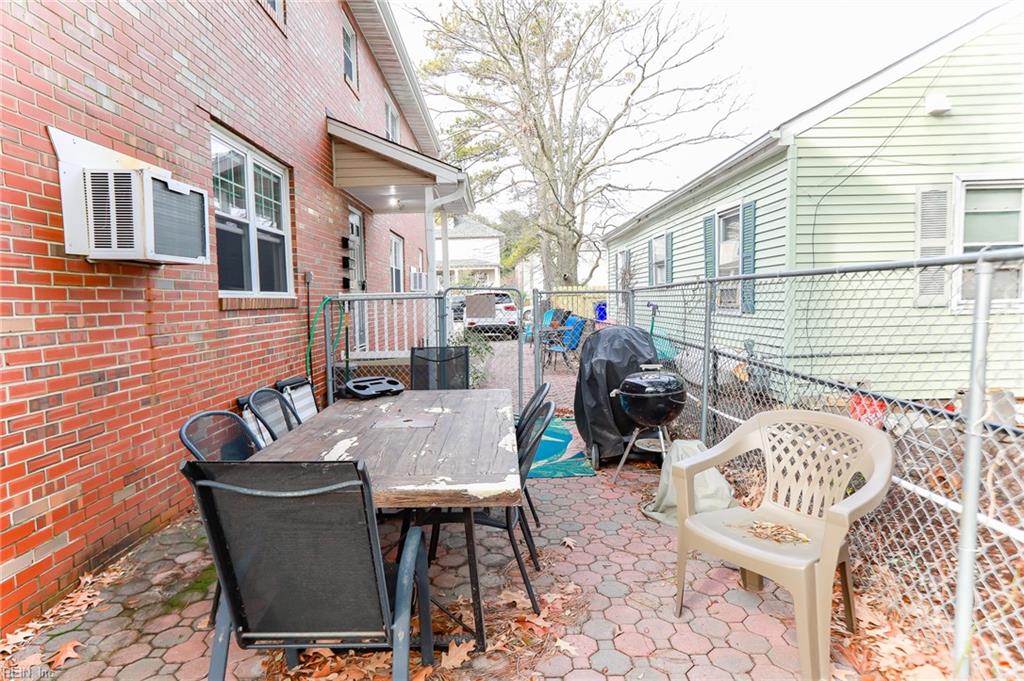
Paved patio with outdoor dining table, chairs, and grills beside a red brick building.
Red-brick home with a covered side entrance and paved courtyard with outdoor chairs.
SEE ALL PHOTOS
Entry landing with striped curtains, potted plants, light wood flooring, and a door marked 4.
Kitchen with white cabinetry, granite counters, stainless appliances and a double-basin sink.
Kitchen with white cabinets, stone counters, stainless-steel appliances, and a tropical-patterned window curtain.
Coffee maker on a granite kitchen counter beside a stainless steel appliance.
Kitchen with white cabinets, stainless steel appliances, and a chrome wire shelving island.
Kitchen double-basin stainless steel sink with a tall curved faucet and speckled stone countertop.
Kitchen with speckled granite counters, white cabinetry, and a stainless steel double-basin sink.
Open kitchen drawer with organized silverware and knives beside a stone countertop.
Kitchen with white cabinets, granite countertops, a double-basin sink, and a countertop microwave.
Open kitchen cabinet with stacked dishes and colorful bowls on wooden shelves.
Kitchen with white cabinets, speckled stone countertops, and a double-basin sink.
Open kitchen cabinets stocked with pots, pans, and cookware.
Dining area with a wooden table beside a bright white kitchen with stainless steel appliances.
Open kitchen drawer with organized utensils, scissors, measuring tools, and straws.
Dining room with a wooden table on a patterned rug, opening to a white kitchen.
Living room with a cream sofa, leather armchair, and pale wood coffee table on a patterned rug.
Living room with a cream leather sofa, pale wood coffee table, and lamp beside a potted plant.
Living room TV and wood console with speakers, remote controls, and a decorative vase.
Living room with a cream sofa, blue armchair, and large windows with blinds.
Living room with cream sofa, dark accent chair, and pale wood coffee table beneath a ceiling fan.
Furnished sitting area with a gray wingback chair, matching ottoman, and lamp beside a wide window.
Furnished living room with a cream sofa, blue armchair, and large window with blinds.
Bathroom with gray vanity, white sink, illuminated mirror, tiled walls, and part of a toilet.
Upstairs landing with light wood floors, black stair railings, and curtained window.
Furnished bedroom with a white-covered bed, rustic dresser, and ceiling fan.
Bedroom with patterned curtains, a decorative mirror, and a small upholstered bench beside the bed.
Bedroom with a large bed, rustic wood dresser, two windows, and ceiling fan.
Bedroom with a ceiling fan, open closet, and white bed.
Bathroom with white vanity, toilet, and bathtub behind a white shower curtain.
Bathroom tub and shower with a white curtain and dark circular wall decor.
Bedroom with a white bed, ornate metal frame, ceiling fan, and wood-look flooring.
Bedroom with a white bed, ornate metal bed frame, rustic dresser, and open closet.
Bedroom with a large white bed, partially open closet, and dark ceiling fan.
Bedroom with a white bed, dark metal frame, ceiling fan, and tan curtains.
Bedroom with a large white bed, dark wood headboard, rustic chest, and framed landscape painting.
Bedroom with a white-covered bed, rustic dresser, and framed landscape painting above the headboard.
Laundry room with a top-loading washer, dryer, and two water heaters.
Patio between a light-sided home and brick building, with pavers, outdoor chairs, and a concrete walkway.
Fenced backyard with fallen leaves, mature trees, a storage shed, and a picnic table.
Paved patio with outdoor dining table, chairs, and grills beside a red brick building.
Red-brick home with a covered side entrance and paved courtyard with outdoor chairs.
Leased

9604 18th Bay ST 4

9604 18th Bay ST 4, Norfolk, VA 23518

$1,750/month
2 beds, 1 bath, fully furnished, washer and dryer located on each level for the building, off street parking for 2 vehicles. Energy star appliances in kitchen, sorry no dishwasher at this time. Power and Water included in rent. This unit is available for flex term leasing only. Pets on a case by case basis with owner approval and fees. This unit is on the second floor. All Inlet Realty residents will be offered a Resident Benefits Package for $74.95 or $58.95/mo depending on if the property has an air filter, which includes renters insurance, positive credit reporting for on time payments, HVAC air filter delivery (if applicable), pest control and more! All residents will be enrolled at a minimum in our Master Policy Insurance at a cost of $13.95. More details upon application.

2
beds

1
bath

950 Sq.Ft. LIVING AREA

Coco Hanauer

Coco Hanauer

Features & Amenities

Interior

  • total bedrooms2
  • Total bathroom1
  • full bathroom1
  • Flooring Ceramic Tile, Laminate
  • APPLIANCES Electric Range, Refrigerator, Microwave, Electric Water Heater
  • other interior Features Bar

Area & Lot

  • Status Leased
  • Date Leased February 2, 2024
  • Living Area950 Sq.Ft.
  • Total Area950 Sq.Ft.
  • MLS® ID10513710
  • TypeResidential
  • YEAR BUILT1965
  • NeighborhoodEast Beach
  • Architecture StylesLo Rise
  • Elementary SchoolLittle Creek Elementary
  • Middle SchoolAzalea Gardens Middle
  • High SchoolLake Taylor

Exterior

  • STORIES1
  • water SourcePublic
  • roofAsphalt
  • parkingOff Street, On Street
  • HEAT TYPEBaseboard
  • AIR CONDITIONINGCeiling Fan(s), Wall/Window Unit(s)
  • sewerPublic Sewer

Financial

  • Lease Price$1,750/mo

East Beach

Explore

Work With Coco

If you are looking for a knowledgeable, experienced agent or Property Manager who will make your process stress and pressure-free, look no further! Please give me a call; I would love to help you out!

Follow Me on Instagram